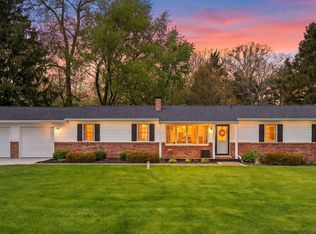
Spacious, inviting, and designed for comfortable living, this open-concept 1.5-story home offers over 4,000 finished square feet and is situated on just over half an acre. A large covered front porch welcomes you into the impressive foyer, opening to a formal dining room with a generously sized pantry. The spacious kitchen offers abundant cabinetry, countertop space, and storage--ideal for everyday living and entertaining--and flows seamlessly into the breakfast area and living room featuring a cozy fireplace and sliding door leading to the backyard. Enjoy the convenience of a main-level primary suite, generously sized with a walk-in closet and private full bathroom. A nearby main-level laundry room adds to the home's functional layout. Upstairs, a versatile loft provides additional living space along with two spacious bedrooms and a full bathroom. The finished basement significantly expands the home's possibilities with a large recreation area, workout room, office, half bathroom, and additional flexible space to accommodate a variety of needs. Completing the property is an impressive 3-car attached, heated garage featuring built-in storage closets and convenient access to the main living area. Major recent improvements provide added peace of mind, including a new roof in 2023, new furnace and central air conditioning in 2025. With expansive living space, generously sized rooms, a flexible floor plan, and valuable recent updates, this Hebron home offers plenty of room to live, work, entertain, and enjoy!
Active
$449,900
731 Oakbrook Dr, Hebron, IN 46341
3beds
4,004sqft
Single Family Residence
Built in 2001
0.45 Acres Lot
$436,400 Zestimate®
$112/sqft
$-- HOA
What's special
Main-level primary suiteLarge covered front porchFormal dining roomBreakfast areaImpressive foyerFlexible floor planExpansive living space
- 3 days |
- 370 |
- 21 |
Zillow last checked:
Listing updated:
Listed by:
Michele Civanich,
BHHS Indiana Realty 219-464-8521
Source: NIRA as distributed by MLS GRID,MLS#: 843772
Facts & features
Interior
Bedrooms & bathrooms
- Bedrooms: 3
- Bathrooms: 4
- Full bathrooms: 2
- 1/2 bathrooms: 2
Rooms
- Room types: Bedroom 2, Other Room, Primary Bedroom, Office, Living Room, Loft, Laundry, Kitchen, Exercise Room, Dining Room, Den, Bedroom 3
Primary bedroom
- Description: Walk-in Closet, Full Bathroom
- Level: Main
- Area: 205.92
- Dimensions: 15.6 x 13.2
Bedroom 2
- Level: Upper
- Area: 124.44
- Dimensions: 12.2 x 10.2
Bedroom 3
- Level: Upper
- Area: 142.08
- Dimensions: 12.8 x 11.1
Breakfast room
- Description: Slider to Back Deck
- Level: Main
- Area: 142.8
- Dimensions: 13.6 x 10.5
Dining room
- Description: Open to Kitchen; Large Pantry
- Level: Main
- Area: 123.25
- Dimensions: 14.5 x 8.5
Exercise room
- Level: Basement
- Area: 94.56
- Dimensions: 13.3 x 7.11
Foyer
- Description: Opens to Dining and Living Rooms
- Level: Main
- Area: 221.85
- Dimensions: 15.3 x 14.5
Kitchen
- Description: Appliances Stay, Breakfast Bar
- Level: Main
- Area: 209.76
- Dimensions: 16.0 x 13.11
Laundry
- Description: Storage, Sink
- Level: Main
- Area: 79.05
- Dimensions: 9.3 x 8.5
Living room
- Description: Gas FP, Open to Kitchen and Breakfast Room
- Level: Main
- Area: 315.72
- Dimensions: 20.11 x 15.7
Loft
- Level: Upper
- Area: 200.56
- Dimensions: 21.8 x 9.2
Office
- Level: Basement
- Area: 140.43
- Dimensions: 15.1 x 9.3
Other
- Description: Large Open Space
- Level: Basement
- Area: 764.86
- Dimensions: 33.4 x 22.9
Heating
- Forced Air, Natural Gas
Appliances
- Included: Built-In Gas Range, Washer, Refrigerator, Microwave, Gas Water Heater, Dishwasher, Dryer
- Laundry: Laundry Room, Sink, Main Level
Features
- Cathedral Ceiling(s), Walk-In Closet(s), Pantry, Open Floorplan, Entrance Foyer, Double Vanity, Ceiling Fan(s)
- Windows: Insulated Windows
- Basement: Bath/Stubbed,Sump Pump,Interior Entry,Full,Finished
- Number of fireplaces: 1
- Fireplace features: Gas, Living Room
Interior area
- Total structure area: 4,004
- Total interior livable area: 4,004 sqft
- Finished area above ground: 2,324
Property
Parking
- Total spaces: 3
- Parking features: Attached, Oversized, Kitchen Level, Heated Garage, Garage Faces Side, Driveway, Garage Door Opener
- Attached garage spaces: 3
- Has uncovered spaces: Yes
Features
- Levels: One and One Half
- Patio & porch: Deck, Front Porch
- Exterior features: Rain Gutters
- Pool features: None
- Has spa: Yes
- Spa features: Bath
- Has view: Yes
- View description: Neighborhood, Rural
Lot
- Size: 0.45 Acres
- Features: Back Yard, Rectangular Lot, Landscaped, Front Yard, Few Trees
Details
- Parcel number: 641411180007000002
- Zoning description: residential
- Special conditions: Standard
Construction
Type & style
- Home type: SingleFamily
- Property subtype: Single Family Residence
Condition
- New construction: No
- Year built: 2001
Utilities & green energy
- Electric: 200+ Amp Service
- Sewer: Public Sewer
- Water: Public
- Utilities for property: Electricity Connected, Water Connected, Sewer Connected, Natural Gas Connected
Community & HOA
Community
- Security: Other, Smoke Detector(s)
- Subdivision: Brookwood Sub
HOA
- Has HOA: No
Location
- Region: Hebron
Financial & listing details
- Price per square foot: $112/sqft
- Tax assessed value: $468,100
- Annual tax amount: $4,671
- Date on market: 8/11/2026
- Listing agreement: Exclusive Right To Sell
- Listing terms: Cash,Relocation Property,VA Loan,FHA,Conventional
Estimated market value
$436,400
$415,000 - $458,000
$2,989/mo
Price history
| Date | Event | Price |
|---|---|---|
| 8/11/2026 | Listed for sale | $449,900+16.9%$112/sqft |
Source:  NIRA as distributed by MLS GRID #843772 Report a problem NIRA as distributed by MLS GRID #843772 Report a problem | ||
| 12/5/2023 | Sold | $385,000-3.7%$96/sqft |
Source: NIRA as distributed by MLS GRID #537769 Report a problem | ||
| 10/31/2023 | Contingent | $399,900$100/sqft |
Source: NIRA as distributed by MLS GRID #537769 Report a problem | ||
| 10/25/2023 | Listed for sale | $399,900$100/sqft |
Source: NIRA as distributed by MLS GRID #537769 Report a problem | ||
| 10/14/2023 | Contingent | $399,900$100/sqft |
Source: NIRA as distributed by MLS GRID #537769 Report a problem | ||
| 10/4/2023 | Listed for sale | $399,900-7%$100/sqft |
Source: NIRA as distributed by MLS GRID #537769 Report a problem | ||
| 9/29/2023 | Contingent | $429,900$107/sqft |
Source: NIRA as distributed by MLS GRID #537769 Report a problem | ||
| 8/31/2023 | Listed for sale | $429,900$107/sqft |
Source: NIRA as distributed by MLS GRID #537769 Report a problem | ||
Public tax history
| Year | Property taxes | Tax assessment |
|---|---|---|
| 2025 | $4,957 -0.3% | $468,100 +5.2% |
| 2024 | $4,969 +5.1% | $444,800 -0.5% |
| 2023 | $4,727 +17% | $446,900 +5.9% |
| 2022 | $4,041 +8.2% | $421,900 +16.7% |
| 2021 | $3,734 +9.7% | $361,500 +8.1% |
| 2020 | $3,403 +8.8% | $334,500 +9.3% |
| 2019 | $3,129 +1.6% | $305,900 +9.4% |
| 2018 | $3,080 | $279,500 +1.6% |
| 2017 | $3,080 | $275,200 |
| 2016 | $3,080 +4.4% | $275,200 +7.1% |
| 2014 | $2,951 +20.8% | $256,900 +5.9% |
| 2013 | $2,442 -1.4% | $242,700 -2% |
| 2012 | $2,477 +2.5% | $247,700 +2.5% |
| 2011 | $2,416 -2% | $241,600 -2% |
| 2010 | $2,466 | $246,600 |
| 2009 | $2,466 | $246,600 |
Find assessor info on the county website
Monthly payment
Est. payment
Payment breakdown
Explore the cost of this home by adjusting the details. Changes won't be saved.Climate risks
Neighborhood: 46341
Nearby schools
GreatSchools rating
- 6/10Hebron Elementary SchoolGrades: PK-5Distance: 0.8 mi
- 9/10Hebron Middle SchoolGrades: 6-8Distance: 0.8 mi
- 6/10Hebron High SchoolGrades: 9-12Distance: 1 mi
Schools provided by the listing agent
- Elementary: Hebron Elementary School
- Middle: Hebron Middle School
- High: Hebron High School
Source: NIRA as distributed by MLS GRID. This data may not be complete. We recommend contacting the local school district to confirm school assignments for this home.
- $352,7004 bd3 ba1.8k sqft729 Oakbrook Dr, Hebron, IN 46341Off Market

- $372,8003 bd2 ba1.8k sqft733 Oakbrook Dr, Hebron, IN 46341Off Market
- $440,8003 bd2 ba2.9k sqft727 Oakbrook Dr, Hebron, IN 46341Off Market
- $38,100-- bd-- ba-- sqft735 Oakbrook Dr, Hebron, IN 46341Off Market
- $347,0003 bd2 ba2k sqft728 Oakbrook Dr, Hebron, IN 46341Off Market
- $378,0003 bd3 ba2.9k sqft730 Oakbrook Dr, Hebron, IN 46341Off Market
- $324,3003 bd2 ba1.6k sqft726 Oakbrook Dr, Hebron, IN 46341Off Market
- $304,7003 bd2 ba1.3k sqft725 Oakbrook Dr, Hebron, IN 46341Off Market
A local agent can set up tours, give advice and negotiate with sellers.
A local lender can help you make sure your offer is ready when you are.
Similar homes
- $415,0003 bd3 ba2.1k sqft771 Chester Dr, Hebron, IN 46341For Sale

 MLS ID #843581, Melissa Osika, @properties/Christie's Intl RE. NIRA as distributed by MLS GRID
 - $474,9003 bd2 ba2.2k sqft474 S 200 W, Valparaiso, IN 46385For Sale
 MLS ID #843779, Wendy Van Denburgh, McColly Real Estate. NIRA as distributed by MLS GRID
 - $449,9004 bd3 ba2.9k sqft10621 Erie Dr, Crown Point, IN 46307For Sale
 MLS ID #843685, Nathan Banga, Banga Realty, LLC. NIRA as distributed by MLS GRID
 - $479,9003 bd4 ba3.7k sqft2257 Blarney Stone Dr, Valparaiso, IN 46385For Sale
 MLS ID #843327, Pete LaSalle, Listing Leaders. NIRA as distributed by MLS GRID
 - $439,9003 bd3 ba2.7k sqft2253 Blarney Stone Dr, Valparaiso, IN 46385For SaleMLS ID #843507, Lesley Sweeney, Encore Sotheby's International. NIRA as distributed by MLS GRID
- $364,9004 bd2 ba2.3k sqft8735 E 124th Pl, Crown Point, IN 46307For SaleMLS ID #843851, Heather Malott, Banga Realty, LLC. NIRA as distributed by MLS GRID
- $425,0005 bd3 ba5.4k sqft7439 Clark St, Merrillville, IN 46410For SaleMLS ID #843770, Tanesha Pratt, Coldwell Banker Realty. NIRA as distributed by MLS GRID
- $474,0004 bd4 ba3.7k sqft1790 W 134th Ct, Crown Point, IN 46307For SaleMLS ID #840902, Jana Caudill, eXp Realty, LLC. NIRA as distributed by MLS GRID
- $439,9004 bd3 ba2.5k sqft7241 104th Pl, Crown Point, IN 46307For SaleMLS ID #843328, Holly Fisher, Bach Investment Group. NIRA as distributed by MLS GRID
- $449,9003 bd2 ba2.4k sqft360 E 123rd Pl, Crown Point, IN 46307For SaleMLS ID #843184, Tiffany Dowling, Keller Williams Preferred Real. NIRA as distributed by MLS GRID
- $539,9003 bd3 ba3.6k sqft14517 Carey St, Cedar Lake, IN 46303NewMLS ID #12733389, Joseph Burdick, Weichert, Realtors- Shoreline. MRED as distributed by MLS GRID
- $464,9504 bd2 ba2.1k sqft12284 Perry St, Winfield, IN 46307For SaleMLS ID #842068, Lisa Grady, McColly Real Estate. NIRA as distributed by MLS GRID
- $440,0003 bd3 ba2.9k sqft14901 Euclid St, Cedar Lake, IN 46303ActiveMLS ID #12703336, Kimberly Cardilli, Redfin Corporation. MRED as distributed by MLS GRID
- $449,9004 bd3 ba2.3k sqft2235 Coldspring Rd, Crown Point, IN 46307For SaleMLS ID #833564, David Jacinto, Realty Executives Premier. NIRA as distributed by MLS GRID
- $499,9004 bd2 ba3k sqft5898 Carol Ct, Demotte, IN 46310For SaleMLS ID #843446, Dianna Sobek, Century 21 Circle. NIRA as distributed by MLS GRID
- $334,9003 bd2 ba2.3k sqft807 21st St SW, Demotte, IN 46310For SaleMLS ID #843692, Alex Garcia, Better Homes and Gardens Real. NIRA as distributed by MLS GRID
- $379,8003 bd3 ba2k sqft12329 Tippecanoe Pl, Crown Point, IN 46307For SaleMLS ID #843416, Jessica Halliar, RE/MAX Executives. NIRA as distributed by MLS GRID
- $469,9006 bd4 ba2.5k sqft4489 E 101st Ave, Winfield, IN 46307For SaleMLS ID #840122, Jana Caudill, eXp Realty, LLC. NIRA as distributed by MLS GRID
- $434,9003 bd3 ba3.3k sqft12806 Fawn Ct, Cedar Lake, IN 46303For SaleMLS ID #841958, Jeannine LaBelle, Listing Leaders. NIRA as distributed by MLS GRID
- $439,9003 bd4 ba4.4k sqft597 O'Hagan Dr, Crown Point, IN 46307For SaleMLS ID #841006, Steven Kral, McColly Real Estate. NIRA as distributed by MLS GRID
