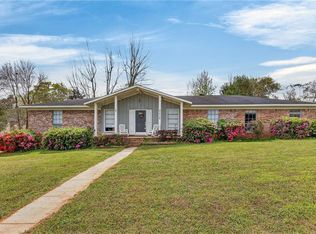
This newly listed home has a brand new bronze fortified roof installed June 2026. Step inside and you'll immediately notice the fresh, modern feel. The seller has completely refreshed the home with brand new luxury vinyl plank flooring throughout, crisp white paint, and a beautifully remodeled kitchen featuring new white cabinetry and gorgeous quartz countertops. Whether you're cooking dinner or entertaining friends, this kitchen is sure to be the heart of the home. Out back, you'll love the covered porch overlooking the fenced backyardthe perfect place to fire up the grill and simply relax after a long day. With so many major updates already completed, this move-in-ready home is ready for its next owners. Don't waitschedule your private showing today! Buyer or buyer's agent to verify all pertinent information, including square footage. Buyer to verify all information during due diligence. 2026-08-26
Pending
$219,900
8980 Spring Grv S, Mobile, AL 36695
3beds
1,316sqft
Single Family Residence
Built in 2009
-- sqft lot
$223,000 Zestimate®
$167/sqft
$-- HOA
What's special
- 42 days
- 14
- 0
Zillow last checked:
Listed by:
Whitney Tucker,
Roberts Brothers West
Source: Roberts Brothers,MLS#: 398747
Facts & features
Interior
Bedrooms & bathrooms
- Bedrooms: 3
- Bathrooms: 2
- Full bathrooms: 2
Appliances
- Included: Dishwasher
Features
- Has basement: No
Interior area
- Total structure area: 1,316
- Total interior livable area: 1,316 sqft
Property
Details
- Parcel number: R023401020002001209
Construction
Type & style
- Home type: SingleFamily
- Property subtype: Single Family Residence
Condition
- Year built: 2009
Community & HOA
Community
- Subdivision: Spring Grove
Location
- Region: Mobile
Financial & listing details
- Price per square foot: $167/sqft
- Tax assessed value: $156,800
- Annual tax amount: $693
- Date on market: 8/4/2026
- Lease term: Contact For Details
Estimated market value
$223,000
$212,000 - $234,000
$1,702/mo
Price history
| Date | Event | Price |
|---|---|---|
| 8/4/2026 | Pending sale | $219,900-1.4%$167/sqft |
Source: Roberts Brothers #398747 Report a problem | ||
| 7/31/2026 | Sold | $223,000+1.4%$169/sqft |
Source:  Baldwin Realtors #398747 Report a problem Baldwin Realtors #398747 Report a problem | ||
| 7/2/2026 | Pending sale | $219,900$167/sqft |
Source:  GCMLS #7796892 Report a problem GCMLS #7796892 Report a problem | ||
| 6/30/2026 | Listed for sale | $219,900+130.3%$167/sqft |
Source: GCMLS #7796892 Report a problem | ||
| 10/25/2016 | Sold | $95,500+4.9%$73/sqft |
Source: Agent Provided Report a problem | ||
| 9/2/2016 | Listed for sale | $91,000+20.4%$69/sqft |
Source: RE/MAX PARTNERS #537242 Report a problem | ||
| 8/9/2016 | Sold | $75,600-29.3%$57/sqft |
Source: Public Record Report a problem | ||
| 10/19/2015 | Sold | $107,000-18%$81/sqft |
Source: Public Record Report a problem | ||
| 9/30/2008 | Sold | $130,500$99/sqft |
Source: Public Record Report a problem | ||
Public tax history
| Year | Property taxes | Tax assessment |
|---|---|---|
| 2025 | $693 +2.9% | $15,680 +2.6% |
| 2024 | $674 +4.2% | $15,280 +3.8% |
| 2023 | $647 +14.6% | $14,720 +13.1% |
| 2022 | $564 +10.4% | $13,020 +9.2% |
| 2021 | $511 +5.4% | $11,920 +4.7% |
| 2020 | $485 +1% | $11,380 +0.9% |
| 2019 | $480 | $11,280 +1.3% |
| 2018 | $480 | $11,140 -47.7% |
| 2017 | -- | $21,280 -0.8% |
| 2016 | -- | $21,460 +95.8% |
| 2013 | $468 | $10,960 |
Find assessor info on the county website
Monthly payment
Est. payment
Payment breakdown
Explore the cost of this home by adjusting the details. Changes won't be saved.Climate risks
Neighborhood: Warwick

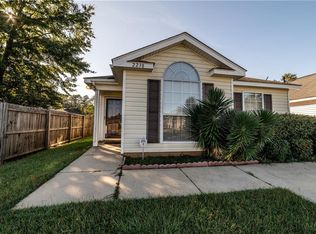
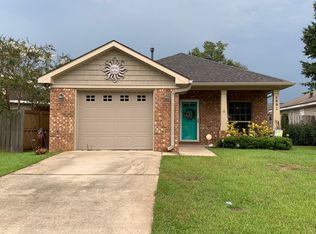
Similar homes
- $245,0003 bd2 ba1.3k sqft9430 Yorktowne Way, Mobile, AL 36695For Sale
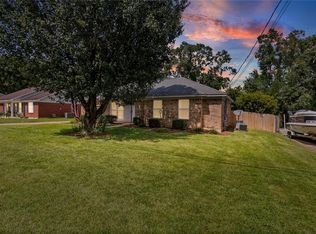 MLS ID #7831843, Vernie Cross, Redeemed Properties GC LLC. GCMLS
 - $219,9003 bd2 ba1.6k sqft3520 Creekway Rd, Mobile, AL 36619For Sale
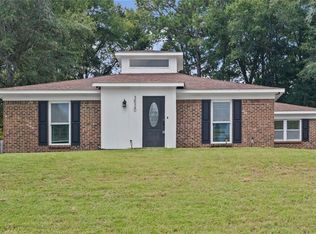 MLS ID #7828428, Larinda Gann, RE/MAX Partners. GCMLS
 - $235,0003 bd2 ba1.7k sqft8275 Fontana Ct, Mobile, AL 36695For Sale
 MLS ID #7744348, Misty Hellman, Better Homes & Gardens RE Platinum Properties. GCMLS
 - $259,9003 bd2 ba1.6k sqft2309 Anclote Ct, Mobile, AL 36695For Sale
 MLS ID #7792704, Chanda Blanchard, RE/MAX Realty Professionals. GCMLS
