2-bedroom, 2.5-bath townhome in the desirable Jamestown community on Greenville’s Eastside! Offering an ideal combination of comfort, convenience, and value, this home is perfectly located just 15 minutes from Downtown Greenville and only 10 minutes to Haywood Mall, shopping, dining, and everyday conveniences. The main level features a spacious living room with a classic brick masonry fireplace that flows seamlessly into the dining area, breakfast space, and kitchen with new laminate countertops. Screened porch located off of the breakfast area with a storage closet. A convenient laundry closet and half bath complete the first floor. Upstairs, you’ll find two generously sized bedrooms, each with its own private ensuite bathroom. Zoned for highly desirable schools and priced under $200,000, this is an incredible opportunity for anyone looking for low-maintenance living in a fantastic Eastside location.
For sale
$175,000
4 Birchview St, Taylors, SC 29687
2beds
1,067sqft
Townhouse, Residential
Built in 1983
871 Square Feet Lot
$170,100 Zestimate®
$164/sqft
$-- HOA
What's special
Classic brick masonry fireplaceTwo generously sized bedroomsStorage closetBreakfast spaceConvenient laundry closet
- 2 days |
- 122 |
- 8 |
Likely to sell faster than
Zillow last checked:
Listing updated:
Listed by:
Maggie Toler 864-616-4280,
BHHS C Dan Joyner - Midtown
Source: Greater Greenville AOR,MLS#: 1600670
Facts & features
Interior
Bedrooms & bathrooms
- Bedrooms: 2
- Bathrooms: 3
- Full bathrooms: 2
- 1/2 bathrooms: 1
Rooms
- Room types: Laundry
Primary bedroom
- Area: 168
- Dimensions: 14 x 12
Bedroom 2
- Area: 156
- Dimensions: 13 x 12
Primary bathroom
- Features: Tub/Shower, Walk-In Closet(s)
- Level: Second
Kitchen
- Area: 80
- Dimensions: 10 x 8
Living room
- Area: 238
- Dimensions: 17 x 14
Heating
- Electric, Forced Air
Cooling
- Central Air, Electric
Appliances
- Included: Dishwasher, Disposal, Refrigerator, Free-Standing Electric Range, Electric Water Heater
- Laundry: 1st Floor, Laundry Closet, Laundry Room
Features
- Walk-In Closet(s), Laminate Counters
- Flooring: Carpet, Ceramic Tile, Laminate
- Doors: Storm Door(s)
- Windows: Insulated Windows
- Basement: None
- Number of fireplaces: 1
- Fireplace features: Wood Burning
Interior area
- Total interior livable area: 1,067 sqft
Property
Parking
- Parking features: None, Shared Driveway
- Has uncovered spaces: Yes
Features
- Levels: Two
- Stories: 2
- Patio & porch: Screened
Lot
- Size: 871 Square Feet
- Features: Sidewalk
Details
- Parcel number: 0538.4801060.00
Construction
Type & style
- Home type: Townhouse
- Architectural style: Traditional
- Property subtype: Townhouse, Residential
Materials
- Brick Veneer, Vinyl Siding
- Foundation: Slab
- Roof: Architectural
Condition
- Year built: 1983
Utilities & green energy
- Sewer: Public Sewer
- Water: Public
Community & HOA
Community
- Features: Street Lights, Sidewalks, Lawn Maintenance
- Subdivision: Jamestowne I
HOA
- Has HOA: Yes
- Services included: Maintenance Structure, Maintenance Grounds, Street Lights, Trash
Location
- Region: Taylors
Financial & listing details
- Price per square foot: $164/sqft
- Tax assessed value: $169,390
- Annual tax amount: $2,218
- Date on market: 8/13/2026
Estimated market value
$170,100
$162,000 - $179,000
$1,425/mo
Price history
| Date | Event | Price |
|---|---|---|
| 8/13/2026 | Listed for sale | $175,000+75%$164/sqft |
Source:  Greater Greenville AOR #1600670 Report a problem Greater Greenville AOR #1600670 Report a problem | ||
| 1/24/2025 | Listing removed | $1,245$1/sqft |
Source: Zillow Rentals Report a problem | ||
| 12/3/2024 | Listed for rent | $1,245+25.1%$1/sqft |
Source: Zillow Rentals Report a problem | ||
| 10/13/2020 | Listing removed | $995$1/sqft |
Source: Carolina Moves, LLC #1428843 Report a problem | ||
| 10/6/2020 | Listed for rent | $995$1/sqft |
Source: Carolina Moves, LLC #1428843 Report a problem | ||
| 9/4/2019 | Sold | $100,000-19.3%$94/sqft |
Source: Public Record Report a problem | ||
| 12/31/2018 | Listing removed | $123,900$116/sqft |
Source: RE/MAX Reach #1377858 Report a problem | ||
| 11/19/2018 | Price change | $123,900-0.8%$116/sqft |
Source: RE/MAX Reach #1377858 Report a problem | ||
| 10/4/2018 | Price change | $124,900+0.3%$117/sqft |
Source: RE/MAX Reach #1377858 Report a problem | ||
| 9/11/2018 | Price change | $124,500-4.2%$117/sqft |
Source: Owner Report a problem | ||
| 7/19/2018 | Listed for sale | $129,900$122/sqft |
Source: Owner Report a problem | ||
Public tax history
| Year | Property taxes | Tax assessment |
|---|---|---|
| 2025 | $2,218 +4.1% | $111,510 +15% |
| 2024 | $2,132 +0.9% | $96,970 |
| 2023 | $2,114 +6.6% | $96,970 |
| 2022 | $1,983 -7.1% | $96,970 |
| 2021 | $2,136 -5.1% | $96,970 |
| 2020 | $2,251 +54.4% | $96,970 +60% |
| 2019 | $1,458 +2.5% | $60,600 |
| 2018 | $1,423 | $60,600 +1564.8% |
| 2017 | $1,423 +2.1% | $3,640 -94% |
| 2016 | $1,394 +3.6% | $60,600 |
| 2015 | $1,346 +7.5% | $60,600 +15% |
| 2014 | $1,252 +20.6% | $52,700 |
| 2013 | $1,038 +2.8% | $52,700 |
| 2012 | $1,010 +2.6% | -- |
| 2011 | $984 -10.1% | -- |
| 2010 | $1,096 | -- |
| 2009 | -- | -- |
Find assessor info on the county website
Monthly payment
Est. payment
Payment breakdown
Explore the cost of this home by adjusting the details. Changes won't be saved.Climate risks
Neighborhood: 29687
Nearby schools
GreatSchools rating
- 6/10Mitchell Road Elementary SchoolGrades: PK-5Distance: 1.1 mi
- 9/10Northwood Middle SchoolGrades: 6-8Distance: 0.7 mi
- 8/10Eastside High SchoolGrades: 9-12Distance: 0.5 mi
Schools provided by the listing agent
- Elementary: Mitchell Road
- Middle: Northwood
- High: Eastside
Source: Greater Greenville AOR. This data may not be complete. We recommend contacting the local school district to confirm school assignments for this home.
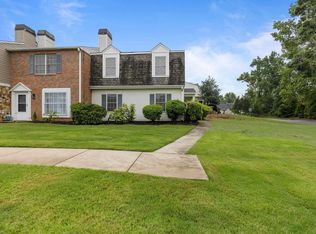
- $194,0003 bd3 ba1.5k sqft2 Birchview St, Taylors, SC 29687Sold
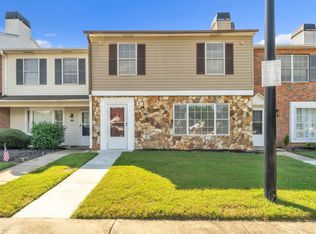
- $200,0003 bd3 ba1.4k sqft6 Birchview St, Taylors, SC 29687Sold
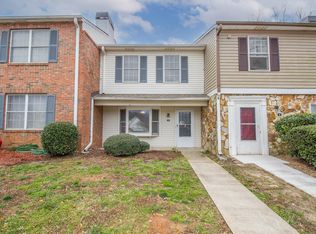
- $174,9002 bd1 ba1k sqft8 Birchview St, Taylors, SC 29687Sold

- $201,2003 bd3 ba1.4k sqft10 Birchview St, Taylors, SC 29687Off Market
- $198,1003 bd3 ba1.4k sqft12 Birchview St, Taylors, SC 29687Off Market
- $175,4002 bd3 ba1k sqft158 Shady Tree Dr, Taylors, SC 29687Off Market
- $235,9001 bd1 ba1.5k sqft9 Birchview St, Taylors, SC 29687Off Market
- $209,0003 bd2 ba1.4k sqft154 Shady Tree Dr, Taylors, SC 29687Off Market
A local agent can set up tours, give advice and negotiate with sellers.
Similar homes
- $217,5003 bd3 ba1.4k sqft97 Jamestowne Way Unit 73, Taylors, SC 29687For Sale
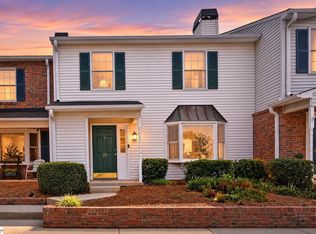 MLS ID #1600066, Anthony Hackney, BHHS C Dan Joyner - Midtown. Greater Greenville AOR
 - $230,0003 bd3 ba1.5k sqft10 Harvest Bell Ln, Taylors, SC 29687For Sale
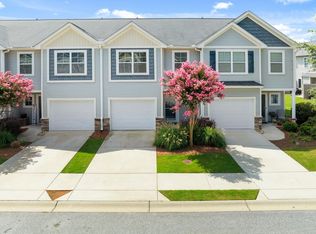 MLS ID #340511, Neil Gobbel, Coldwell Banker Caine. SAR as distributed by MLS GRID
 - $199,0002 bd2 ba1k sqft602 McKenna Cir, Greenville, SC 29615For Sale
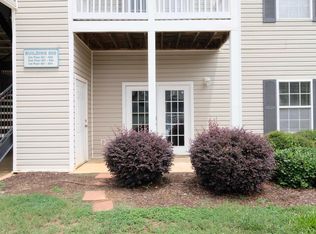 MLS ID #1600402, Don Wessel, RE/MAX Moves Fountain Inn. Greater Greenville AOR
 - $259,0003 bd2 ba1k sqft903 Brushy Creek Rd, Taylors, SC 29687For Sale
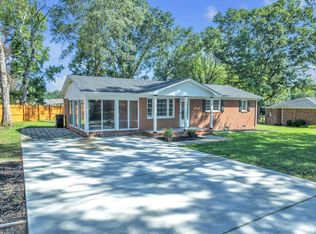 MLS ID #1600681, Tri Duong, Re/Max HALO. Greater Greenville AOR
 - $200,0003 bd3 ba1.5k sqft124 Shockley St, Taylors, SC 29687For SaleMLS ID #1600188, Mark Hoyt, Bluefield Realty Group. Greater Greenville AOR
- $169,9002 bd2 ba900 sqft501 Edwards Rd APT 30, Greenville, SC 29615For SaleMLS ID #1600650, Gail McPherson, South Carolina Realty Associat. Greater Greenville AOR
- $189,9003 bd2 ba1k sqftThe Townes At Edwards Mill, Taylors, SC 29687For SaleMLS ID #1596979, Rick Markowski, North Group Real Estate. Greater Greenville AOR
- $174,9993 bd2 ba900 sqft65 Randall Dr, Taylors, SC 29687For SaleMLS ID #1596492, Julie Marks, North Group Real Estate. Greater Greenville AOR
- $200,0002 bd2 ba1k sqft6 Shadow Ln, Taylors, SC 29687AuctionMLS ID #339353, John Slaughter, Bid Y'All Auction & Realty. SAR as distributed by MLS GRID
- $186,9502 bd2 ba1.2k sqft907 Pelham Square Way, Greer, SC 29650For Sale By Owner
- $165,9002 bd2 ba1k sqft1 Hartsville Dr APT 27, Taylors, SC 29687For SaleMLS ID #1594530, Chandler Rushing, Griffith Real Estate Advisors. Greater Greenville AOR
- $199,9003 bd2 ba1.1k sqft3706 E North St APT F3, Greenville, SC 29615For SaleMLS ID #1599879, Matthew Gilstrap, Signature Homes Realty. Greater Greenville AOR
- $232,6502 bd3 ba1.3k sqft7 Swade Way, Greer, SC 29650For SaleMLS ID #1600861, Kyle Lockee, Rosenfeld Realty Group. Greater Greenville AOR
- $225,0002 bd3 ba1.4k sqftTownes At Cherrydale, Greenville, SC 29609For SaleMLS ID #1600842, Michael Allen, Agent Group Realty - Upstate. Greater Greenville AOR
- $164,9001 bd2 ba952 sqft812 Reid School Rd Unit 7, Taylors, SC 29687For SaleMLS ID #1599449, Pamela Borghesani, Bluefield Realty Group. Greater Greenville AOR
- $235,0003 bd3 ba1.5k sqftThe Townes At Eastside, Taylors, SC 29687For SaleMLS ID #1597186, Paige Burkhalter, Grace Real Estate LLC. Greater Greenville AOR
- $225,0002 bd3 ba1.3k sqftTownes At Cherrydale, Greenville, SC 29609For SaleMLS ID #1600640, Michael Allen, Agent Group Realty - Upstate. Greater Greenville AOR
- $192,0003 bd3 ba1.3k sqftThe Townes At Edwards Mill, Taylors, SC 29687For SaleMLS ID #1590126, Tawana Porter, Hometown Real Estate. Greater Greenville AOR
- $240,0002 bd3 ba1.3k sqft30 Rock Garden Ln, Greenville, SC 29609For SaleMLS ID #1600527, Angie Brazell, XSell Upstate. Greater Greenville AOR
- $155,0002 bd2 ba1k sqft1 Hartsville Dr Unit 16, Taylors, SC 29687For SaleMLS ID #1592003, Julie Ghareeb DeBruin, Vanrock Realty. Greater Greenville AOR
