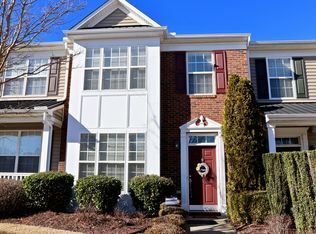
Maintenance-free living at its best! Freshly painted and move-in ready, this beautifully maintained two-story townhome in desirable Lismore Village offers the perfect combination of comfort, convenience, and low-maintenance living. Featuring 2 bedrooms and 2.5 bathrooms, this home boasts an inviting open floor plan with hardwood flooring and ceramic tile throughout the main living areas. The spacious kitchen is equipped with upgraded black appliances, including the refrigerator, range, microwave, dishwasher, and washer and dryer, along with upgraded cabinetry and trim details. The living area is prewired for a stereo system with built-in speakers and volume controls, creating the perfect space for entertaining or relaxing. Upstairs, you'll find two generously sized bedrooms, including a spacious primary suite featuring a whirlpool tub, walk-in closet, and private bath. The second bedroom also enjoys its own full bath, making this an ideal floor plan for guests, roommates, or a home office. Step outside to enjoy your private patio, while the HOA takes care of exterior maintenance, lawn care, and common areas. Conveniently located in the highly sought-after Riverside area of Greer, this home is just minutes from I-85, Pelham Road, Highway 14, GSP International Airport, BMW, Michelin, Prisma Health Greer Memorial Hospital, and countless restaurants, shopping, and everyday conveniences. Downtown Greer, award-winning Riverside schools, and vibrant Downtown Greenville are all just a short drive away.
For sale
Price cut: $3.7K (9/9)
$229,000
7 Swade Way, Greer, SC 29650
2beds
1,480sqft
Townhouse, Residential
Built in ----
871 Square Feet Lot
$224,400 Zestimate®
$155/sqft
$-- HOA
What's special
Private patioSpacious kitchenHardwood flooringUpgraded black appliancesFreshly paintedPrivate bathInviting open floor plan
- 61 days
- 87
- 4
Zillow last checked:
Listing updated:
Listed by:
Kyle Lockee 864-884-9024,
Rosenfeld Realty Group,
Renia Trickett,
Rosenfeld Realty Group
Source: Greater Greenville AOR,MLS#: 1600861
Facts & features
Interior
Bedrooms & bathrooms
- Bedrooms: 2
- Bathrooms: 3
- Full bathrooms: 2
- 1/2 bathrooms: 1
Rooms
- Room types: Laundry
Primary bedroom
- Area: 192
- Dimensions: 12 x 16
Bedroom 2
- Area: 204
- Dimensions: 12 x 17
Primary bathroom
- Features: Full Bath, Tub/Shower, Walk-In Closet(s)
- Level: Second
Dining room
- Area: 99
- Dimensions: 9 x 11
Kitchen
- Area: 120
- Dimensions: 10 x 12
Living room
- Area: 266
- Dimensions: 19 x 14
Heating
- Forced Air, Natural Gas
Cooling
- Central Air, Electric
Appliances
- Included: Cooktop, Dishwasher, Disposal, Self Cleaning Oven, Refrigerator, Electric Cooktop, Electric Oven, Microwave, Electric Water Heater
- Laundry: 1st Floor, Laundry Closet, Laundry Room
Features
- High Ceilings, Ceiling Fan(s), Ceiling Smooth, Open Floorplan, Walk-In Closet(s), Laminate Counters, Pantry
- Flooring: Carpet, Ceramic Tile, Wood
- Doors: Storm Door(s)
- Windows: Tilt Out Windows, Vinyl/Aluminum Trim, Insulated Windows
- Basement: None
- Attic: Storage
- Has fireplace: No
- Fireplace features: None
Interior area
- Total interior livable area: 1,480 sqft
Property
Parking
- Parking features: None, Assigned, Asphalt
- Has uncovered spaces: Yes
Features
- Levels: Two
- Stories: 2
- Patio & porch: Patio
Lot
- Size: 871 Square Feet
- Features: Sidewalk
- Topography: Level
Details
- Parcel number: 0535.2301004.00
Construction
Type & style
- Home type: Townhouse
- Architectural style: Transitional
- Property subtype: Townhouse, Residential
Materials
- Vinyl Siding
- Foundation: Slab
- Roof: Architectural
Utilities & green energy
- Sewer: Public Sewer
- Water: Public
- Utilities for property: Underground Utilities
Community & HOA
Community
- Features: Common Areas, Street Lights, Sidewalks, Lawn Maintenance, Landscape Maintenance
- Subdivision: Lismore Village
HOA
- Has HOA: Yes
- Services included: Common Area Ins., Maintenance Structure, Maintenance Grounds, Pest Control, Street Lights, By-Laws, Parking, Restrictive Covenants
Location
- Region: Greer
Financial & listing details
- Price per square foot: $155/sqft
- Tax assessed value: $207,370
- Annual tax amount: $1,853
- Date on market: 8/14/2026
Estimated market value
$224,400
$213,000 - $236,000
$1,521/mo
Price history
| Date | Event | Price |
|---|---|---|
| 9/9/2026 | Price change | $229,000-1.6%$155/sqft |
Source:  Greater Greenville AOR #1600861 Report a problem Greater Greenville AOR #1600861 Report a problem | ||
| 8/14/2026 | Listed for sale | $232,650+6.7%$157/sqft |
Source: Greater Greenville AOR #1600861 Report a problem | ||
| 10/11/2023 | Sold | $218,000-0.9%$147/sqft |
Source: Greater Greenville AOR #1508476 Report a problem | ||
| 9/28/2023 | Pending sale | $219,900$149/sqft |
Source: Greater Greenville AOR #1508476 Report a problem | ||
| 9/18/2023 | Listed for sale | $219,900+83.4%$149/sqft |
Source: Greater Greenville AOR #1508476 Report a problem | ||
| 5/21/2014 | Sold | $119,900$81/sqft |
Source: Greater Greenville AOR #1274415 Report a problem | ||
| 4/15/2014 | Pending sale | $119,900$81/sqft |
Source: Allen Tate #1274415 Report a problem | ||
| 3/21/2014 | Price change | $119,900-2.5%$81/sqft |
Source: Allen Tate #1274415 Report a problem | ||
| 2/22/2014 | Listed for sale | $123,000+2.5%$83/sqft |
Source: Allen Tate #1274415 Report a problem | ||
| 9/4/2009 | Sold | $120,011$81/sqft |
Source: Public Record Report a problem | ||
Public tax history
| Year | Property taxes | Tax assessment |
|---|---|---|
| 2025 | $1,853 -5.4% | $207,370 -0.1% |
| 2024 | $1,960 -34.6% | $207,660 +58.6% |
| 2023 | $2,996 +4.4% | $130,920 |
| 2022 | $2,870 +1.4% | $130,920 |
| 2021 | $2,830 +10.7% | $130,920 +15% |
| 2020 | $2,556 0% | $113,850 |
| 2019 | $2,557 +1.7% | $113,850 |
| 2018 | $2,513 | $113,850 +1566.9% |
| 2017 | $2,513 +1.5% | $6,830 -94% |
| 2016 | $2,475 +2.6% | $113,850 |
| 2015 | $2,413 -3% | $113,850 -2.3% |
| 2014 | $2,488 +129.9% | $116,560 |
| 2013 | $1,082 +4.3% | $116,560 |
| 2012 | $1,037 0% | -- |
| 2011 | $1,037 +0% | -- |
| 2010 | $1,037 | -- |
| 2009 | -- | -- |
| 2008 | -- | -- |
| 2007 | -- | -- |
Find assessor info on the county website
Monthly payment
Est. payment
Payment breakdown
Explore the cost of this home by adjusting the details. Changes won't be saved.Climate risks
Neighborhood: 29650
Nearby schools
Schools provided by the listing agent
- Elementary: Brushy Creek
- Middle: Riverside
- High: Riverside
Source: Greater Greenville AOR. This data may not be complete. We recommend contacting the local school district to confirm school assignments for this home.
Similar homes

- $229,5002 bd3 ba1.4k sqft205 Spring Crossing Cir, Greer, SC 29650For Sale
 MLS ID #1606299, Anne Chin, Dynasty Group LLC. Greater Greenville AOR
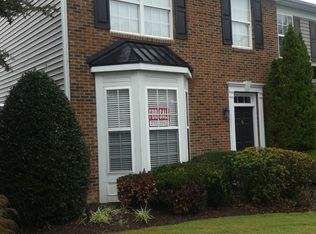
 - $229,0002 bd3 ba1.5k sqft154 Spring Crossing Cir, Greer, SC 29650For Sale
 MLS ID #1599875, Giacomo Campus, North Group Real Estate. Greater Greenville AOR
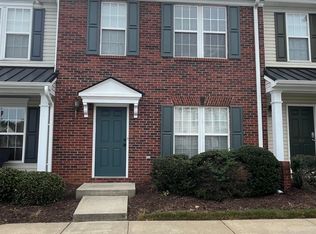
 - $209,9002 bd3 ba1.4k sqft307 Intrepid Ct, Greer, SC 29650For Sale
 MLS ID #1604280, John Bowen, Keller Williams Greenville Central. Greater Greenville AOR
 - $253,9003 bd2 ba1.3k sqft203 Woolridge Way, Greer, SC 29650For Sale
 MLS ID #1605604, Danielle Gilbert Redmon, BHHS C Dan Joyner - Midtown. Greater Greenville AOR
