SITTING PRETTY ON A LARGE CORNER LOT: This charming traditional home in Theodore, Alabama is eligible for USDA also the Mobile County Down Payment Assistance (DPA) Grant Program. Qualified Home Buyers... Here's your opportunity to purchase with "No" down payment and possibly additional assistance with the buyer's closing cost and most of all, It's PRICED TO PLEASE & PRICED TO SELL!!! The features are: 3 Bedrooms, 2 Full Baths, Living Room with Wood Burning Fireplace, it also has a Flex Room which could be a cozy den for relaxing in a quiet space away from the family or an office/study, music room, sewing room, prayer room (The Possibilities are Endless). The owner has recently painted some of the interior rooms, installed Granite Countertops in the kitchen and master bathroom also ceramic tile in the living room, kitchen/breakfast areas. The front door and shutters were recently painted a rich high gloss black which compliments the four-sided brick exterior. There are stainless steel kitchen appliances and beautiful wood cabinets. Notice... the kitchen counter-island comfortably seats four. The master bedroom suite is attractive and quite spacious boasting a tray ceiling, double windows for lots of natural light, walk-in closet, a jetted garden style bathtub, separate shower and a double vanity. As an added BONUS, this home has a Double Car Garage! According to the owner, the back yard ends at the tree line, giving lots of room for children to play and pets to roam or for a luxurious outdoor area. *** WHAT MORE COULD YOU ASK FOR? *** (Buyer or buyer's agent to verify all information deemed pertinent to the buyer's decision making.) The seller requires 24-hour notice for showing appointments.
Active
$235,000
6579 Audrey Leigh Ct, Theodore, AL 36582
3beds
1,497sqft
Single Family Residence, Residential
Built in 2007
0.26 Acres Lot
$234,100 Zestimate®
$157/sqft
$-- HOA
What's special
Double car garageFour-sided brick exteriorLarge corner lotBeautiful wood cabinetsJetted garden style bathtubStainless steel kitchen appliances
- 7 days |
- 123 |
- 13 |
Zillow last checked:
Listing updated:
Listed by:
Brejeannia Gardner 251-689-7714,
Paramount Properties, LLC
Source: GCMLS,MLS#: 7819276
Facts & features
Interior
Bedrooms & bathrooms
- Bedrooms: 3
- Bathrooms: 2
- Full bathrooms: 2
Heating
- Central, Electric
Cooling
- Ceiling Fan(s), Central Air, Heat Pump
Appliances
- Included: Dishwasher, Electric Range, Electric Water Heater, Microwave, Self Cleaning Oven
- Laundry: Laundry Room
Features
- Double Vanity, High Ceilings 9 ft Main, Tray Ceiling(s), Walk-In Closet(s)
- Flooring: Carpet, Ceramic Tile, Hardwood
- Windows: Insulated Windows
- Basement: None
- Has fireplace: Yes
- Fireplace features: Great Room, Wood Burning Stove
Interior area
- Total structure area: 1,497
- Total interior livable area: 1,497 sqft
Video & virtual tour
Property
Parking
- Total spaces: 4
- Parking features: Attached, Driveway, Garage, Garage Door Opener, Garage Faces Front
- Attached garage spaces: 2
- Has uncovered spaces: Yes
Accessibility
- Accessibility features: None
Features
- Levels: One
- Patio & porch: Front Porch, Patio
- Exterior features: None
- Pool features: None
- Has spa: Yes
- Spa features: None, Bath
- Fencing: None
- Has view: Yes
- Waterfront features: None
Lot
- Size: 0.26 Acres
- Dimensions: 130 x 71 x 15 x 15 x 105 x 88
- Features: Back Yard, Corner Lot, Front Yard
Details
- Additional structures: None
- Parcel number: 3803051003001128
- Special conditions: Other
Construction
Type & style
- Home type: SingleFamily
- Architectural style: Traditional
- Property subtype: Single Family Residence, Residential
Materials
- Brick
- Foundation: Slab
- Roof: Shingle
Condition
- Year built: 2007
Utilities & green energy
- Electric: 110 Volts, 220 Volts
- Sewer: Public Sewer
- Water: Public
- Utilities for property: Cable Available, Electricity Available, Phone Available, Sewer Available, Water Available
Green energy
- Energy efficient items: None
Community & HOA
Community
- Features: Near Schools, Near Shopping
- Subdivision: Woodside
HOA
- Has HOA: Yes
Location
- Region: Theodore
Financial & listing details
- Price per square foot: $157/sqft
- Tax assessed value: $205,900
- Annual tax amount: $931
- Date on market: 8/8/2026
- Electric utility on property: Yes
- Road surface type: Asphalt
Estimated market value
$234,100
$222,000 - $246,000
$1,620/mo
Price history
| Date | Event | Price |
|---|---|---|
| 8/11/2026 | Listed for sale | $235,000-6%$157/sqft |
Source:  GCMLS #7819276 Report a problem GCMLS #7819276 Report a problem | ||
| 7/18/2025 | Listing removed | $250,000$167/sqft |
Source: Roberts Brothers #7597535 Report a problem | ||
| 7/1/2025 | Listed for sale | $250,000+78.7%$167/sqft |
Source: Roberts Brothers #7597535 Report a problem | ||
| 12/1/2017 | Listing removed | $139,900$93/sqft |
Source: Legendary Realty,Llc #602931 Report a problem | ||
| 8/4/2017 | Listed for sale | $139,900-0.3%$93/sqft |
Source: Legendary Realty,Llc #602931 Report a problem | ||
| 9/15/2007 | Sold | $140,390+497.4%$94/sqft |
Source: Agent Provided Report a problem | ||
| 5/25/2007 | Sold | $23,500$16/sqft |
Source: Public Record Report a problem | ||
Public tax history
| Year | Property taxes | Tax assessment |
|---|---|---|
| 2025 | $931 +7.5% | $20,580 +7% |
| 2024 | $866 +2.5% | $19,240 +2.3% |
| 2023 | $845 +14.5% | $18,800 +13.3% |
| 2022 | $738 +12.2% | $16,600 +11.1% |
| 2021 | $658 +2.9% | $14,940 +2.6% |
| 2020 | $639 +0.5% | $14,560 +0.4% |
| 2019 | $636 | $14,500 +5.2% |
| 2018 | $636 +5.5% | $13,780 -0.3% |
| 2017 | $603 | $13,820 +2.4% |
| 2016 | $603 -5.9% | $13,500 -6.8% |
| 2013 | $641 -0.9% | $14,480 -1.6% |
| 2010 | $647 | $14,720 |
Find assessor info on the county website
Monthly payment
Est. payment
Payment breakdown
Explore the cost of this home by adjusting the details. Changes won't be saved.Climate risks
Neighborhood: Westfield
Nearby schools
GreatSchools rating
- 5/10Nan Gray Davis Elementary SchoolGrades: PK-5Distance: 0.7 mi
- 5/10Katherine H Hankins Middle SchoolGrades: 6-8Distance: 1.4 mi
- 2/10Theodore High SchoolGrades: 9-12Distance: 1 mi
Schools provided by the listing agent
- Elementary: Nan Gray Davis
- Middle: Katherine H Hankins
- High: Theodore
Source: GCMLS. This data may not be complete. We recommend contacting the local school district to confirm school assignments for this home.
- $234,1004 bd2 ba1.4k sqft6589 Audrey Leigh Ct, Theodore, AL 36582Off Market

- $100-- sqftAudrey Leigh Ct, Theodore, AL 36582Off Market
- $1,9504 bd2 ba1.7k sqft6584 Madison Arras Ct, Theodore, AL 36582For Rent
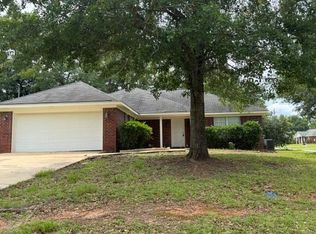
- $216,3003 bd2 ba1.4k sqft6594 Madison Arras Ct, Theodore, AL 36582Off Market

- $232,2003 bd1 ba1.6k sqft6599 Audrey Leigh Ct, Theodore, AL 36582Off Market
- $199,0003 bd2 ba1.2k sqft6672 Woodside Dr N, Theodore, AL 36582Sold
- $198,5003 bd2 ba1.3k sqft6699 Woodside Dr N, Theodore, AL 36582Sold
- $231,0003 bd2 ba1.7k sqft6652 Woodside Dr N, Theodore, AL 36582Off Market
A local agent can set up tours, give advice and negotiate with sellers.
Similar homes
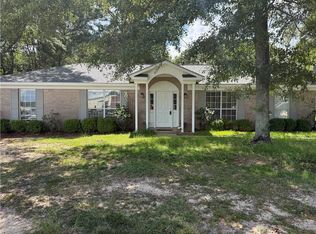
- $238,0003 bd2 ba1.4k sqft6241 Woodside Dr, Theodore, AL 36582For Sale
 MLS ID #7700422, Devin Schaff, Keller Williams Mobile. GCMLS
 - $225,0003 bd2 ba1.3k sqft7033 Pecan Grove Ave, Theodore, AL 36582For Sale
 MLS ID #7760330, Luis Torres, IXL Real Estate-Eastern Shore. GCMLS
 - $239,9004 bd2 ba1.8k sqft6126 Stream Bank Dr, Theodore, AL 36582For Sale
 MLS ID #7786008, Cary Cubitt, RE/MAX Legacy Group. GCMLS
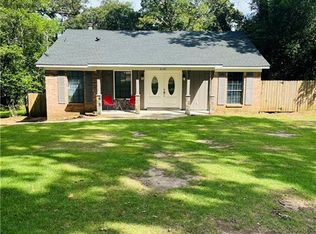
 - $225,0003 bd2 ba1.8k sqft5181 Fairland Dr, Mobile, AL 36619For Sale
 MLS ID #7819231, Farrah Brown, Coldwell Banker Smith Homes, Realtors. GCMLS
 - $197,5004 bd2 ba1.2k sqft6500 Oaklane Dr, Theodore, AL 36582For SaleMLS ID #7755770, Denise Mcmichael-Wiseman, Rezults Real Estate Services LLC. GCMLS
- $199,2084 bd3 ba1.7k sqft6830 Hayfield Cir W, Theodore, AL 36582For SaleMLS ID #7776131, Denise Mcmichael-Wiseman, Rezults Real Estate Services LLC. GCMLS
- $159,9003 bd1 ba1.3k sqft5990 Theodore Dawes Rd, Theodore, AL 36582For SaleMLS ID #7812097, Brandy Lutz, Blue Water Realty LLC. GCMLS
- $199,9503 bd2 ba1.2k sqft8109 Beretta Dr, Theodore, AL 36582For SaleMLS ID #7808641, Chad Nassar, IXL Real Estate LLC. GCMLS
- $234,9003 bd2 ba1.7k sqft10056 Dairy Dr S, Mobile, AL 36695For SaleMLS ID #7813071, Casady Johnson, Rezults Real Estate Services LLC -Mobile. GCMLS
- $226,9004 bd2 ba1.6k sqft7065 Gran Forest Dr, Irvington, AL 36544For SaleMLS ID #7799141, Robin Cox, Southern Style Realty Inc. GCMLS
- $289,3154 bd2 ba2.2k sqft7125 Haleys Way, Theodore, AL 36582For SaleMLS ID #7753564, Stephany Scheinert, Wellhouse Real Estate West LLC. GCMLS
- $260,0003 bd2 ba1.5k sqft10835 Longview Dr S, Grand Bay, AL 36541For SaleMLS ID #7818459, Mary Morris, Tanner & Company Real Estate L. GCMLS
- $199,9002 bd2 ba1.1k sqft3240 Baptiste Dr N, Theodore, AL 36582For SaleMLS ID #7797778, Elijah Ward, Wellhouse Real Estate Eastern. GCMLS
- $244,9003 bd2 ba2.1k sqft4441 Nicholl Dr, Mobile, AL 36619For SaleMLS ID #7773403, Dale Mims, Mims Realty. GCMLS
- $219,0003 bd2 ba1.6k sqft6401 Cedar Bend Ct, Mobile, AL 36608For SaleMLS ID #7808477, Marcus Estes, 1156 Realty LLC. GCMLS
- $209,9003 bd2 ba1.3k sqft9158 Prairie Dr, Semmes, AL 36575For SaleMLS ID #7819525, Jacob Jordan, Beck Properties Real Estate. GCMLS
- $234,2653 bd2 ba1.9k sqft2728 Rosebud Dr E, Mobile, AL 36695For SaleMLS ID #7758649, Alan Cooper, Cooper & Co Inc.. GCMLS
- $217,5004 bd2 ba1.7k sqft5401 Highland Rd, Mobile, AL 36693For SaleMLS ID #7811457, Alexus Hansen, Coldwell Banker Smith Homes, Realtors. GCMLS
- $220,0003 bd2 ba1.3k sqft1517 Champion Cv, Semmes, AL 36575For SaleMLS ID #7818152, Stacey Hughes-Archible, WrightWay Realty Co LLC. GCMLS
- $249,9003 bd2 ba1.4k sqft1004 Wesley Ave, Mobile, AL 36609For SaleMLS ID #7781671, Carolyn Norman, Norman Realty, Inc. GCMLS
