If you've been searching for the ultimate private coastal retreat with direct access to the Oregon Sandlake Dunes, this is your opportunity to own one of the area's most iconic properties. Whether you're seeking a personal oasis, family getaway, or unforgettable gathering place, this remarkable 8-acre estate is designed to create memories for generations. Situated behind a private gated entrance, the sale includes four separate 2-acre tax parcels with two private gated access points directly into the Sandlake Recreation Area. The residence offers 3 bedrooms, 2 baths, an attached 1,840 SF shop with two 14' doors, and partially covered wraparound composite deck showcasing breathtaking views of the Coast Range and dunes. Inside you'll find quartz countertops, stainless steel appliances, gas range, walk-in pantry, laminate flooring, open-concept living, pellet stove, and a spacious primary suite with double sinks, dual closets, and a beautifully tiled walk-in shower. The lower level features two oversized bedrooms with private exterior access and a shared bath. The Pavilion occupies its own parcel and is an entertainer's dream with 1,296 SF of covered open-air space featuring six glass roll-up doors, abundant seating, cook island with built-in griddle and exhaust hood, plus an attached 576 SF finished kitchen complete with island, stainless appliances, gas range, dining area, storage, and full bath with walk-in shower. The Bunkhouse sits on its own parcel and offers flexible open-concept sleeping quarters, full bath, and wraparound composite deck. An additional parcel includes four improved RV campsites with water, power, and a private firepit. The property is serviced by two wells, a 1,500-gallon underground freshwater holding tank, and a separate building housing a private 600-gallon fueling station. Extensive private trails wind throughout the property, creating the perfect setting for recreation without ever leaving the property. Schedule your private showing today!
Active
Price cut: $501K (9/18)
$2,999,000
8985 Sandy Heights Rd, Cloverdale, OR 97112
3beds
1,904sqft
Residential, Single Family Residence
Built in 2016
8 Acres Lot
$-- Zestimate®
$1,575/sqft
$-- HOA
What's special
Open-concept livingPellet stoveGas rangePrivate gated entranceStainless steel appliancesLaminate flooringWalk-in pantry
- 100 days
- 613
- 38
Zillow last checked:
Listing updated:
Listed by:
Daniel Cardinal 503-347-0669,
Cardinal Real Estate LLC,
Aaron Cardinal 503-349-1342,
Cardinal Real Estate LLC
Source: RMLS (OR),MLS#: 773128977
Facts & features
Interior
Bedrooms & bathrooms
- Bedrooms: 3
- Bathrooms: 2
- Full bathrooms: 2
- Main level bathrooms: 1
Rooms
- Room types: Bedroom 2, Bedroom 3, Dining Room, Family Room, Kitchen, Living Room, Primary Bedroom
Primary bedroom
- Features: Bathroom, Barn Door, Double Closet, Double Sinks, Tile Floor, Walkin Shower, Wallto Wall Carpet
- Level: Upper
- Area: 225
- Dimensions: 15 x 15
Bedroom 2
- Features: Deck, French Doors, Double Closet, Laminate Flooring
- Level: Main
- Area: 345
- Dimensions: 23 x 15
Bedroom 3
- Features: Deck, French Doors, Closet, Laminate Flooring, Washer Dryer
- Level: Main
- Area: 255
- Dimensions: 17 x 15
Kitchen
- Features: Dishwasher, Disposal, Eat Bar, Gas Appliances, L Shaped, Pantry, Free Standing Range, Free Standing Refrigerator, Laminate Flooring, Quartz
- Level: Upper
- Area: 160
- Width: 10
Living room
- Features: Deck, French Doors, Pellet Stove, Laminate Flooring
- Level: Upper
- Area: 253
- Dimensions: 23 x 11
Heating
- Forced Air
Cooling
- Central Air, Heat Pump
Appliances
- Included: Dishwasher, Free-Standing Gas Range, Free-Standing Range, Free-Standing Refrigerator, Gas Appliances, Microwave, Stainless Steel Appliance(s), Washer/Dryer, Disposal, Gas Water Heater, Tankless Water Heater
Features
- Ceiling Fan(s), Quartz, Double Closet, Closet, Eat Bar, LShaped, Pantry, Bathroom, Double Vanity, Walkin Shower, Indoor, Plumbed, Storage, Kitchen, Tile
- Flooring: Laminate, Tile, Wall to Wall Carpet, Concrete
- Doors: French Doors
- Windows: Vinyl Frames, Vinyl Window Double Paned
- Number of fireplaces: 1
- Fireplace features: Pellet Stove, Outside, Wood Burning Stove
Interior area
- Total structure area: 1,904
- Total interior livable area: 1,904 sqft
Video & virtual tour
Property
Parking
- Total spaces: 4
- Parking features: Driveway, RV Access/Parking, RV Boat Storage, Garage Door Opener, Attached, Oversized
- Attached garage spaces: 4
- Has uncovered spaces: Yes
Accessibility
- Accessibility features: Accessible Approachwith Ramp, Bathroom Cabinets, Builtin Lighting, Garage On Main, Main Floor Bedroom Bath, Natural Lighting, Parking, Accessibility
Features
- Levels: Two
- Stories: 2
- Patio & porch: Covered Deck, Deck, Porch
- Exterior features: Fire Pit, Gas Hookup, RV Hookup
- Has view: Yes
- View description: Dunes
Lot
- Size: 8 Acres
- Features: Corner Lot, Gated, Private, Secluded, Wooded, Acres 7 to 10
Details
- Additional structures: Other Structures Bedrooms Total (1), Other Structures Bathrooms Total (2), GasHookup, Outbuilding, RVHookup, RVBoatStorage, SecondResidenceAccessoryDwellingUnit, Shed, Storage
- Additional parcels included: 401829,403839
- Parcel number: 403836
- Zoning: RR-2
- Other equipment: Satellite Dish
Construction
Type & style
- Home type: SingleFamily
- Architectural style: Custom Style
- Property subtype: Residential, Single Family Residence
Materials
- Cement Siding, Concrete, Stone
- Roof: Composition
Condition
- Resale
- New construction: No
- Year built: 2016
Utilities & green energy
- Gas: Gas Hookup, Gas
- Sewer: Septic Tank, Standard Septic
- Water: Private, Well
- Utilities for property: Satellite Internet Service
Community & HOA
Community
- Security: Entry, Security Gate, Security Lights, Security System Owned
HOA
- Has HOA: No
Location
- Region: Cloverdale
Financial & listing details
- Price per square foot: $1,575/sqft
- Tax assessed value: $905,010
- Annual tax amount: $4,519
- Date on market: 7/3/2026
- Listing terms: Cash,Conventional,VA Loan
- Road surface type: Gravel, Paved
Estimated market value
Not available
Estimated sales range
Not available
Not available
Price history
| Date | Event | Price |
|---|---|---|
| 9/18/2026 | Price change | $2,999,000-14.3%$1,575/sqft |
Source:  RMLS (OR) #773128977 Report a problem RMLS (OR) #773128977 Report a problem | ||
| 7/3/2026 | Listed for sale | $3,500,000$1,838/sqft |
Source: RMLS (OR) #773128977 Report a problem | ||
Public tax history
| Year | Property taxes | Tax assessment |
|---|---|---|
| 2025 | $4,520 +6% | $380,460 +3% |
| 2024 | $4,264 +0.7% | $369,380 +3% |
| 2023 | $4,235 +3.8% | $358,630 +3% |
| 2022 | $4,081 +2.9% | $348,190 +3% |
| 2021 | $3,964 +2.4% | $338,050 +3% |
| 2020 | $3,871 +2.2% | $328,210 +3% |
| 2019 | $3,788 +8.9% | $318,660 +3% |
| 2018 | $3,479 | $309,380 +3% |
| 2017 | $3,479 +981.7% | $300,370 +811.3% |
| 2016 | $322 | $32,960 +3% |
| 2015 | $322 +1.8% | $32,000 +3% |
| 2014 | $316 +22.5% | $31,070 +22.8% |
| 2007 | $258 | $25,300 |
Find assessor info on the county website
Monthly payment
Est. payment
Payment breakdown
Explore the cost of this home by adjusting the details. Changes won't be saved.Climate risks
Neighborhood: 97112
Nearby schools
Schools provided by the listing agent
- Elementary: Nestucca Valley
- Middle: Nestucca Valley
- High: Tillamook
Source: RMLS (OR). This data may not be complete. We recommend contacting the local school district to confirm school assignments for this home.
Similar homes
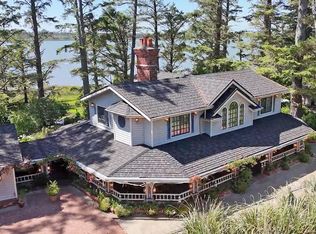
- $1,900,0004 bd3 ba2.8k sqft11250 Whiskey Creek Rd, Netarts, OR 97143For Sale
 MLS ID #26-1547, Pam C. Zielinski, Berkshire Hathaway HomeServices NW - Netarts. OCMLS
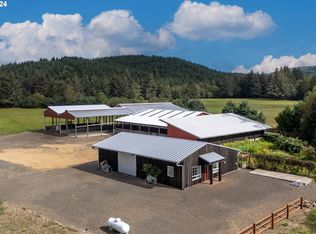
 - $1,980,0001 bd1 ba1.9k sqft17805 Highway 101 S, Tillamook, OR 97141Active
 MLS ID #24354868, Pamela Zielinski, Berkshire Hathaway HomeServices NW Real Estate. RMLS (OR)
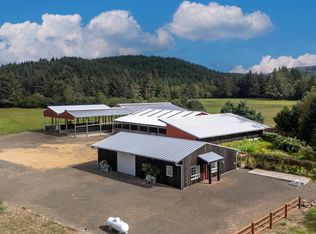
 - $1,980,0001 bd1 ba960 sqft17805 Us Highway 101 S, Tillamook, OR 97141For Sale
 MLS ID #TC-21904, Pam C. Zielinski, Berkshire Hathaway HomeServices NW - Netarts. OCMLS
