Virtually Staged. Located near the northeastern shore of Lake Tohopekaliga in St. Cloud, this spacious 4-bedroom, 3-bath home offers 3,189 square feet of living space on more than a quarter-acre lot with no rear neighbors. Conveniently positioned near the lake, parks, shopping, dining, healthcare, and other everyday amenities, the property combines generous living space with a desirable Central Florida location. The roof was replaced in January 2024, providing a significant recent update for the next owner. A wide driveway leads to the three-car garage, offering plenty of parking and storage space. Inside, the home opens to multiple flexible living and entertaining areas, including a front sitting room and formal dining space. At the heart of the home is a generously sized kitchen featuring extensive countertop space, wood cabinetry, a double-basin sink, double wall ovens, built-in cooktop, and a large pantry. An adjacent breakfast nook overlooks the screened outdoor living area and provides a comfortable setting for everyday dining. The expansive main living room offers plenty of space for a large sectional, additional seating, and entertainment setup. Also located on the first floor is a guest bedroom with access to a full bathroom, providing added flexibility for visitors, extended family, a home office, or additional living space. Upstairs, a large bonus loft creates another versatile living area highlighted by laminate flooring, arched windows, and abundant natural light. The primary suite provides an exceptionally spacious private retreat with laminate flooring, distinctive architectural details, and enough room to incorporate a separate sitting area. The ensuite bathroom features dual vanities, a large glass-enclosed shower, and an oversized walk-in closet with custom storage. Step outside to the fully screened lanai and enjoy a private outdoor setting designed for Florida living. The pool and spa provide an ideal place to relax, entertain, host cookouts, or spend time with family and friends, while the surrounding yard offers additional outdoor space and an open rear outlook with no rear neighbors. With a January 2024 roof, more than 3,000 square feet of living space, four bedrooms, three full bathrooms, a three-car garage, multiple living areas, walk-in closets, and a screened pool and spa, this St. Cloud property offers an impressive combination of space, flexibility, and location. An existing assumable mortgage obtained in 2021 may be available to a qualified buyer, subject to lender/servicer approval and all applicable loan requirements. The seller may also consider seller financing or other alternative financing arrangements on acceptable terms. Financing availability, qualification, and terms are subject to approval and are not guaranteed. Additional financing information is available upon request.
For sale
Price cut: $3K (10/9)
$617,000
4830 STONE ACRES CIRCLE, ST CLOUD, FL 34771
4beds
3,189sqft
Single Family Residence
Built in 2008
0.26 Acres Lot
$606,300 Zestimate®
$193/sqft
$133/mo HOA
What's special
Pool and spaFully screened lanaiThree-car garageLarge pantryArched windowsAbundant natural lightLarge bonus loft
- 52 days
- 770
- 91
Zillow last checked:
Listing updated:
Listed by:
John Lehto 303-815-7178,
XCELLENCE 866-595-6025
Source: Stellar MLS,MLS#: O6437756 Originating MLS: Suncoast Tampa
Facts & features
Interior
Bedrooms & bathrooms
- Bedrooms: 4
- Bathrooms: 3
- Full bathrooms: 3
Primary bedroom
- Features: Walk-In Closet(s)
- Level: Second
- Area: 418 Square Feet
- Dimensions: 22x19
Bedroom 2
- Features: Built-in Closet
- Level: Second
- Area: 195 Square Feet
- Dimensions: 15x13
Bedroom 3
- Features: Built-in Closet
- Level: Second
- Area: 156 Square Feet
- Dimensions: 13x12
Dining room
- Level: First
- Area: 360 Square Feet
- Dimensions: 20x18
Kitchen
- Level: First
- Area: 266 Square Feet
- Dimensions: 19x14
Living room
- Level: First
- Area: 432 Square Feet
- Dimensions: 24x18
Heating
- Central
Cooling
- Central Air
Appliances
- Included: Convection Oven, Dishwasher, Microwave
- Laundry: Upper Level
Features
- Ceiling Fan(s)
- Flooring: Carpet, Laminate, Tile
- Has fireplace: No
Interior area
- Total structure area: 3,925
- Total interior livable area: 3,189 sqft
Video & virtual tour
Property
Parking
- Total spaces: 3
- Parking features: Garage - Attached
- Attached garage spaces: 3
- Details: Garage Dimensions: 20x30
Features
- Levels: Two
- Stories: 2
- Exterior features: Sidewalk
- Has private pool: Yes
- Pool features: In Ground
- Has spa: Yes
- Spa features: In Ground
Lot
- Size: 0.26 Acres
Details
- Parcel number: 182531292700010410
- Zoning: PD
- Special conditions: None
Construction
Type & style
- Home type: SingleFamily
- Property subtype: Single Family Residence
Materials
- Stucco
- Foundation: Slab
- Roof: Shingle
Condition
- New construction: No
- Year built: 2008
Utilities & green energy
- Sewer: Public Sewer
- Water: Public
- Utilities for property: Electricity Available, Phone Available, Sewer Connected, Water Connected
Community & HOA
Community
- Pet fee: $0 monthly
- Subdivision: BLACKSTONE
HOA
- Has HOA: Yes
- HOA fee: $133 monthly
- HOA name: ASSOCIATION MANAGEMENT GROUP OF CF
- HOA phone: 407-847-9950
Location
- Region: Saint Cloud
Financial & listing details
- Price per square foot: $193/sqft
- Tax assessed value: $499,600
- Annual tax amount: $6,210
- Date on market: 9/1/2026
- Cumulative days on market: 51 days
- Listing terms: Assumable,Cash,Conventional,FHA,Other,Owner May Carry,VA Loan
- Ownership: Fee Simple
- Total actual rent: 0
- Electric utility on property: Yes
- Road surface type: Paved
Estimated market value
$606,300
$576,000 - $637,000
$3,626/mo
Price history
| Date | Event | Price |
|---|---|---|
| 10/9/2026 | Price change | $617,000-0.5%$193/sqft |
Source:  Stellar MLS #O6437756 Report a problem | ||
| 9/1/2026 | Listed for sale | $620,000+24%$194/sqft |
Source: Stellar MLS #O6437756 Report a problem | ||
| 11/17/2024 | Listing removed | $499,900-2%$157/sqft |
Source: Stellar MLS #S5057800 Report a problem | ||
| 11/17/2023 | Listing removed | -- |
Source: Stellar MLS #S5057800 Report a problem | ||
| 11/23/2021 | Sold | $510,000+2%$160/sqft |
Source: Public Record Report a problem | ||
| 10/19/2021 | Pending sale | $499,900$157/sqft |
Source: Stellar MLS #S5057800 Report a problem | ||
| 10/19/2021 | Listing removed | -- |
Source: Stellar MLS #S5057800 Report a problem | ||
| 10/18/2021 | Pending sale | $499,900$157/sqft |
Source: Stellar MLS #S5057800 Report a problem | ||
| 10/13/2021 | Listed for sale | $499,900+78.1%$157/sqft |
Source: Stellar MLS #S5057800 Report a problem | ||
| 6/5/2008 | Sold | $280,700$88/sqft |
Source: Public Record Report a problem | ||
Public tax history
| Year | Property taxes | Tax assessment |
|---|---|---|
| 2025 | $6,469 +4.4% | $499,600 -3.8% |
| 2024 | $6,199 +1.5% | $519,600 +16.2% |
| 2023 | $6,107 +6.2% | $447,000 +11.9% |
| 2022 | $5,749 +42.6% | $399,500 +30.4% |
| 2021 | $4,032 +0.7% | $306,300 +3% |
| 2020 | $4,003 -1.9% | $297,400 +1.5% |
| 2019 | $4,080 | $292,900 +14.5% |
| 2018 | $4,080 +2.7% | $255,819 +2.1% |
| 2017 | $3,973 +0% | $250,558 +2.1% |
| 2016 | $3,972 +1.2% | $245,405 +0.7% |
| 2015 | $3,925 -2.6% | $243,700 +7.4% |
| 2014 | $4,030 | $226,900 +11.8% |
| 2013 | -- | $203,000 +24.5% |
| 2012 | -- | $163,000 -9% |
| 2011 | -- | $179,100 -15.5% |
| 2010 | -- | $211,900 -9.5% |
| 2009 | -- | $234,200 +836.8% |
| 2008 | -- | $25,000 |
Find assessor info on the county website
Monthly payment
Est. payment
Payment breakdown
Explore the cost of this home by adjusting the details. Changes won't be saved.Climate risks
Neighborhood: 34771
- $477,8003 bd2 ba3.1k sqft4828 Stone Acres Cir, Saint Cloud, FL 34771Off Market
- $544,4003 bd2 ba3.1k sqft4832 Stone Acres Cir, Saint Cloud, FL 34771Off Market
- $452,9004 bd2 ba2.2k sqft4834 Stone Acres Cir, Saint Cloud, FL 34771Off Market
- $488,5004 bd4 ba3.1k sqft4831 Stone Acres Cir, Saint Cloud, FL 34771Off Market
Similar homes
- $599,9005 bd3 ba3k sqft4375 SILVER CREEK STREET, KISSIMMEE, FL 34744For Sale
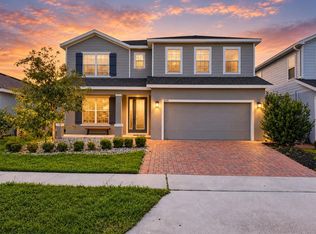
 MLS ID #O6449223, Erickcarlos Osorio, REAL BROKER, LLC. Stellar MLS
- $595,0005 bd4 ba3.4k sqft2855 N POINT BLVD, KISSIMMEE, FL 34744For Sale
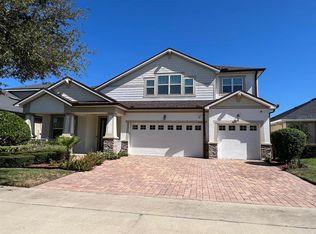 MLS ID #S5159737, Keyla Montalvo, ONE TEAM REALTY. Stellar MLS
- $540,0004 bd4 ba3k sqft1482 FLATWOOD STREET, ST CLOUD, FL 34771For Sale
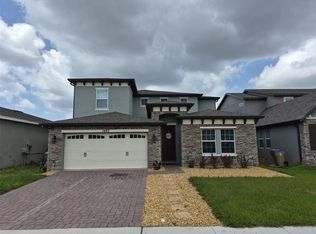 MLS ID #O6407771, Carl Carey, APPROVED REALTY SOLUTIONS, INC. Stellar MLS
- $615,0004 bd3 ba2.7k sqft3942 GREEN SABAL DRIVE, ORLANDO, FL 32824For Sale
 MLS ID #O6450914, Lorette Williams, MAZE REAL ESTATE LLC. Stellar MLS
- $599,0003 bd2 ba2k sqft6117 CITRUS GROVE COURT, ST CLOUD, FL 34771For SaleMLS ID #O6439701, Chevon Eaton, CHEVON EATON. Stellar MLS
- $535,0004 bd2 ba2.3k sqft3127 CONRAD COURT, KISSIMMEE, FL 34744For SaleMLS ID #S5152828, Denisse Guzman, THE RENTAL & SALES GALLERY LLC. Stellar MLS
- $675,5004 bd4 ba2.6k sqft11848 ZELKOVA LANE, ORLANDO, FL 32827For SaleMLS ID #O6418428, Rachel Pan, ARCHIHOME ENTERPRISES LLC. Stellar MLS
- $779,0004 bd4 ba2.8k sqft3755 LAKEVIEW ACRES ROAD, ST CLOUD, FL 34772For SaleMLS ID #K4903892, Steven Wilson, SUN SEEKERS REAL ESTATE INC. Stellar MLS
- $599,0004 bd4 ba3.3k sqft1557 AMARYLLIS CIRCLE, ORLANDO, FL 32825For SaleMLS ID #O6449098, Jenny Wemert, WEMERT GROUP REALTY LLC. Stellar MLS
- $439,9004 bd2 ba1.8k sqft2755 SUNKISSED DRIVE, MAGNOLIA SQUARE, FL 34771For SaleMLS ID #S5157162, Yulimar Betancourt Caldera, AGENT TRUST REALTY CORPORATION. Stellar MLS
- $405,0004 bd3 ba2.2k sqft2074 BRILLANTE DRIVE, ST CLOUD, FL 34771For SaleMLS ID #S5157096, Constantino Trimarchi, TRIMARCHI REALTY CORP. Stellar MLS
- $649,5004 bd3 ba3k sqft6738 VISTA PARK BOULEVARD, ORLANDO, FL 32829For SaleMLS ID #O6440029, Diane Fuller, COLDWELL BANKER REALTY. Stellar MLS
- $669,9994 bd3 ba2.1k sqft3444 PACKARD AVENUE, ST CLOUD, FL 34772For SaleMLS ID #S5143022, Reshma Munjal, CENTURY 21 ALL HOMES & PROPERT. Stellar MLS
- $499,9004 bd3 ba2.5k sqft2821 SCENIC LANE, KISSIMMEE, FL 34744For SaleMLS ID #O6379416, Bertrand Bouchenot, PINELOCH INVESTMENTS, INC. Stellar MLS
- $389,9904 bd2 ba2k sqft5006 RIVERSIDE WAY, ST CLOUD, FL 34771For SaleMLS ID #S5157112, Sonia Chacon, AGENT TRUST REALTY CORPORATION. Stellar MLS
- $400,0004 bd2 ba1.8k sqft1870 CASTLETON DRIVE, ST CLOUD, FL 34771For SaleMLS ID #O6433960, Doris Torres, CHARLES RUTENBERG REALTY ORLANDO. Stellar MLS
- $400,0004 bd3 ba2.2k sqft5305 JUBILOSO DRIVE, ST CLOUD, FL 34771For SaleMLS ID #O6354363, Cedrick Thomas, LAWYERS REAL ESTATE. Stellar MLS
- $568,0004 bd3 ba2.5k sqft2860 CHANTILLY AVENUE, KISSIMMEE, FL 34741For SaleMLS ID #O6422215, Dilson Caputo, DILSON CAPUTO INTNL R. E. CORP. Stellar MLS
- $529,9004 bd3 ba2k sqft3368 BLOSSOM STREET, KISSIMMEE, FL 34746For SaleMLS ID #S5158991, Ernesto Pineda, AGENT TRUST REALTY CORPORATION. Stellar MLS
- $435,0004 bd3 ba2.2k sqft881 SENECA TRAIL, ST CLOUD, FL 34772For SaleMLS ID #O6422860, Tuan Nguyen, VISTA REALTY INVESTMENT. Stellar MLS
