IMPROVED PRICING + INVESTOR FRIENDLY! Top-floor 2 bed/2 bath condo offering the space, updates and flexibility buyers are looking for! This bright, move-in-ready home features hardwood floors, newer windows, recessed lighting, a desirable split-bedroom layout, in-unit laundry, central air w/ smart thermostat and additional storage just outside the unit. The open-concept living and dining area flows into an updated kitchen with stainless steel appliances, granite countertops and abundant cabinet space. Both bedrooms are generously sized including a master suite bed/bath, making the layout ideal for everyday living, guests or a home office setup. Major building improvement already completed with a NEW ROOF (2026) backed by a 10-YEAR WARRANTY. Rentals are permitted and NO RENTAL CAP is identified in the association rules, offering added flexibility for investors and future landlords. Secure double-entry building, gated courtyard and a beautiful tree-lined Rogers Park location near parks, public transportation, shopping, dining and neighborhood favorites. Previously tenant-occupied, NOW VACANT, easy to show and ready for immediate occupancy. Whether you're looking for your next home or a strong rental opportunity, this one checks the boxes!
New
$229,900
7401 N Hoyne Ave APT 3, Chicago, IL 60645
2beds
743sqft
Condominium, Single Family Residence
Built in ----
-- sqft lot
$227,700 Zestimate®
$309/sqft
$330/mo HOA
What's special
- 20 hours |
- 45 |
- 2 |
Zillow last checked:
Listing updated:
Listed by:
D'Andre Daye (847)530-8441,
eXp Realty
Source: MRED as distributed by MLS GRID,MLS#: 12739689
Facts & features
Interior
Bedrooms & bathrooms
- Bedrooms: 2
- Bathrooms: 2
- Full bathrooms: 2
Rooms
- Room types: No additional rooms
Primary bedroom
- Features: Flooring (Hardwood), Bathroom (Full)
- Level: Main
- Area: 156 Square Feet
- Dimensions: 13X12
Bedroom 2
- Features: Flooring (Hardwood)
- Level: Main
- Area: 110 Square Feet
- Dimensions: 11X10
Dining room
- Features: Flooring (Hardwood)
- Level: Main
- Dimensions: COMBO
Kitchen
- Features: Kitchen (Galley), Flooring (Hardwood)
- Level: Main
- Area: 132 Square Feet
- Dimensions: 12X11
Laundry
- Level: Main
- Area: 9 Square Feet
- Dimensions: 3X3
Living room
- Features: Flooring (Hardwood)
- Level: Main
- Area: 240 Square Feet
- Dimensions: 16X15
Heating
- Natural Gas, Forced Air
Cooling
- Central Air
Appliances
- Included: Range, Microwave, Dishwasher, Refrigerator, Washer, Dryer
- Laundry: Washer Hookup, Gas Dryer Hookup, In Unit
Features
- Storage, High Ceilings, Open Floorplan, Dining Combo, Granite Counters
- Flooring: Hardwood
- Basement: None
Interior area
- Total structure area: 0
- Total interior livable area: 743 sqft
Property
Accessibility
- Accessibility features: No Disability Access
Features
- Fencing: Fenced
Lot
- Features: Common Grounds, Landscaped
Details
- Parcel number: 11303150241004
- Special conditions: None
- Other equipment: TV-Cable, Ceiling Fan(s)
Construction
Type & style
- Home type: Condo
- Property subtype: Condominium, Single Family Residence
Materials
- Brick
Condition
- New construction: No
- Major remodel year: 2008
Utilities & green energy
- Electric: Circuit Breakers, 100 Amp Service
- Sewer: Public Sewer
- Water: Lake Michigan, Public
Community & HOA
HOA
- Has HOA: Yes
- Amenities included: Storage, Security Door Lock(s)
- Services included: Water, Insurance, Exterior Maintenance, Lawn Care, Scavenger, Snow Removal
- HOA fee: $330 monthly
Location
- Region: Chicago
Financial & listing details
- Price per square foot: $309/sqft
- Tax assessed value: $159,520
- Annual tax amount: $3,204
- Date on market: 8/22/2026
- Ownership: Condo
Estimated market value
$227,700
$216,000 - $239,000
$1,980/mo
Price history
| Date | Event | Price |
|---|---|---|
| 8/22/2026 | Listed for sale | $229,900-4.2%$309/sqft |
Source:  MRED as distributed by MLS GRID #12739689 Report a problem MRED as distributed by MLS GRID #12739689 Report a problem | ||
| 8/21/2026 | Listing removed | $240,000$323/sqft |
Source: eXp Realty #12705354 Report a problem | ||
| 7/15/2026 | Listed for sale | $240,000+65.5%$323/sqft |
Source: MRED as distributed by MLS GRID #12705354 Report a problem | ||
| 5/26/2023 | Listing removed | -- |
Source: Zillow Rentals Report a problem | ||
| 5/14/2023 | Listed for rent | $1,700+54.5%$2/sqft |
Source: Zillow Rentals Report a problem | ||
| 12/22/2022 | Sold | $145,000-2.7%$195/sqft |
Source: MRED as distributed by MLS GRID #11653929 Report a problem | ||
| 11/19/2022 | Contingent | $149,000$201/sqft |
Source: MRED as distributed by MLS GRID #11653929 Report a problem | ||
| 11/19/2022 | Price change | $149,000-3.6%$201/sqft |
Source: MRED as distributed by MLS GRID #11653929 Report a problem | ||
| 10/16/2022 | Listed for sale | $154,500+24.6%$208/sqft |
Source: MRED as distributed by MLS GRID #11653929 Report a problem | ||
| 4/17/2018 | Sold | $124,000-4.5%$167/sqft |
Source: MRED as distributed by MLS GRID #09844087 Report a problem | ||
| 3/20/2018 | Pending sale | $129,900$175/sqft |
Source: @properties #09844087 Report a problem | ||
| 1/30/2018 | Listed for sale | $129,900+35.3%$175/sqft |
Source: @properties #09844087 Report a problem | ||
| 12/19/2013 | Sold | $96,000+21.5%$129/sqft |
Source: Agent Provided Report a problem | ||
| 8/27/2013 | Listing removed | $79,000$106/sqft |
Source: RE/MAX City #08387390 Report a problem | ||
| 8/6/2013 | Price change | $79,000-24.8%$106/sqft |
Source: RE/MAX City #08387390 Report a problem | ||
| 7/9/2013 | Listed for sale | $105,000+23.5%$141/sqft |
Source: Vflyer Homes #08387390 Report a problem | ||
| 7/8/2013 | Listing removed | $1,100$1/sqft |
Source: Zillow Rental Network Report a problem | ||
| 5/14/2013 | Listed for rent | $1,100$1/sqft |
Source: Zillow Rental Network Report a problem | ||
| 4/13/2013 | Listing removed | $85,000$114/sqft |
Source: RE/MAX City #08302648 Report a problem | ||
| 3/30/2013 | Listed for sale | $85,000-51.3%$114/sqft |
Source: RE/MAX City #08302648 Report a problem | ||
| 9/24/2008 | Sold | $174,500$235/sqft |
Source: Agent Provided Report a problem | ||
Public tax history
| Year | Property taxes | Tax assessment |
|---|---|---|
| 2024 | $3,205 +16.9% | $15,952 +22.7% |
| 2023 | $2,743 +39.2% | $12,999 |
| 2022 | $1,970 +1.3% | $12,999 |
| 2021 | $1,944 +27.5% | $12,999 +30.7% |
| 2020 | $1,525 -31.6% | $9,948 -10.3% |
| 2019 | $2,228 +1.7% | $11,090 |
| 2018 | $2,191 -1.6% | $11,090 +7.3% |
| 2017 | $2,226 +7.5% | $10,339 |
| 2016 | $2,071 +9.3% | $10,339 |
| 2015 | $1,895 -15.2% | $10,339 -14.1% |
| 2014 | $2,233 +2% | $12,037 |
| 2013 | $2,189 +1.4% | $12,037 |
| 2012 | $2,160 +2.9% | $12,037 -7.1% |
| 2011 | $2,098 -4.7% | $12,950 -4.3% |
| 2010 | $2,202 -6.8% | $13,535 -10.7% |
| 2009 | $2,364 +448.9% | $15,163 +404.9% |
| 2008 | $431 | $3,003 |
Find assessor info on the county website
Monthly payment
Est. payment
Payment breakdown
Explore the cost of this home by adjusting the details. Changes won't be saved.Climate risks
Neighborhood: Rogers Park
Nearby schools
GreatSchools rating
- 5/10Jordan Elementary Community SchoolGrades: PK-8Distance: 0.2 mi
- 2/10Sullivan High SchoolGrades: 9-12Distance: 1.2 mi
Schools provided by the listing agent
- District: 299
Source: MRED as distributed by MLS GRID. This data may not be complete. We recommend contacting the local school district to confirm school assignments for this home.
- $282,8003 bd2 ba1.2k sqft2061 W Fargo Ave APT 2, Chicago, IL 60645Off Market
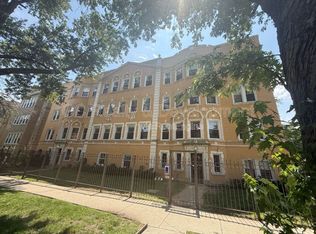
- $233,6002 bd2 ba-- sqft2055 W Fargo Ave APT 3, Chicago, IL 60645Off Market

- $220,8002 bd2 ba980 sqft7401 N Hoyne Ave APT 1, Chicago, IL 60645Off Market

- $230,0002 bd2 ba900 sqft7411 N Hoyne Ave APT 2, Chicago, IL 60645Sold
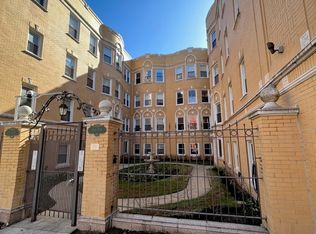
- $250,0002 bd2 ba1.2k sqft7411 N Hoyne Ave APT 3, Chicago, IL 60645Sold
- $253,2002 bd2 ba1.2k sqft2055 W Fargo Ave APT 2, Chicago, IL 60645Off Market
- $266,1003 bd2 ba1.2k sqft2061 W Fargo Ave APT 3, Chicago, IL 60645Off Market
- $205,800-- bd-- ba-- sqft2055 W Fargo Ave APT 1, Chicago, IL 60645Off Market
A local agent can set up tours, give advice and negotiate with sellers.
Similar homes
- $224,9002 bd2 ba800 sqft7536 N Ridge Blvd APT 3E, Chicago, IL 60645New
 MLS ID #12722345, Arlene Fields, Baird & Warner. MRED as distributed by MLS GRID
 - $215,0002 bd2 ba1.1k sqft2641 W Fitch Ave #2, Chicago, IL 60645New
 MLS ID #12646679, Glynnis Johnson, @properties Christie's International Real Estate. MRED as distributed by MLS GRID
 - $234,7002 bd2 ba862 sqft2306 W Jarvis Ave APT 1, Chicago, IL 60645Active
 MLS ID #12728154, Dean Moss, Keller Williams ONEChicago. MRED as distributed by MLS GRID
 - $199,9002 bd1 ba811 sqft2417 W Fitch Ave #1, Chicago, IL 60645New
 MLS ID #12723596, Tuyen Tran, @properties Christie's International Real Estate. MRED as distributed by MLS GRID
 - $179,9002 bd1 ba900 sqft2115 W Farwell Ave APT 511, Chicago, IL 60645NewMLS ID #12736858, Jason O'Beirne, Jameson Sotheby's Intl Realty. MRED as distributed by MLS GRID
- $247,5002 bd2 ba900 sqft7209 N Damen Ave APT 2, Chicago, IL 60645Off Market
- $225,0002 bd2 ba1k sqft6400 N Ridge Ave #402, Chicago, IL 60626NewMLS ID #12736041, Brian Aurelio, @properties Christie's International Real Estate. MRED as distributed by MLS GRID
- $199,9002 bd2 ba1.1k sqft7235 N Hamilton Ave APT 3D, Chicago, IL 60645For Sale By Owner
- $210,0002 bd1 ba851 sqft630 Hull Ter #1W, Evanston, IL 60202NewMLS ID #12737641, Danielle Dowell, Berkshire Hathaway HomeServices Chicago. MRED as distributed by MLS GRID
- $249,9002 bd1 ba1.1k sqft5901 N Sheridan Rd APT 7G, Chicago, IL 60660NewMLS ID #12738315, Marina Collazo, Redfin Corporation. MRED as distributed by MLS GRID
- $183,0002 bd1 ba927 sqft6457 N California Ave #3, Chicago, IL 60645ActiveMLS ID #12734550, Yevhen Hurtovyi, Realta Real Estate. MRED as distributed by MLS GRID
- $275,0002 bd2 ba1k sqft6921 N Ashland Blvd Frnt 3A, Chicago, IL 60626NewMLS ID #12739614, Matt Laricy, Americorp, Ltd. MRED as distributed by MLS GRID
- $265,0002 bd1 ba851 sqft1243 W Thorndale Ave Unit 2E, Chicago, IL 60660NewMLS ID #12726294, Ed Jelinek, @properties Christie's International Real Estate. MRED as distributed by MLS GRID
- $249,9002 bd1 ba913 sqft136 Clyde Ave APT 2S, Evanston, IL 60202ActiveMLS ID #12732793, Cheng Yao, Charles Rutenberg Realty of IL. MRED as distributed by MLS GRID
- $190,0002 bd1 ba900 sqft6137 N Hoyne Ave #2, Chicago, IL 60659NewMLS ID #12712555, Paige Reedy, J.W. Reedy Realty. MRED as distributed by MLS GRID
- $250,0001 bd1 ba680 sqft5415 N Sheridan Rd APT 5015, Chicago, IL 60640NewMLS ID #12736670, Vikas Wadhwa, Urban Living Properties, LLC. MRED as distributed by MLS GRID
- $159,9001 bd1 ba675 sqft7320 N Rogers Ave APT 210, Chicago, IL 60626NewMLS ID #12739640, Matt Laricy, Americorp, Ltd. MRED as distributed by MLS GRID
- $177,0001 bd1 ba850 sqft7141 N Kedzie Ave APT 910, Chicago, IL 60645NewMLS ID #12732082, Alexis Eldorrado, Eldorrado Chicago Real Estate. MRED as distributed by MLS GRID
- $244,9002 bd1 ba900 sqft101 Ashland Ave APT 3S, Evanston, IL 60202ActiveMLS ID #12619777, Hoang Vu, John Cloutier. MRED as distributed by MLS GRID
- $255,0003 bd1 ba1k sqft2739 W Summerdale Ave APT 2W, Chicago, IL 60625NewMLS ID #12734200, Rafay Qamar, Real Broker LLC. MRED as distributed by MLS GRID
