Over an acre, a fenced backyard, detached two-car garage, no HOA, and more than 2,200 square feet just minutes from Highway 72 and approximately 25 minutes from Athens. This 3-bedroom, 2-bath Craftsman-style home in Comer offers the space buyers are looking for while keeping Athens within an easy drive. Situated on a 1.16-acre corner lot, the home features a primary suite on the main level with a private bath and walk-in closet. The living room is centered around a brick wood-burning fireplace, while the spacious kitchen offers butcher block countertops, generous workspace, and a walk-in pantry. Outdoor living is a major part of this property. A large covered front porch with ceiling fans provides a great place to relax, while the covered back porch overlooks the expansive fenced backyard. There is plenty of room for pets, gardening, entertaining, or outdoor recreation. The detached two-car garage adds valuable flexibility for vehicles, a workshop, hobbies, equipment, or additional storage and includes an unfinished loft area with even more possibilities. Additional features include a newer HVAC system and water heater along with a recently serviced septic system. Located near downtown Comer, Comer Elementary School, Arnold Park, local restaurants, and everyday conveniences, the property also offers easy access to Highway 72 for commuting into Athens. If you're looking for more land, more storage, and more room outside the city while staying convenient to Athens, 262 Brickyard Road deserves a closer look.
Active
$375,000
262 Brickyard Rd, Comer, GA 30629
3beds
2,208sqft
Single Family Residence
Built in 2005
1.16 Acres Lot
$371,300 Zestimate®
$170/sqft
$-- HOA
What's special
Detached two-car garageFenced backyardWalk-in pantryOver an acre
- 2 days |
- 345 |
- 14 |
Likely to sell faster than
Zillow last checked:
Listing updated:
Listed by:
Jerrod H Morse 229-412-5303,
Keller Williams Greater Athens
Source: GAMLS,MLS#: 10825319
Facts & features
Interior
Bedrooms & bathrooms
- Bedrooms: 3
- Bathrooms: 2
- Full bathrooms: 2
- Main level bathrooms: 1
- Main level bedrooms: 1
Rooms
- Room types: Bonus Room, Laundry, Loft
Dining room
- Features: Separate Room
Kitchen
- Features: Pantry
Heating
- Central
Cooling
- Ceiling Fan(s), Central Air
Appliances
- Included: Dishwasher, Microwave, Oven/Range (Combo), Refrigerator
- Laundry: Mud Room
Features
- Double Vanity, Master On Main Level, Tile Bath, Walk-In Closet(s)
- Flooring: Carpet, Hardwood, Tile
- Basement: None
- Number of fireplaces: 1
- Fireplace features: Living Room
- Common walls with other units/homes: No Common Walls
Interior area
- Total structure area: 2,208
- Total interior livable area: 2,208 sqft
- Finished area above ground: 2,208
- Finished area below ground: 0
Video & virtual tour
Property
Parking
- Total spaces: 6
- Parking features: Detached, Garage, Parking Pad
- Has garage: Yes
- Has uncovered spaces: Yes
Features
- Levels: Two
- Stories: 2
- Patio & porch: Porch
- Exterior features: Sprinkler System
Lot
- Size: 1.16 Acres
- Features: Corner Lot, Level, Sloped
- Residential vegetation: Cleared, Grassed, Partially Wooded
Details
- Additional structures: Garage(s)
- Parcel number: 0084 010 17
Construction
Type & style
- Home type: SingleFamily
- Architectural style: Craftsman
- Property subtype: Single Family Residence
Materials
- Concrete
- Roof: Composition
Condition
- Resale
- New construction: No
- Year built: 2005
Utilities & green energy
- Sewer: Septic Tank
- Water: Public
- Utilities for property: Electricity Available, Water Available
Community & HOA
Community
- Features: None
- Security: Smoke Detector(s)
- Subdivision: Royal Oaks
HOA
- Has HOA: No
- Services included: None
Location
- Region: Comer
Financial & listing details
- Price per square foot: $170/sqft
- Tax assessed value: $326,222
- Annual tax amount: $4,160
- Date on market: 8/13/2026
- Listing agreement: Exclusive Right To Sell
- Electric utility on property: Yes
Estimated market value
$371,300
$353,000 - $390,000
$1,965/mo
Price history
| Date | Event | Price |
|---|---|---|
| 8/13/2026 | Listed for sale | $375,000+44.2%$170/sqft |
Source:  GAMLS #10825319 Report a problem GAMLS #10825319 Report a problem | ||
| 9/10/2021 | Sold | $260,000-9.7%$118/sqft |
Source:  Hive MLS #CM982553 Report a problem Hive MLS #CM982553 Report a problem | ||
| 8/8/2021 | Contingent | $288,000$130/sqft |
Source: Hive MLS #982553 Report a problem | ||
| 7/26/2021 | Pending sale | $288,000$130/sqft |
Source: GAMLS #9011587 Report a problem | ||
| 7/26/2021 | Contingent | $288,000$130/sqft |
Source: GAMLS #9011587 Report a problem | ||
| 7/25/2021 | Pending sale | $288,000$130/sqft |
Source: Hive MLS #982553 Report a problem | ||
| 7/8/2021 | Listed for sale | $288,000+56.5%$130/sqft |
Source: Hive MLS #982553 Report a problem | ||
| 10/31/2018 | Sold | $184,000+2.2%$83/sqft |
Source:  GAMLS #8413062 Report a problem GAMLS #8413062 Report a problem | ||
| 10/5/2018 | Pending sale | $180,000$82/sqft |
Source: ERA Sunrise Realty #8413062 Report a problem | ||
| 8/27/2018 | Price change | $180,000-4.8%$82/sqft |
Source: ERA Sunrise Realty #8413062 Report a problem | ||
| 7/16/2018 | Listed for sale | $189,000+42.7%$86/sqft |
Source: ERA Sunrise Realty #8413062 Report a problem | ||
| 3/29/2013 | Sold | $132,400-1.9%$60/sqft |
Source: Hive MLS #CM930709 Report a problem | ||
| 1/29/2013 | Listed for sale | $134,900+3%$61/sqft |
Source: Coldwell Banker Upchurch Realty #930709 Report a problem | ||
| 1/22/2013 | Sold | $131,017-9.6%$59/sqft |
Source: Public Record Report a problem | ||
| 12/27/2012 | Listed for sale | $144,900-6.5%$66/sqft |
Source: Homepath Report a problem | ||
| 9/8/2012 | Listing removed | $154,900$70/sqft |
Source: Coldwell Banker Upchurch Realty #03206792 Report a problem | ||
| 3/27/2012 | Listed for sale | $154,900-11.4%$70/sqft |
Source: Coldwell Banker Upchurch Realty #03206792 Report a problem | ||
| 2/9/2011 | Listing removed | $174,900$79/sqft |
Source: Coldwell Banker Upchurch Realty #02820347 Report a problem | ||
| 5/14/2010 | Listed for sale | $174,900+6.1%$79/sqft |
Source: Coldwell Banker Upchurch Realty #02820347 Report a problem | ||
| 7/26/2005 | Sold | $164,864$75/sqft |
Source: Public Record Report a problem | ||
Public tax history
| Year | Property taxes | Tax assessment |
|---|---|---|
| 2024 | $3,896 +3% | $130,489 +6% |
| 2023 | $3,783 +15.6% | $123,063 +11.3% |
| 2022 | $3,271 -1% | $110,548 +18.5% |
| 2021 | $3,303 +7.2% | $93,269 +8.6% |
| 2020 | $3,081 +16.7% | $85,862 +2% |
| 2019 | $2,639 -13.4% | $84,197 +1.5% |
| 2018 | $3,048 +12.2% | $82,978 +9% |
| 2017 | $2,717 +42.8% | $76,133 +20.6% |
| 2016 | $1,902 | $63,128 |
| 2015 | $1,902 +0.4% | $63,128 +7.8% |
| 2014 | $1,895 | $58,563 |
| 2013 | $1,895 | $58,563 |
| 2012 | -- | -- |
| 2011 | -- | -- |
| 2010 | -- | -- |
| 2009 | -- | -- |
Find assessor info on the county website
Monthly payment
Est. payment
Payment breakdown
Explore the cost of this home by adjusting the details. Changes won't be saved.Climate risks
Neighborhood: 30629
Nearby schools
GreatSchools rating
- 6/10Comer Elementary SchoolGrades: K-5Distance: 0.4 mi
- 5/10Madison County Middle SchoolGrades: 6-8Distance: 1.7 mi
- 6/10Madison County High SchoolGrades: 9-12Distance: 5.3 mi
Schools provided by the listing agent
- Elementary: Comer
- Middle: Madison
- High: Madison
Source: GAMLS. This data may not be complete. We recommend contacting the local school district to confirm school assignments for this home.
- $396,700-- bd2 ba1.7k sqft294 Brickyard Rd, Comer, GA 30627Off Market
- $35,0000.63 acres0 Live Oak Ln LOT 3, Comer, GA 30629Sold
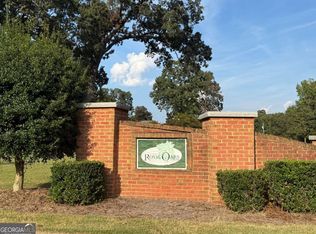
- $35,0000.63 acres0 Live Oak Ln LOT 5, Comer, GA 30629Sold
- $27,5000.5 acres0 Live Oak Ln LOT 12, Comer, GA 30629Sold
- $395,0003 bd3 ba-- sqft294 Brickyard Rd, Comer, GA 30629Sold
- $333,3003 bd2 ba1.5k sqft310 Brickyard Rd, Comer, GA 30629Off Market
- $250,0003 bd2 ba-- sqft279 Brickyard Rd, Comer, GA 30629Sold
- $347,0003 bd2 ba1.6k sqft222 Brickyard Rd, Comer, GA 30629Off Market
A local agent can set up tours, give advice and negotiate with sellers.
Similar homes
- $415,0003 bd2 ba1.6k sqft1469 Main St, Comer, GA 30629Active
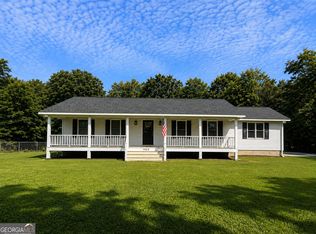
 MLS ID #10822727, Charles Martin, Burdette Realty. GAMLS
 - $355,0003 bd3 ba1.5k sqft116 Scarlett Oak Ln, Comer, GA 30629Active
 MLS ID #10674840, Misty Berryman, eXp Realty. GAMLS
 - $311,9003 bd2 ba1.5k sqft52 Willow Oak Cir, Comer, GA 30629Active
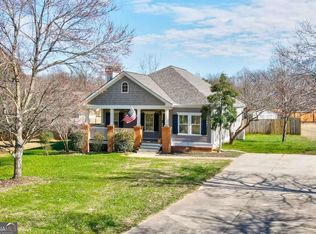 MLS ID #10808324, Lisa Langford, Coldwell Banker Upchurch Realty. GAMLS
 - $330,0003 bd2 ba1.5k sqft39 Payne Dr, Comer, GA 30629Active
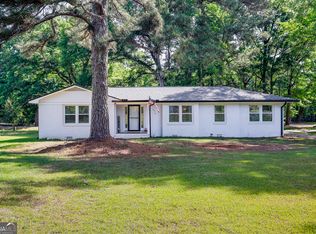 MLS ID #10757601, Rick Wills, Real Broker, LLC. GAMLS
 - $399,0003 bd2 ba2.1k sqft830 Lord Fleming Rd, Comer, GA 30629ActiveMLS ID #10741620, Shirley Lightner, Burdette Realty. GAMLS
- $289,9003 bd2 ba1.2k sqft1300 Hill St, Comer, GA 30629ActiveMLS ID #10821788, Mindy Epps, Georgia Land Brokerage. GAMLS
- $369,9003 bd2 ba1.5k sqft2665 Paoli St Tract 3, Comer, GA 30629ActiveMLS ID #10798878, Misty L Coley, Success Realty. GAMLS
- $398,0003 bd3 ba1.8k sqft540 Sunset Ave, Comer, GA 30629ActiveMLS ID #10551120, Danielle Grier, Georgia Home Partners Realty. GAMLS
- $--3 bd2 ba1.9k sqft710 Moriah Church Rd, Colbert, GA 30628AuctionAuction.com 1
- $279,9003 bd3 ba1.6k sqft4060 172nd Hwy, Comer, GA 30629ActiveMLS ID #10813447, Steven T Koleno, Beycome Brokerage Realty LLC. GAMLS
- $356,5003 bd2 ba1.5k sqft2633 Paoli St Tract 1, Comer, GA 30629ActiveMLS ID #10798877, Misty L Coley, Success Realty. GAMLS
- $294,9003 bd2 ba2k sqft48 E Georgia Ave, Comer, GA 30629ActiveMLS ID #10791371, Braden Marett, Five Market Realty LLC. GAMLS
- $369,9004 bd3 ba1.9k sqft160 Morgan Way, Colbert, GA 30628ActiveMLS ID #10814686, Brittany Purcell & Associates, Keller Williams Greater Athens. GAMLS
- $335,0003 bd2 ba1.6k sqft45 Katie Beth Rd, Comer, GA 30629ActiveMLS ID #10773639, Allen Seigler, Greater Athens Properties. GAMLS
- $235,0003 bd2 ba1.8k sqft640 Gholston St, Comer, GA 30629ActiveMLS ID #10692738, Deborah Burdette, Burdette Realty. GAMLS
- $345,0004 bd3 ba2.2k sqft2335 Highway 29 S, Danielsville, GA 30628ActiveMLS ID #10821162, Brittany Purcell & Associates, Keller Williams Greater Athens. GAMLS
- $390,0003 bd2 ba1.7k sqft3272 Horace Rd, Bowman, GA 30624ActiveMLS ID #10822197, Shelley Phillips, RE/MAX Classic. GAMLS
- $--3 bd3 ba1.4k sqft376 Kellogg Dr, Colbert, GA 30628AuctionAuction.com 2
- $249,9903 bd2 ba1.9k sqft2601 Sims Kidd Rd, Comer, GA 30629ActiveMLS ID #10814818, Stelnesia Collins, Ansley RE|Christie's Int'l RE. GAMLS
- $329,9003 bd2 ba1.2k sqft72 Terry Dee Ln, Colbert, GA 30628ActiveMLS ID #10823652, Andrew J Baker, Iris Inc Realty. GAMLS
