OVER 2,000 SQ FT 1 ACRE LESS THAN 1 MILE TO CLARKESVILLE SQUARE! Welcome to this beautifully updated ranch offering the perfect blend of modern updates, classic charm, and convenient in-town living. Situated on a private 1-acre lot in Clarkesville, this inviting home features an open-concept floor plan ideal for everyday living and entertaining. The renovated kitchen shines with stainless steel appliances, quartz countertops, and a farmhouse sink, flowing seamlessly into the dining area and cozy living room. With 4 bedrooms and 3 full bathrooms, there is plenty of space for family, guests, or a home office. The updated primary suite provides a relaxing retreat, complete with a beautiful ensuite bathroom and soaking tub. Warm hardwood floors add character and charm throughout the home. Enjoy seasonal mountain views from the living room, along with the convenience of being less than a mile from Clarkesville Square. Take a morning walk or bike ride, or head downtown to enjoy local coffee shops, restaurants, and charming boutiques. Offering privacy, space, and a convenient location, this property is perfect for a full-time residence, weekend getaway, or investment opportunity. Enjoy the best of updated living and small-town charm in the heart of Clarkesville!
Active
$399,000
372 Gabrels Dr, Clarkesville, GA 30523
4beds
2,136sqft
Single Family Residence
Built in 1955
1 Acres Lot
$367,388 Zestimate®
$187/sqft
$-- HOA
What's special
Warm hardwood floorsOpen-concept floor planRenovated kitchenStainless steel appliancesDining areaBeautiful ensuite bathroomQuartz countertops
- 17 hours
- 156
- 14
Zillow last checked:
Listing updated:
Listed by:
Erin Berry 706-961-9257,
Keller Williams Lanier Partners
Source: GAMLS,MLS#: 10877397
Facts & features
Interior
Bedrooms & bathrooms
- Bedrooms: 4
- Bathrooms: 3
- Full bathrooms: 3
- Main level bathrooms: 3
- Main level bedrooms: 4
Rooms
- Room types: Laundry, Other
Kitchen
- Features: Breakfast Area, Kitchen Island, Solid Surface Counters
Heating
- Central, Natural Gas
Cooling
- Central Air
Appliances
- Included: Dishwasher, Electric Water Heater, Refrigerator
- Laundry: Other
Features
- Bookcases, Master On Main Level, Other
- Flooring: Hardwood
- Basement: Crawl Space,None
- Number of fireplaces: 1
- Fireplace features: Living Room
- Common walls with other units/homes: No Common Walls
Interior area
- Total structure area: 2,136
- Total interior livable area: 2,136 sqft
- Finished area above ground: 2,136
- Finished area below ground: 0
Video & virtual tour
Property
Parking
- Total spaces: 2
- Parking features: Carport
- Has carport: Yes
Features
- Levels: One
- Stories: 1
- Patio & porch: Patio, Porch
- Body of water: None
Lot
- Size: 1 Acres
- Features: Level, Private
- Residential vegetation: Wooded
Details
- Additional structures: Outbuilding
- Parcel number: 102 139
Construction
Type & style
- Home type: SingleFamily
- Architectural style: Ranch
- Property subtype: Single Family Residence
Materials
- Brick
- Roof: Composition
Condition
- Resale
- New construction: No
- Year built: 1955
Utilities & green energy
- Sewer: Public Sewer
- Water: Public
- Utilities for property: Cable Available, Electricity Available, High Speed Internet, Natural Gas Available, Phone Available, Sewer Available, Water Available
Community & HOA
Community
- Features: None
- Security: Carbon Monoxide Detector(s), Smoke Detector(s)
- Subdivision: x
HOA
- Has HOA: No
- Services included: None
Location
- Region: Clarkesville
Financial & listing details
- Price per square foot: $187/sqft
- Tax assessed value: $337,652
- Annual tax amount: $3,964
- Date on market: 10/22/2026
- Listing agreement: Exclusive Right To Sell
- Listing terms: Cash,Conventional,FHA
- Electric utility on property: Yes
Estimated market value
$367,388
$349,000 - $386,000
$2,567/mo
Price history
| Date | Event | Price |
|---|---|---|
| 10/22/2026 | Listed for sale | $399,000$187/sqft |
Source:  FMLS GA #7857908 Report a problem FMLS GA #7857908 Report a problem | ||
| 10/21/2026 | Listing removed | $399,000$187/sqft |
Source: FMLS GA #7840250 Report a problem | ||
| 9/18/2026 | Listed for sale | $399,000-6.1%$187/sqft |
Source: FMLS GA #7840250 Report a problem | ||
| 9/17/2026 | Listing removed | $424,900$199/sqft |
Source:  GAMLS #10823440 Report a problem GAMLS #10823440 Report a problem | ||
| 8/11/2026 | Listed for sale | $424,900-1.2%$199/sqft |
Source: GAMLS #10823440 Report a problem | ||
| 8/11/2026 | Listing removed | $430,000$201/sqft |
Source: FMLS GA #7790486 Report a problem | ||
| 7/28/2026 | Price change | $430,000-1.1%$201/sqft |
Source: GAMLS #10788832 Report a problem | ||
| 6/18/2026 | Listed for sale | $435,000+24.3%$204/sqft |
Source: FMLS GA #7790486 Report a problem | ||
| 7/12/2023 | Pending sale | $350,000$164/sqft |
Source: GAMLS #10179568 Report a problem | ||
| 7/11/2023 | Listed for sale | $350,000+332.1%$164/sqft |
Source: GAMLS #10179568 Report a problem | ||
| 4/14/2016 | Sold | $81,000-4.6%$38/sqft |
Source: Public Record Report a problem | ||
| 3/7/2016 | Pending sale | $84,900$40/sqft |
Source: RE/MAX Nacoochee Real Estate #104841 Report a problem | ||
| 12/16/2015 | Price change | $84,900-5.6%$40/sqft |
Source: RE/MAX Nacoochee Real Estate #104841 Report a problem | ||
| 7/18/2015 | Listed for sale | $89,900+79.8%$42/sqft |
Source: RE/MAX Nacoochee Real Estate #104841 Report a problem | ||
| 6/12/2013 | Sold | $50,000-9.1%$23/sqft |
Source: Public Record Report a problem | ||
| 3/28/2013 | Price change | $55,000-9.1%$26/sqft |
Source: Coldwell Banker Fort Realty #7054185 Report a problem | ||
| 2/23/2013 | Listed for sale | $60,500-20.4%$28/sqft |
Source: Coldwell Banker Fort Realty #7054185 Report a problem | ||
| 1/2/2013 | Sold | $76,014$36/sqft |
Source: Public Record Report a problem | ||
Public tax history
| Year | Property taxes | Tax assessment |
|---|---|---|
| 2025 | $2,800 -4.9% | $135,061 +0.8% |
| 2024 | $2,945 +62.3% | $134,000 +84.1% |
| 2023 | $1,814 | $72,774 +22.5% |
| 2022 | -- | $59,424 +20.8% |
| 2021 | -- | $49,192 +11% |
| 2020 | -- | $44,336 |
| 2019 | $1,184 | $44,336 -60% |
| 2018 | $1,184 | $110,840 +242.1% |
| 2017 | $1,184 +36.1% | $32,400 -63.5% |
| 2016 | $870 -5.9% | $88,650 |
| 2015 | $925 +1.2% | $88,650 -0.5% |
| 2014 | $914 +74% | $89,100 +93.6% |
| 2013 | $525 | $46,012 -60% |
| 2012 | -- | $115,030 -1.2% |
| 2011 | -- | $116,460 -21% |
| 2010 | -- | $147,430 |
Find assessor info on the county website
Monthly payment
Est. payment
Payment breakdown
Explore the cost of this home by adjusting the details. Changes won't be saved.Climate risks
Neighborhood: 30523
Nearby schools
Schools provided by the listing agent
- Elementary: Clarkesville
- Middle: North Habersham
- High: Habersham Central
Source: GAMLS. This data may not be complete. We recommend contacting the local school district to confirm school assignments for this home.


Similar homes
- $379,9003 bd2 ba1.9k sqft1401 Alec Mountain Rd, Clarkesville, GA 30523Active

 MLS ID #10874639, Guy Spicer, Keller Williams Golden Isles. GAMLS
 - $434,9004 bd3 ba2.5k sqft221 Timber Ridge Dr, Clarkesville, GA 30523Active
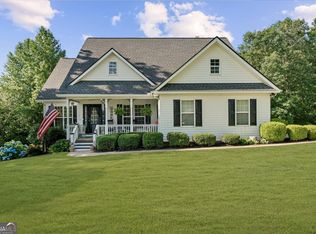 MLS ID #10847698, Amanda Stewart, Keller Williams Lanier Partners. GAMLS
 - $368,9003 bd2 ba1.5k sqft1472 Hollywood Hwy, Clarkesville, GA 30523Active
 MLS ID #10839926, Amber Orr, Keller Williams Lanier Partners. GAMLS
 - $400,0003 bd3 ba1.7k sqft388 Sanders St, Clarkesville, GA 30523Active
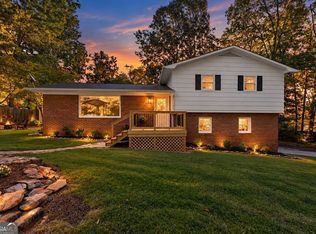 MLS ID #10854901, Linda M Williams, Keller Williams Lanier Partners. GAMLS
 - $425,0004 bd2 ba2.1k sqft755 Beaver Lake Dr, Clarkesville, GA 30523ActiveMLS ID #10856688, Kevin C Croom, Poss Realty. GAMLS
- $350,0003 bd3 ba1.6k sqft338 Kings Bridge Way, Clarkesville, GA 30523ActiveMLS ID #10858015, Jenna Ingrassia, Keller Williams Lanier Partners. GAMLS
- $329,9003 bd2 ba1.5k sqft202 Crystal Hls, Clarkesville, GA 30523ActiveMLS ID #10854404, William R Visi Jr, BHGRE Metro Brokers. GAMLS
- $449,9003 bd2 ba1.5k sqft5082 Highway 197 N, Clarkesville, GA 30523ActiveMLS ID #10810111, Jose Romero, Keller Williams Lanier Partners. GAMLS
- $529,0004 bd2 ba2k sqft739 Rockford Creek Rd, Clarkesville, GA 30523ActiveMLS ID #10843323, RDH Realty Team, Keller Williams Lanier Partners. GAMLS
- $499,0004 bd3 ba3.1k sqft221 Grand Magnolia Ln, Clarkesville, GA 30523ActiveMLS ID #10769941, Nicole Heaton, Talan Properties LLC. GAMLS
- $410,0004 bd3 ba2.7k sqft825 Satterfield Rd, Cleveland, GA 30528ActiveMLS ID #10836646, Mark Spain, Mark Spain Real Estate. GAMLS
- $475,0003 bd3 ba2.4k sqft205 Flesner Ct, Clarkesville, GA 30523ActiveMLS ID #10759894, Teresa Bentley, BHHS Georgia Properties. GAMLS
- $370,0004 bd3 ba1.8k sqft8817 Shallow Creek Trl #30, Clermont, GA 30527ActiveMLS ID #10874607, Christopher McCall, Chris McCall Realty. GAMLS
- $339,9003 bd2 ba1.2k sqft44 Oakmont Dr, Cleveland, GA 30528ActiveMLS ID #10875431, Porter Williams Team, BHHS Georgia Properties. GAMLS
- $299,9003 bd2 ba1.5k sqft467 Sanders St, Clarkesville, GA 30523For Sale
 MLS ID #7849730, Savanna Taylor, Peachtree Town & Country. FMLS GA
 - $475,0004 bd3 ba2.2k sqft699 Cobblestone Ln, Demorest, GA 30535ActiveMLS ID #10870833, Joann Nunnery, Hammock Realty North Georgia. GAMLS
- $375,0003 bd3 ba2.5k sqft946 Riverdale Rd, Toccoa, GA 30577ActiveMLS ID #10867988, Laura Vandal, Talan Properties LLC. GAMLS
- $325,0003 bd2 ba2.2k sqft110 Wilderness End, Clarkesville, GA 30523ActiveMLS ID #10784697, Marlena Bhatia, Titan Realty Advisors. GAMLS
- $379,0003 bd2 ba1.5k sqft172 Fred Henry Ln, Clayton, GA 30525ActiveMLS ID #10873910, Marsha T Ramey, Poss Realty. GAMLS
- $372,9003 bd2 ba1.8k sqft387 Cross Creek Trl, Demorest, GA 30535ActiveMLS ID #10812141, Dana Gregory, Dana Gregory Properties. GAMLS
