Welcome to this spacious 4 bedroom, 3 bathroom home nestled in a highly sought-after, established neighborhood! With plenty of room for the whole family, this home features two separate living areas-perfect for entertaining or multigenerational living. The main level offers a comfortable layout with a bright living room, functional kitchen, and three bedrooms including the primary suite. Downstairs, the fully finished terrace level includes an additional bedroom, full bathroom, and large bonus living space ideal for a media room, home gym, or playroom. Enjoy outdoor living with a screened back porch overlooking the spacious yard-perfect for relaxing or hosting friends. A spacious workshop provides space for hobbies, projects, or extra storage. Conveniently located close to schools and shopping, this home truly has it all. Don't miss your chance to be part of this fantastic community!
Coming soon 09/24
$434,900
221 Timber Ridge Dr, Clarkesville, GA 30523
4beds
2,572sqft
Single Family Residence
Built in 2005
0.69 Acres Lot
$390,400 Zestimate®
$169/sqft
$8/mo HOA
What's special
- --
- on Zillow
- 385
- views
- 26
- saves
Zillow last checked:
Listing updated:
Listed by:
Amanda Stewart 706-499-1029,
Keller Williams Lanier Partners
Source: GAMLS,MLS#: 10847698
Facts & features
Interior
Bedrooms & bathrooms
- Bedrooms: 4
- Bathrooms: 3
- Full bathrooms: 3
- Main level bathrooms: 2
- Main level bedrooms: 3
Rooms
- Room types: Den, Family Room, Media Room, Other
Dining room
- Features: Dining Rm/Living Rm Combo
Kitchen
- Features: Breakfast Area, Breakfast Bar, Pantry, Solid Surface Counters
Heating
- Central
Cooling
- Ceiling Fan(s), Central Air
Appliances
- Included: Dishwasher, Disposal, Microwave, Oven/Range (Combo), Refrigerator
- Laundry: In Hall
Features
- Bookcases, Double Vanity, High Ceilings, Master On Main Level, Separate Shower, Soaking Tub, Tray Ceiling(s), Vaulted Ceiling(s), Walk-In Closet(s)
- Flooring: Carpet, Hardwood
- Basement: Bath Finished,Daylight,Exterior Entry,Full,Interior Entry
- Number of fireplaces: 1
- Fireplace features: Family Room, Gas Log
Interior area
- Total structure area: 2,572
- Total interior livable area: 2,572 sqft
- Finished area above ground: 1,486
- Finished area below ground: 1,086
Video & virtual tour
Property
Parking
- Parking features: Attached, Garage, Garage Door Opener, Kitchen Level, Side/Rear Entrance
- Has attached garage: Yes
Features
- Levels: One
- Stories: 1
- Patio & porch: Deck, Porch, Screened
- Exterior features: Other
- Fencing: Back Yard
Lot
- Size: 0.69 Acres
- Features: Level, Private, Sloped
- Residential vegetation: Cleared, Grassed, Partially Wooded
Details
- Additional structures: Outbuilding
- Parcel number: 068 002B
- Special conditions: Covenants/Restrictions
Construction
Type & style
- Home type: SingleFamily
- Architectural style: Ranch
- Property subtype: Single Family Residence
Materials
- Vinyl Siding
- Roof: Composition
Condition
- Resale
- New construction: No
- Year built: 2005
Utilities & green energy
- Sewer: Septic Tank
- Water: Public
- Utilities for property: Underground Utilities
Community & HOA
Community
- Features: None
- Subdivision: Timber Ridge
HOA
- Has HOA: Yes
- Services included: Other
- HOA fee: $100 annually
Location
- Region: Clarkesville
Financial & listing details
- Price per square foot: $169/sqft
- Tax assessed value: $478,416
- Annual tax amount: $3,606
- Date on market: 9/24/2026
- Listing agreement: Exclusive Right To Sell
- Listing terms: Cash,Conventional,FHA,USDA Loan,VA Loan
Estimated market value
$390,400
$367,000 - $414,000
$2,928/mo
Price history
| Date | Event | Price |
|---|---|---|
| 6/27/2025 | Listing removed | $434,900$169/sqft |
Source:  GAMLS #10546134 Report a problem GAMLS #10546134 Report a problem | ||
| 6/18/2025 | Listed for sale | $434,900+75.4%$169/sqft |
Source: GAMLS #10546134 Report a problem | ||
| 10/22/2020 | Sold | $248,000+34.8%$96/sqft |
Source: Public Record Report a problem | ||
| 10/23/2015 | Sold | $184,000-3.1%$72/sqft |
Source: Public Record Report a problem | ||
| 5/28/2015 | Listed for sale | $189,900+12844.8%$74/sqft |
Source: KELLER WILLIAMS LANIER PARTNE #07461628 Report a problem | ||
| 8/6/2011 | Sold | $1,467-99%$1/sqft |
Source: Public Record Report a problem | ||
| 7/27/2005 | Sold | $147,900$58/sqft |
Source: Public Record Report a problem | ||
Public tax history
| Year | Property taxes | Tax assessment |
|---|---|---|
| 2025 | $1,461 +4.1% | $191,366 +28.2% |
| 2024 | $1,404 +12.9% | $149,292 +18.6% |
| 2023 | $1,244 | $125,896 +14.5% |
| 2022 | -- | $110,000 +14.8% |
| 2021 | -- | $95,856 +18.4% |
| 2020 | -- | $80,968 |
| 2019 | $618 | $80,968 -58% |
| 2018 | $618 | $192,780 +180.2% |
| 2017 | $618 +7.4% | $68,800 -60% |
| 2016 | $575 +13% | $172,000 +27.9% |
| 2015 | $509 -61.9% | $134,440 +3% |
| 2014 | $1,334 +3.1% | $130,490 +154.4% |
| 2013 | $1,294 | $51,288 -60% |
| 2012 | -- | $128,220 -8.1% |
| 2011 | -- | $139,490 -5.9% |
| 2010 | -- | $148,300 |
Find assessor info on the county website
Monthly payment
Est. payment
Payment breakdown
Explore the cost of this home by adjusting the details. Changes won't be saved.Climate risks
Neighborhood: 30523
Nearby schools
Schools provided by the listing agent
- Elementary: Fairview
- Middle: North Habersham
- High: Habersham Central
Source: GAMLS. This data may not be complete. We recommend contacting the local school district to confirm school assignments for this home.
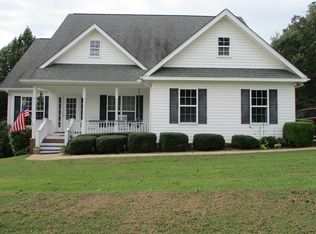
- $369,5003 bd3 ba2.5k sqft221 Timber Ridge Dr #49, Clarkesville, GA 30523Off Market
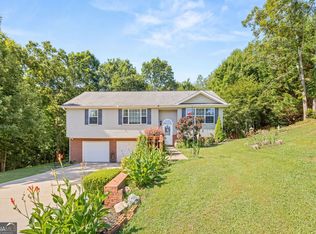
- $310,5003 bd2 ba1.4k sqft233 Timber Ridge Dr, Clarkesville, GA 30523Off Market
- $330,0003 bd3 ba2.2k sqft197 Timber Ridge Dr, Clarkesville, GA 30523Sold
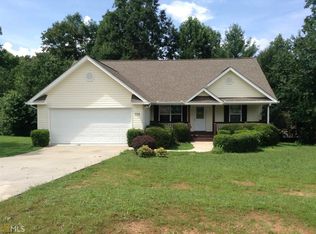
- $215,0002 bd2 ba1.5k sqft224 Timber Ridge Dr, Clarkesville, GA 30523Sold
Similar homes
- $369,9004 bd4 ba2.2k sqft1947 Ivy Mountain Rd, Clarkesville, GA 30523Active

 MLS ID #10846712, James Allison, Leading Edge Real Estate LLC. GAMLS
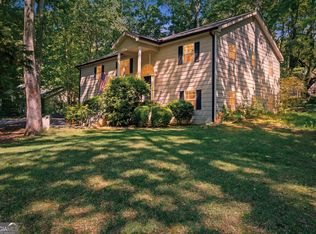
 - $379,9004 bd3 ba2.6k sqft325 Springwood Dr, Clarkesville, GA 30523Active
 MLS ID #10837316, Kellie Austin, Hammock Realty North Georgia. GAMLS
 - $529,0004 bd2 ba2k sqft739 Rockford Creek Rd, Clarkesville, GA 30523Active
 MLS ID #10843323, RDH Realty Team, Keller Williams Lanier Partners. GAMLS
 - $549,0004 bd3 ba3.1k sqft221 Grand Magnolia Ln, Clarkesville, GA 30523Active
 MLS ID #10769941, Nicole Heaton, Talan Properties LLC. GAMLS
 - $449,9003 bd2 ba1.5k sqft5082 Highway 197 N, Clarkesville, GA 30523ActiveMLS ID #10810111, Jose Romero, Keller Williams Lanier Partners. GAMLS
- $435,0003 bd2 ba2k sqft386 Sterling Meadows Ct, Demorest, GA 30535ActiveMLS ID #10728749, Amber Orr, Keller Williams Lanier Partners. GAMLS
- $429,9004 bd3 ba3k sqft68 Barker Trail Rd, Cleveland, GA 30528Active Under ContractMLS ID #10814658, Mary Pearce, Fourth Mountain Real Estate. GAMLS
- $599,0004 bd4 ba2.8k sqft119 Abbington Way, Clarkesville, GA 30523ActiveMLS ID #10778904, Jerry Harkness, Keller Williams Lanier Partners. GAMLS
- $399,0005 bd3 ba3k sqft23 High Meadow Trl, Cleveland, GA 30528ActiveMLS ID #10843975, Dylan Duke, Keller Williams Lanier Partners. GAMLS
- $449,0004 bd3 ba2.5k sqft814 Wilbanks Rd, Alto, GA 30510ActiveMLS ID #10835225, Charles Twiggs, The Twiggs Realty. GAMLS
- $469,0004 bd4 ba2.7k sqft101 Hancock Way, Baldwin, GA 30511ActiveMLS ID #10839444, Rhonda L Forbes, Keller Williams Lanier Partners. GAMLS
- $540,0004 bd3 ba2.9k sqft4264 Highway 105, Baldwin, GA 30511ActiveMLS ID #10849417, Oma Millwood, Virtual Properties Realty.com. GAMLS
- $465,0003 bd2 ba2k sqft439 Night Hawk Vw, Demorest, GA 30535ActiveMLS ID #10821423, Sarah Maslowski, Keller Williams Realty Atl. Partners. GAMLS
- $399,9004 bd2 ba2.1k sqft980 Falls Rd, Toccoa, GA 30577ActiveMLS ID #10838194, Amanda Stewart, Keller Williams Lanier Partners. GAMLS
- $399,9004 bd3 ba1.8k sqft8816 Shallow Creek Trl, Clermont, GA 30527ActiveMLS ID #10839924, Chris Aloi, Keller Williams Realty Atl. Partners. GAMLS
- $535,0004 bd3 ba3.2k sqft45 Holcomb Dr, Cleveland, GA 30528ActiveMLS ID #10842367, Rachel Cowart, Ward Properties of North GA. GAMLS
- $435,0005 bd4 ba3k sqft116 Marion Ln, Sautee Nacoochee, GA 30571ActiveMLS ID #10776200, Elizabeth Groves, Keller Williams Lanier Partners. GAMLS
- $525,0004 bd4 ba3.2k sqft151 Ivy St, Demorest, GA 30535Active Under ContractMLS ID #10768962, Don Nix, The Norton Agency. GAMLS
- $369,9003 bd3 ba2.2k sqft1268 Riverbend Rd, Demorest, GA 30535ActiveMLS ID #10710664, Kristen Gee, Maximum One Premier Realtors. GAMLS
