
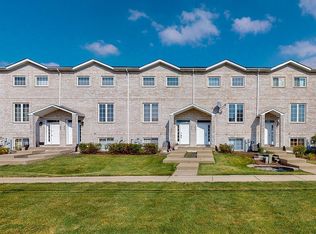
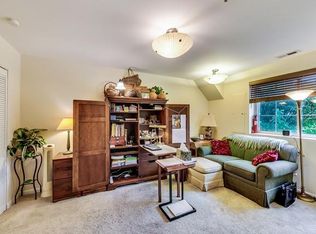
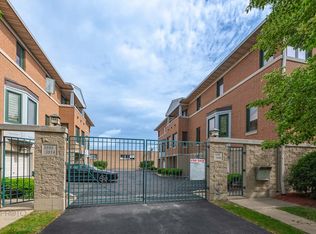
Spacious three-story all-brick townhome offering layout with generous living space and everyday convenience. The main level features high ceilings and a seamless open-concept layout connecting the living and dining areas, highlighted by a cozy fireplace and abundant natural light. The bright and inviting kitchen features warm cabinetry, granite countertops, stainless steel appliances, a spacious center island, and updated microwave and gas stove (2025), ideal for cooking, gathering, and everyday living. Sliding glass doors extend the living space to a private balcony, creating an inviting outdoor retreat. The upper level includes three bedrooms, two full bathrooms, and a convenient second-floor laundry. The primary suite offers a walk-in closet and a private bath with dual vanities and a soaking tub. The finished lower level provides additional versatility with full-size windows, a closet, and flexible space ideal for a family room, home office, fitness area, or potential fourth bedroom! Additional highlights include a two-car attached garage, private driveway, a maintained heating system, and an AC recently updated with a new fan. Well-designed for space, comfort, and convenience. See broker remarks for important information.
Active
$435,000
183 N East River Rd Unit A3, Des Plaines, IL 60016
3beds
1,583sqft
Est.: Get pre-qualified
Townhouse, Single Family Residence
Built in 2004
958 Square Feet Lot
$-- Zestimate®
$275/sqft
$210/mo HOA
What's special
Cozy fireplaceHigh ceilingsAbundant natural lightTwo-car attached garageSpacious three-story all-brick townhomeGenerous living spaceSpacious center island
- 15 days |
- 537 |
- 13 |
Likely to sell faster than
Zillow last checked:
Listing updated:
Listing courtesy of:
Aurica Burduja 708-698-1988,
Xhomes Realty Inc
Source: MRED as distributed by MLS GRID,MLS#: 12644487
Tour with a local agent
Facts & features
Interior
Bedrooms & bathrooms
- Bedrooms: 3
- Bathrooms: 3
- Full bathrooms: 2
- 1/2 bathrooms: 1
Rooms
- Room types: Mud Room, Office, Storage, Utility Room-Lower Level
Primary bedroom
- Features: Flooring (Carpet), Bathroom (Full)
- Level: Second
- Area: 208 Square Feet
- Dimensions: 16X13
Bedroom 2
- Features: Flooring (Carpet)
- Level: Second
- Area: 120 Square Feet
- Dimensions: 10X12
Bedroom 3
- Features: Flooring (Carpet)
- Level: Second
- Area: 99 Square Feet
- Dimensions: 9X11
Dining room
- Features: Flooring (Hardwood)
- Level: Main
- Area: 96 Square Feet
- Dimensions: 8X12
Kitchen
- Features: Kitchen (Island), Flooring (Hardwood)
- Level: Main
- Area: 154 Square Feet
- Dimensions: 11X14
Laundry
- Level: Second
- Area: 1 Square Feet
- Dimensions: 1X1
Living room
- Features: Flooring (Hardwood)
- Level: Main
- Area: 360 Square Feet
- Dimensions: 15X24
Mud room
- Level: Lower
- Area: 1 Square Feet
- Dimensions: 1X1
Office
- Level: Lower
- Area: 285 Square Feet
- Dimensions: 15X19
Storage
- Level: Lower
- Area: 1 Square Feet
- Dimensions: 1X1
Other
- Level: Lower
- Area: 1 Square Feet
- Dimensions: 1X1
Heating
- Natural Gas, Forced Air
Cooling
- Central Air
Appliances
- Included: Range, Microwave, Dishwasher, Refrigerator, Washer, Dryer, Stainless Steel Appliance(s)
- Laundry: Upper Level
Features
- Walk-In Closet(s), Open Floorplan, Dining Combo
- Flooring: Hardwood
- Windows: Screens
- Basement: Finished,Daylight
- Number of fireplaces: 1
- Fireplace features: Gas Log, Gas Starter, Living Room
Interior area
- Total structure area: 0
- Total interior livable area: 1,583 sqft
Video & virtual tour
Property
Parking
- Total spaces: 2
- Parking features: Concrete, Garage Door Opener, Garage, Yes, Garage Owned, Attached
- Attached garage spaces: 2
- Has uncovered spaces: Yes
Accessibility
- Accessibility features: No Disability Access
Features
- Exterior features: Balcony
Lot
- Size: 958 Square Feet
Details
- Parcel number: 09094011010000
- Special conditions: None
Construction
Type & style
- Home type: Townhouse
- Property subtype: Townhouse, Single Family Residence
Materials
- Brick
- Foundation: Brick/Mortar
- Roof: Asphalt
Condition
- New construction: No
- Year built: 2004
Utilities & green energy
- Electric: Circuit Breakers
- Sewer: Public Sewer
- Water: Lake Michigan, Public
Community & HOA
HOA
- Has HOA: Yes
- Services included: Insurance, Exterior Maintenance, Lawn Care, Snow Removal
- HOA fee: $210 monthly
Location
- Region: Des Plaines
Financial & listing details
- Price per square foot: $275/sqft
- Tax assessed value: $320,000
- Annual tax amount: $7,738
- Date on market: 5/14/2026
- Ownership: Fee Simple w/ HO Assn.
Estimated market value
Not available
Estimated sales range
Not available
Not available
Price history
| Date | Event | Price |
|---|---|---|
| 5/14/2026 | Listed for sale | $435,000+26.1%$275/sqft |
Source:  MRED as distributed by MLS GRID #12644487 Report a problem MRED as distributed by MLS GRID #12644487 Report a problem | ||
| 5/5/2022 | Sold | $345,000-1.4%$218/sqft |
Source: MRED as distributed by MLS GRID #11332323 Report a problem | ||
| 3/21/2022 | Contingent | $349,999$221/sqft |
Source: MRED as distributed by MLS GRID #11332323 Report a problem | ||
| 3/15/2022 | Listed for sale | $349,999$221/sqft |
Source: MRED as distributed by MLS GRID #11332323 Report a problem | ||
| 3/1/2022 | Contingent | $349,999$221/sqft |
Source: MRED as distributed by MLS GRID #11332323 Report a problem | ||
| 2/24/2022 | Listed for sale | $349,999+14.8%$221/sqft |
Source: MRED as distributed by MLS GRID #11332323 Report a problem | ||
| 11/25/2020 | Sold | $305,000-4.7%$193/sqft |
Source: MRED as distributed by MLS GRID #10881886 Report a problem | ||
| 10/13/2020 | Pending sale | $319,900$202/sqft |
Source: RE/MAX Masters #10881886 Report a problem | ||
| 10/3/2020 | Price change | $319,900-8.6%$202/sqft |
Source: RE/MAX Masters #10881886 Report a problem | ||
| 9/25/2020 | Listed for sale | $349,900+30.1%$221/sqft |
Source: RE/MAX Masters #10881886 Report a problem | ||
| 1/17/2018 | Sold | $269,000$170/sqft |
Source: Public Record Report a problem | ||
| 12/11/2017 | Pending sale | $269,000$170/sqft |
Source: Coldwell Banker Residential Brokerage - Northbrook #09798275 Report a problem | ||
| 12/3/2017 | Price change | $269,000-3.6%$170/sqft |
Source: Coldwell Banker Residential Brokerage - Northbrook #09798275 Report a problem | ||
| 11/10/2017 | Listed for sale | $279,000+64.1%$176/sqft |
Source: Coldwell Banker Residential #09798275 Report a problem | ||
| 7/2/2012 | Sold | $170,000-8.1%$107/sqft |
Source: Berkshire Hathaway HomeServices Koenig Rubloff #08011917_60016_A3 Report a problem | ||
| 4/25/2012 | Price change | $185,000-2.6%$117/sqft |
Source: RE/MAX Showcase #08011917 Report a problem | ||
| 3/7/2012 | Listed for sale | $189,900-43.4%$120/sqft |
Source: RE/MAX Showcase #08011917 Report a problem | ||
| 4/14/2005 | Sold | $335,500$212/sqft |
Source: Public Record Report a problem | ||
Public tax history
| Year | Property taxes | Tax assessment |
|---|---|---|
| 2023 | $7,563 -8.2% | $32,000 |
| 2022 | $8,234 +35.2% | $32,000 +61.5% |
| 2021 | $6,090 +1.7% | $19,811 |
| 2020 | $5,987 -11.3% | $19,811 -21% |
| 2019 | $6,749 +2.6% | $25,078 +14% |
| 2018 | $6,579 +1.8% | $21,997 |
| 2017 | $6,462 +2.4% | $21,997 -3.1% |
| 2016 | $6,308 -6.3% | $22,701 +2% |
| 2015 | $6,729 +2.2% | $22,259 |
| 2014 | $6,587 +2.6% | $22,259 |
| 2013 | $6,423 +75.9% | $22,259 +30.9% |
| 2012 | $3,652 -26.3% | $17,000 -24.9% |
| 2011 | $4,956 -18% | $22,644 -17.1% |
| 2010 | $6,044 -2.7% | $27,300 -8.3% |
| 2009 | $6,213 +4% | $29,757 -12% |
| 2008 | $5,975 | $33,815 |
Find assessor info on the county website
Monthly payment
Est. payment$--/mo
Payment breakdown
Explore the cost of this home by adjusting the details. Changes won't be saved.
All calculations are estimates and provided by Zillow, Inc. for informational purposes only. Actual amounts may vary.
HOA fees may include property taxes on listings classified as Co-Ops. Contact the listing agent and/or owner for fee details.
Mortgage interest rates are dependent on a number of factors, including credit score, down payment, and repayment length. Interest rate data provided by Zillow Group Marketplace, Inc. as of 1/1/1970 from various mortgage lenders with which we have lead or other similar arrangements; the Estimated Payment is an average of those rates.
See how much you could borrow to make a competitive offer.
Climate risks
Neighborhood: 60016
Nearby schools
GreatSchools rating
- 5/10North Elementary SchoolGrades: K-5Distance: 1 mi
- 7/10Chippewa Middle SchoolGrades: 6-8Distance: 2 mi
- 10/10Maine East High SchoolGrades: 9-12Distance: 1.4 mi
Schools provided by the listing agent
- Elementary: North Elementary School
- Middle: Chippewa Middle School
- High: Maine East High School
- District: 62
Source: MRED as distributed by MLS GRID. This data may not be complete. We recommend contacting the local school district to confirm school assignments for this home.
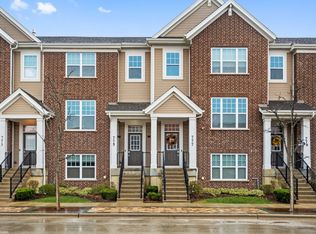
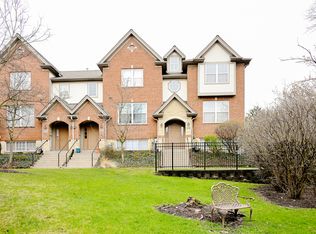
A local agent can set up tours, give advice and negotiate with sellers.

- Illinois
- Cook County
- Des Plaines
- 60016
- 183 N East River Rd Unit A3
Nearby cities
Nearby zip codes
Other Des Plaines Topics
