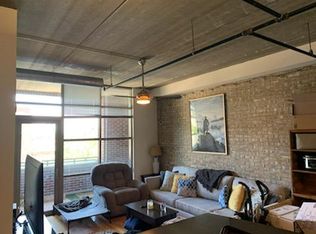
Experience the best of downtown Arlington Heights living with this stunning penthouse unit at the Metro Lofts. Perched on the top floor, this exceptional residence offers breathtaking west and south-facing views from both the spacious bedroom and your very own private balcony. Step inside to discover beautiful hardwood floors that flow throughout the open-concept living space. The cherry wood kitchen is a chef's delight, featuring abundant cabinetry, expansive granite countertops, a breakfast bar for extra seating, and top-of-the-line appliances including a Sub-Zero refrigerator. The living room is perfectly designed for entertaining, with plenty of space to relax and unwind. The primary bedroom boasts spectacular views, an organized walk-in closet, and a versatile area ideal for a home office. Additional conveniences include an in-unit washer and dryer, a storage room on the 4th floor, and an exercise room on the 5th floor. Enjoy exclusive access to the building's party room and sundeck-perfect spots to socialize or soak up the sun. Monthly parking is available nearby at the local garage (current owner pays $45/month). Located just steps from everything downtown Arlington Heights has to offer, this penthouse puts you within easy reach of Metra access, Coco Blue Coffee House, Arlington Alfresco, dining, shopping, nightlife, and more. Recent updates include: Washer/Dryer (2025), bedroom carpet (2021), bedroom light fixture (2026), kitchen counter lights (2021), front door light fixture (2021) and bathroom vanity plus lighting (2021).
New
$325,000
10 S Dunton Ave APT 703, Arlington Heights, IL 60005
1beds
856sqft
Condominium, Single Family Residence
Built in 2007
-- sqft lot
$-- Zestimate®
$380/sqft
$467/mo HOA
What's special
Private balconySpacious bedroomIn-unit washer and dryerOpen-concept living spaceCherry wood kitchenExpansive granite countertopsAbundant cabinetry
- 1 day |
- 284 |
- 9 |
Zillow last checked:
Listing updated:
Listed by:
Amy Diamond 847-797-0200,
@properties Christie's International Real Estate
Source: MRED as distributed by MLS GRID,MLS#: 12719537
Facts & features
Interior
Bedrooms & bathrooms
- Bedrooms: 1
- Bathrooms: 1
- Full bathrooms: 1
Rooms
- Room types: Balcony/Porch/Lanai, Study, Walk In Closet
Primary bedroom
- Features: Flooring (Carpet), Window Treatments (Blinds)
- Level: Main
- Area: 165 Square Feet
- Dimensions: 15X11
Balcony porch lanai
- Level: Main
- Area: 32 Square Feet
- Dimensions: 8X4
Kitchen
- Features: Kitchen (Eating Area-Breakfast Bar, Galley, Pantry-Closet), Flooring (Hardwood)
- Level: Main
- Area: 100 Square Feet
- Dimensions: 10X10
Living room
- Features: Flooring (Hardwood), Window Treatments (Blinds)
- Level: Main
- Area: 182 Square Feet
- Dimensions: 14X13
Study
- Features: Flooring (Carpet), Window Treatments (Blinds)
- Level: Main
- Area: 50 Square Feet
- Dimensions: 10X5
Walk in closet
- Features: Flooring (Carpet)
- Level: Main
- Area: 20 Square Feet
- Dimensions: 5X4
Heating
- Natural Gas, Forced Air
Cooling
- Central Air
Appliances
- Included: Range, Microwave, Dishwasher, Refrigerator, Washer, Dryer, Disposal
- Laundry: Washer Hookup, In Unit
Features
- Elevator, Storage, Walk-In Closet(s)
- Flooring: Hardwood
- Windows: Screens
- Basement: None
- Common walls with other units/homes: End Unit
Interior area
- Total structure area: 0
- Total interior livable area: 856 sqft
Property
Parking
- Total spaces: 1
- Parking features: Off Site, Other, Detached, Garage
- Garage spaces: 1
Accessibility
- Accessibility features: No Disability Access
Features
- Exterior features: Balcony
Lot
- Features: Common Grounds
Details
- Parcel number: 03293470341049
- Special conditions: None
- Other equipment: TV-Cable
Construction
Type & style
- Home type: Condo
- Property subtype: Condominium, Single Family Residence
Materials
- Brick
Condition
- New construction: No
- Year built: 2007
Utilities & green energy
- Electric: Circuit Breakers
- Sewer: Public Sewer
- Water: Lake Michigan
Community & HOA
Community
- Security: Fire Sprinkler System
- Subdivision: Metro Lofts
HOA
- Has HOA: Yes
- Amenities included: Elevator in Residence, Exercise Room, Storage, Party Room, Sundeck
- Services included: Water, Insurance, Exercise Facilities, Exterior Maintenance, Lawn Care, Scavenger, Snow Removal
- HOA fee: $467 monthly
Location
- Region: Arlington Heights
Financial & listing details
- Price per square foot: $380/sqft
- Tax assessed value: $220,950
- Annual tax amount: $5,313
- Date on market: 8/13/2026
- Ownership: Condo
Estimated market value
Not available
Estimated sales range
Not available
Not available
Price history
| Date | Event | Price |
|---|---|---|
| 8/13/2026 | Listed for sale | $325,000+27.2%$380/sqft |
Source:  MRED as distributed by MLS GRID #12719537 Report a problem MRED as distributed by MLS GRID #12719537 Report a problem | ||
| 3/15/2021 | Sold | $255,500-5.4%$298/sqft |
Source: MRED as distributed by MLS GRID #10802790 Report a problem | ||
| 1/20/2021 | Contingent | $270,000$315/sqft |
Source: Local MLS #10802790 Report a problem | ||
| 1/20/2021 | Pending sale | $270,000$315/sqft |
Source: Compass #10802790 Report a problem | ||
| 10/20/2020 | Price change | $270,000-3.2%$315/sqft |
Source: Compass #10802790 Report a problem | ||
| 8/1/2020 | Listed for sale | $279,000+27.4%$326/sqft |
Source: Compass #10802790 Report a problem | ||
| 9/16/2015 | Listing removed | $219,000$256/sqft |
Source: Berg Properties #08951251 Report a problem | ||
| 8/25/2015 | Price change | $219,000-2.7%$256/sqft |
Source: Berg Properties #08951251 Report a problem | ||
| 6/12/2015 | Listed for sale | $225,000-5.9%$263/sqft |
Source: Berg Properties #08951251 Report a problem | ||
| 4/18/2012 | Listing removed | $239,000$279/sqft |
Source: Coldwell Banker Residential Brokerage - Northwest #07877620 Report a problem | ||
| 8/12/2011 | Listed for sale | $239,000$279/sqft |
Source: Coldwell Banker Residential Brokerage - Northwest #07877620 Report a problem | ||
Public tax history
| Year | Property taxes | Tax assessment |
|---|---|---|
| 2024 | $6,360 +5.2% | $22,095 |
| 2023 | $6,049 +22.8% | $22,095 |
| 2022 | $4,924 -5.8% | $22,095 +27.3% |
| 2021 | $5,224 +2.7% | $17,355 |
| 2020 | $5,089 +0.7% | $17,355 -9.8% |
| 2019 | $5,054 +10.5% | $19,250 +22.9% |
| 2018 | $4,572 +1.2% | $15,668 |
| 2017 | $4,519 +7.2% | $15,668 |
| 2016 | $4,214 -12.6% | $15,668 -4% |
| 2015 | $4,821 +3% | $16,328 |
| 2014 | $4,680 +2.6% | $16,328 |
| 2013 | $4,563 +8.3% | $16,328 +0.5% |
| 2012 | $4,211 +4.8% | $16,242 |
| 2011 | $4,019 +0.4% | $16,242 |
| 2010 | $4,004 -20% | $16,242 -26.8% |
| 2009 | $5,005 +2.3% | $22,176 -7% |
| 2008 | $4,891 | $23,846 |
Find assessor info on the county website
Monthly payment
Est. payment
Payment breakdown
Explore the cost of this home by adjusting the details. Changes won't be saved.Climate risks
Neighborhood: 60005
Nearby schools
GreatSchools rating
- 8/10Westgate Elementary SchoolGrades: K-5Distance: 0.9 mi
- 7/10South Middle SchoolGrades: 6-8Distance: 0.4 mi
- 8/10Rolling Meadows High SchoolGrades: 9-12Distance: 2.1 mi
Schools provided by the listing agent
- Elementary: Westgate Elementary School
- Middle: South Middle School
- High: Rolling Meadows High School
- District: 25
Source: MRED as distributed by MLS GRID. This data may not be complete. We recommend contacting the local school district to confirm school assignments for this home.
- $356,2001 bd1 ba820 sqft10 S Dunton Ave APT 212, Arlington Heights, IL 60005Off Market
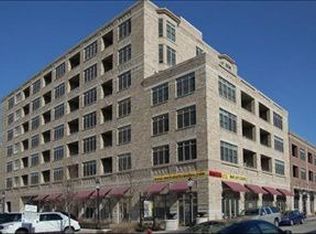
- $342,8001 bd-- ba60k sqft10 S Dunton Ave APT 201, Arlington Heights, IL 60005Off Market
- $373,7001 bd1 ba1k sqft10 S Dunton Ave APT 607, Arlington Heights, IL 60005Off Market

- $355,5001 bd1 ba1k sqft10 S Dunton Ave APT 409, Arlington Heights, IL 60005Off Market

- $428,6002 bd2 ba1.2k sqft10 S Dunton Ave APT 305, Arlington Heights, IL 60005Off Market
- $430,9002 bd2 ba60k sqft10 S Dunton Ave APT 205, Arlington Heights, IL 60005Off Market
- $354,7001 bd1 ba1k sqft10 S Dunton Ave APT 509, Arlington Heights, IL 60005Off Market
- $381,8001 bd1 ba1k sqft10 S Dunton Ave APT 309, Arlington Heights, IL 60005Off Market
- $527,2002 bd2 ba1.2k sqft10 S Dunton Ave APT 307, Arlington Heights, IL 60005Off Market
A local agent can set up tours, give advice and negotiate with sellers.
Similar homes
- $347,0002 bd2 ba1.1k sqft225 E Wing St APT 302, Arlington Heights, IL 60004Active
 MLS ID #12696178, Anna Klarck, ABR,AHWD,CIPS,CNC,CRS,CSC,E-PRO,GRI,SFR,SRES,TRC, AK Homes. MRED as distributed by MLS GRID
 - $299,0001 bd1 ba1.1k sqft77 N Quentin Rd Unit 310, Palatine, IL 60067New
 MLS ID #12723962, Katie Kenny, CSC, Real Broker, LLC. MRED as distributed by MLS GRID
 - $225,0002 bd1 ba1k sqft829 S Dwyer Ave APT E, Arlington Heights, IL 60005Active
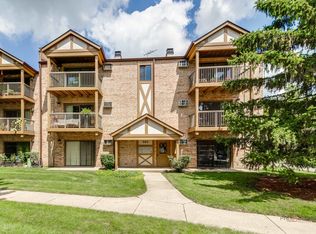 MLS ID #12719755, Jane Goldman, Gold & Azen Realty. MRED as distributed by MLS GRID
 - $350,0002 bd2 ba1.2k sqft15 S Pine St APT 507, Mount Prospect, IL 60056Active
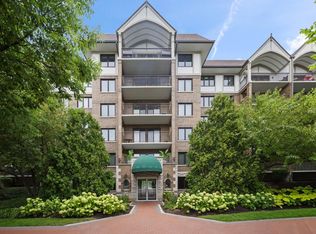 MLS ID #12720792, Kate Barnett, ABR,PSA,SFR,SRES,SRS, Compass. MRED as distributed by MLS GRID
 - $330,0002 bd2 ba1.1k sqft1670 Mill St #507, Des Plaines, IL 60016ActiveMLS ID #12724834, Mary H Cutler, Redfin Corporation. MRED as distributed by MLS GRID
- $305,9002 bd2 ba1.2k sqft2919 N Harlem Ave APT 503, Chicago, IL 60707ActiveMLS ID #12715174, Ana Lozano, HomeSmart Connect LLC. MRED as distributed by MLS GRID
- $319,0002 bd2 ba980 sqft777 Hinman Ave APT 35, Evanston, IL 60202NewMLS ID #12724306, Ray Nicolas, Baird & Warner. MRED as distributed by MLS GRID
- $310,0001 bd1 ba1k sqft1469 W Berteau Ave #303, Chicago, IL 60613NewMLS ID #12704321, Bari Levine, @properties Christie's International Real Estate. MRED as distributed by MLS GRID
- $320,0003 bd2 ba1.2k sqft363 Cedar Tree Ct Unit 363, Hoffman Estates, IL 60169ActiveMLS ID #12669105, Mary Lou Allen, Coldwell Banker Realty. MRED as distributed by MLS GRID
- $275,0002 bd2 ba1.1k sqft720 Weidner Rd APT 200, Buffalo Grove, IL 60089ActiveMLS ID #12718778, Christopher Paul, Redfin Corporation. MRED as distributed by MLS GRID
- $199,9001 bd1 ba900 sqft9374 Landings Ln Unit 402, Des Plaines, IL 60016NewMLS ID #12732224, Mariusz Misiewicz, HomeSmart Connect LLC. MRED as distributed by MLS GRID
- $--1 bd1 ba901 sqft5230 N Kenmore Ave APT 2C, Chicago, IL 60640AuctionAuction.com 2
- $314,9002 bd2 ba1.2k sqft7930 W Grand Ave APT 3W, Elmwood Park, IL 60707ActiveMLS ID #12725643, David Dominguez, Realty of America, LLC. MRED as distributed by MLS GRID
- $319,9002 bd2 ba1.1k sqft100 N Bokelman St APT 429, Roselle, IL 60172ActiveMLS ID #12700284, Carmelina Hudson, Charles Rutenberg Realty of IL. MRED as distributed by MLS GRID
- $247,5002 bd2 ba1.2k sqft5500 Lincoln Ave Unit 510, Morton Grove, IL 60053NewMLS ID #12732553, Shreejung Rai, Century 21 Universal. MRED as distributed by MLS GRID
- $249,9002 bd1 ba913 sqft136 Clyde Ave APT 2S, Evanston, IL 60202NewMLS ID #12732793, Cheng Yao, Charles Rutenberg Realty of IL. MRED as distributed by MLS GRID
- $285,0002 bd2 ba1.2k sqft2005 Valencia Dr APT 306D, Northbrook, IL 60062ActiveMLS ID #12719816, Galya Georgieva, CSC, Coldwell Banker Realty. MRED as distributed by MLS GRID
- $269,0002 bd1 ba1.1k sqft1634 W Columbia Ave APT 1N, Chicago, IL 60626NewMLS ID #12692607, Paul Baker, Platinum Partners Realtors. MRED as distributed by MLS GRID
- $315,0002 bd1 ba900 sqft1221 W Greenleaf Ave APT 3S, Chicago, IL 60626ActiveMLS ID #12725213, Erika Garcia, Keller Williams Infinity. MRED as distributed by MLS GRID
- $339,9003 bd2 ba1k sqft4348 N Sacramento Ave #3, Chicago, IL 60618ActiveMLS ID #12726600, Jason Rosenberg, Infiniti Properties, Inc.. MRED as distributed by MLS GRID
