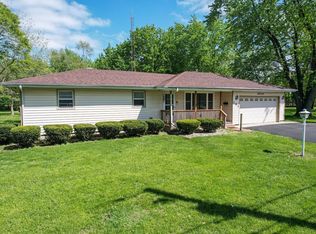
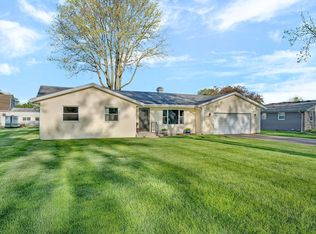
Welcome Home to this Beautiful 3 Bedroom, 2 Full Bath Ranch that is meticulously taken care of. You will be proud to show off this home with a covered front porch and a huge new maintenance free 16 x 38 Trex Deck out back for summer entertainment shaded by mature trees. Also includes a Hot Tub installed in 2021. The back garage was updated with 200 AMP Electric along with the house. Two new maintenance free sheds in 2023. Master Bath was completely remodeled in 2021 along with all new flooring throughout the home. 2023 New Roof, Central Air, Hot Water Heater, Stove, Washer, Dryer & New Cabinets in Laundry Room. If you are looking for more yard space, this property includes a 99 x 134 side yard! Solar Panels are Rented and are transferrable. You don't want to miss this beautiful home! Schedule your showing today!
Active
$345,900
104 N Cedar St, Gardner, IL 60424
3beds
1,800sqft
Est.:
Single Family Residence
Built in 1994
0.79 Acres Lot
$-- Zestimate®
$192/sqft
$-- HOA
What's special
Shaded by mature treesCovered front porchWasher dryerCentral air
- --
- on Zillow |
- 1,150
- views |
- 61
- saves |
Likely to sell faster than
Zillow last checked:
Listing courtesy of:
Julie VanDuyne 815-325-9871,
Coldwell Banker Real Estate Group
Source: MRED as distributed by MLS GRID,MLS#: 12640232
Tour with a local agent
Facts & features
Interior
Bedrooms & bathrooms
- Bedrooms: 3
- Bathrooms: 2
- Full bathrooms: 2
Rooms
- Room types: No additional rooms
Primary bedroom
- Features: Flooring (Laminate), Bathroom (Full)
- Level: Main
- Area: 224 Square Feet
- Dimensions: 16X14
Bedroom 2
- Features: Flooring (Carpet)
- Level: Main
- Area: 132 Square Feet
- Dimensions: 12X11
Bedroom 3
- Features: Flooring (Carpet)
- Level: Main
- Area: 140 Square Feet
- Dimensions: 14X10
Dining room
- Features: Flooring (Laminate)
- Level: Main
- Area: 132 Square Feet
- Dimensions: 12X11
Kitchen
- Features: Flooring (Laminate)
- Level: Main
- Area: 252 Square Feet
- Dimensions: 21X12
Laundry
- Features: Flooring (Laminate)
- Level: Main
- Area: 48 Square Feet
- Dimensions: 8X6
Living room
- Features: Flooring (Laminate)
- Level: Main
- Area: 247 Square Feet
- Dimensions: 19X13
Heating
- Natural Gas, Forced Air
Cooling
- Central Air
Appliances
- Included: Range, Microwave, Refrigerator, Washer, Dryer
- Laundry: Main Level
Features
- 1st Floor Bedroom, 1st Floor Full Bath, Walk-In Closet(s)
- Flooring: Laminate, Carpet
- Windows: Screens
- Basement: Crawl Space
Interior area
- Total structure area: 0
- Total interior livable area: 1,800 sqft
Property
Parking
- Total spaces: 2
- Parking features: Concrete, Garage Door Opener, Yes, Garage Owned, Attached, Detached, Garage
- Attached garage spaces: 2
- Has uncovered spaces: Yes
Accessibility
- Accessibility features: No Disability Access
Features
- Stories: 1
- Patio & porch: Deck
- Has spa: Yes
- Spa features: Outdoor Hot Tub
Lot
- Size: 0.79 Acres
- Dimensions: 90 X 200
Details
- Additional structures: Second Garage, Shed(s)
- Additional parcels included: 1204483029
- Parcel number: 1204483028
- Special conditions: None
- Other equipment: Ceiling Fan(s), Fan-Whole House, Sump Pump
Construction
Type & style
- Home type: SingleFamily
- Architectural style: Ranch
- Property subtype: Single Family Residence
Materials
- Vinyl Siding, Brick
- Foundation: Concrete Perimeter
- Roof: Asphalt
Condition
- New construction: No
- Year built: 1994
Utilities & green energy
- Electric: Circuit Breakers, 200+ Amp Service
- Sewer: Public Sewer
- Water: Public
Community & HOA
Community
- Features: Sidewalks, Street Lights, Street Paved
- Security: Carbon Monoxide Detector(s)
HOA
- Services included: None
Location
- Region: Gardner
Financial & listing details
- Price per square foot: $192/sqft
- Tax assessed value: $242,958
- Annual tax amount: $6,929
- Ownership: Fee Simple
Estimated market value
Not available
Estimated sales range
Not available
Not available
Price history
| Date | Event | Price |
|---|---|---|
| 7/1/2021 | Sold | $275,000$153/sqft |
Source:  MRED as distributed by MLS GRID #11096662 Report a problem MRED as distributed by MLS GRID #11096662 Report a problem | ||
Public tax history
| Year | Property taxes | Tax assessment |
|---|---|---|
| 2024 | $6,032 +12.4% | $80,986 +12.4% |
| 2023 | $5,367 +10% | $72,026 +9.9% |
| 2022 | $4,881 +2.3% | $65,544 +6.7% |
| 2021 | $4,770 +24.1% | $61,457 +3.4% |
| 2020 | $3,843 | $59,430 +5.7% |
| 2019 | -- | $56,225 +0.9% |
| 2018 | $3,982 | $55,717 +0.5% |
| 2017 | $3,982 +0.4% | $55,429 -3.7% |
| 2016 | $3,966 -5% | $57,576 -2.1% |
| 2015 | $4,175 -0.8% | $58,787 +1.1% |
| 2014 | $4,207 | $58,170 -3.5% |
| 2013 | $4,207 | $60,280 -2.7% |
| 2012 | -- | $61,930 -11.4% |
| 2009 | $4,633 | $69,910 |
Find assessor info on the county website
Monthly payment
Est. payment$--/mo
Payment breakdown
Explore the cost of this home by adjusting the details. Changes won't be saved.
All calculations are estimates and provided by Zillow, Inc. for informational purposes only. Actual amounts may vary.
HOA fees may include property taxes on listings classified as Co-Ops. Contact the listing agent and/or owner for fee details.
Mortgage interest rates are dependent on a number of factors, including credit score, down payment, and repayment length. Interest rate data provided by Zillow Group Marketplace, Inc. as of 1/1/1970 from various mortgage lenders with which we have lead or other similar arrangements; the Estimated Payment is an average of those rates.
See how much you could borrow to make a competitive offer.
Climate risks
Neighborhood: 60424
Nearby schools
GreatSchools rating
- 7/10Gardner Elementary SchoolGrades: PK-8Distance: 0.5 mi
- 5/10Gardner-South Wilmington Twp High SchoolGrades: 9-12Distance: 0.1 mi
Schools provided by the listing agent
- Elementary: Gardner Elementary School
- Middle: Gardner Elementary School
- High: Gardner-South Wilmington Twp H S
- District: 72C
Source: MRED as distributed by MLS GRID. This data may not be complete. We recommend contacting the local school district to confirm school assignments for this home.
A local agent can set up tours, give advice and negotiate with sellers.
A local lender can help you make sure your offer is ready when you are.
- Illinois
- Grundy County
- Gardner
- 60424
- 104 N Cedar St
Nearby cities
Nearby zip codes
Other Gardner Topics
