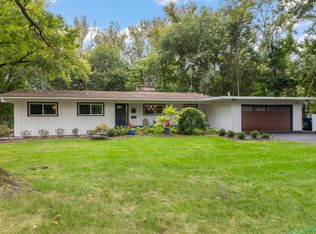
Set on nearly half an acre in Burr Oaks of Naperville, this charming 5 bedroom, 2 full bath home offers inviting living spaces, thoughtful updates, and plenty of room to enjoy both indoors and out. The main level welcomes you with a comfortable living room that flows into the updated kitchen featuring quartz countertops and an adjoining dining area, creating an ideal setting for everyday living and entertaining. Downstairs, a spacious family room opens directly to the expansive backyard, while a bedroom and full bathroom offer flexibility for guests or a home office. Laundry and mechanicals are also conveniently located on this level. An additional unfinished basement provides generous storage and possibilities for future finishing. Upstairs, you'll find four additional bedrooms and an updated full hall bathroom. Notable improvements include updated bathrooms, roof replaced in 2015, fully updated 200-amp electrical service, furnace and A/C replaced in 2019, water heater approximately 2 years old, water softener approximately 1 year old, septic replaced in 2016 and maintained since, and new Pella main level windows. Enjoy the space and privacy of this generous lot, all within District 203 and just minutes from Naperville's shopping, dining, parks, and everyday conveniences. Come see it right away!
Active
Price cut: $15K (10/19)
$634,000
8S263 College Rd, Naperville, IL 60540
5beds
2,303sqft
Single Family Residence
Built in 1960
0.46 Acres Lot
$-- Zestimate®
$275/sqft
$-- HOA
What's special
Updated bathroomsInviting living spacesExpansive backyardAdjoining dining area
- 20 days
- 1,537
- 160
Zillow last checked:
Listing updated:
Listed by:
Katie Doyle (630)750-3273,
Compass
Source: MRED as distributed by MLS GRID,MLS#: 12771925
Facts & features
Interior
Bedrooms & bathrooms
- Bedrooms: 5
- Bathrooms: 2
- Full bathrooms: 2
Rooms
- Room types: Recreation Room, Bedroom 5
Primary bedroom
- Features: Flooring (Hardwood), Window Treatments (Blinds, Screens)
- Area: 132 Square Feet
- Dimensions: 12X11
Bedroom 2
- Features: Flooring (Hardwood), Window Treatments (Blinds, Screens)
- Area: 132 Square Feet
- Dimensions: 11X12
Bedroom 3
- Features: Flooring (Hardwood), Window Treatments (Blinds, Screens)
- Area: 140 Square Feet
- Dimensions: 10X14
Bedroom 4
- Features: Flooring (Hardwood), Window Treatments (Blinds, Screens)
- Area: 120 Square Feet
- Dimensions: 10X12
Bedroom 5
- Features: Flooring (Vinyl), Window Treatments (Blinds, Screens)
- Level: Lower
- Area: 180 Square Feet
- Dimensions: 15X12
Dining room
- Features: Flooring (Hardwood)
- Level: Main
- Dimensions: COMBO
Kitchen
- Features: Kitchen (Eating Area-Breakfast Bar, Island, Updated Kitchen), Flooring (Hardwood), Window Treatments (Screens, Window Treatments)
- Level: Main
- Area: 140 Square Feet
- Dimensions: 14X10
Laundry
- Features: Window Treatments (Blinds, Screens)
- Level: Lower
- Area: 100 Square Feet
- Dimensions: 10X10
Living room
- Features: Flooring (Hardwood), Window Treatments (Screens, Shades, Window Treatments)
- Level: Main
- Area: 252 Square Feet
- Dimensions: 18X14
Recreation room
- Features: Flooring (Vinyl), Window Treatments (Blinds, Screens, Window Treatments)
- Level: Lower
- Area: 480 Square Feet
- Dimensions: 24X20
Heating
- Has Heating (Unspecified Type)
Cooling
- Central Air
Appliances
- Included: Range, Microwave, Dishwasher, Portable Dishwasher, Refrigerator, Washer, Dryer, Disposal, Stainless Steel Appliance(s), Range Hood, Water Softener Owned, Humidifier, Gas Water Heater
- Laundry: Gas Dryer Hookup, In Unit, Sink
Features
- Quartz Counters
- Flooring: Hardwood
- Doors: Sliding Doors, Panel Door(s), Sliding Glass Door(s)
- Windows: Screens, Drapes, Shutters, Shades, Window Treatments, Some Wood Windows, Vinyl Frames
- Basement: Unfinished,Sub-Basement,Full
- Number of fireplaces: 1
- Fireplace features: Wood Burning, Living Room
Interior area
- Total structure area: 2,970
- Total interior livable area: 2,303 sqft
Property
Parking
- Total spaces: 2
- Parking features: Asphalt, Garage Door Opener, Yes, Garage Owned, Attached, Garage
- Attached garage spaces: 2
- Has uncovered spaces: Yes
Accessibility
- Accessibility features: No Disability Access
Features
- Levels: Split Level
- Patio & porch: Patio
- Fencing: Fenced
Lot
- Size: 0.46 Acres
- Dimensions: 148.8x134x148.8x134.8
- Features: Wooded, Mature Trees
Details
- Parcel number: 0828203002
- Special conditions: None
- Other equipment: Sump Pump, Backup Sump Pump;
Construction
Type & style
- Home type: SingleFamily
- Architectural style: Split Level
- Property subtype: Single Family Residence
Materials
- Combination
- Foundation: Concrete Perimeter
- Roof: Asphalt
Condition
- New construction: No
- Year built: 1960
Utilities & green energy
- Electric: Circuit Breakers, 200+ Amp Service
- Sewer: Septic Tank
- Water: Well
Community & HOA
Community
- Features: Street Lights, Street Paved
- Security: Carbon Monoxide Detector(s)
- Subdivision: Burr Oaks
HOA
- Services included: None
Location
- Region: Naperville
Financial & listing details
- Price per square foot: $275/sqft
- Tax assessed value: $178,968
- Annual tax amount: $9,853
- Date on market: 10/8/2026
- Ownership: Fee Simple
Estimated market value
Not available
Estimated sales range
Not available
Not available
Price history
| Date | Event | Price |
|---|---|---|
| 10/19/2026 | Price change | $634,000-2.3%$275/sqft |
Source:  MRED as distributed by MLS GRID #12771925 Report a problem | ||
| 10/8/2026 | Listed for sale | $649,000+87.6%$282/sqft |
Source: MRED as distributed by MLS GRID #12771925 Report a problem | ||
| 5/4/2016 | Sold | $346,000-1.1%$150/sqft |
Source: MRED as distributed by MLS GRID #09094910 Report a problem | ||
| 2/22/2016 | Pending sale | $349,900$152/sqft |
Source: john greene Realtor #09094910 Report a problem | ||
| 2/3/2016 | Price change | $349,900-4.1%$152/sqft |
Source: john greene Realtor #09094910 Report a problem | ||
| 12/27/2015 | Price change | $364,900-65.2%$158/sqft |
Source: john greene Realtor #09094910 Report a problem | ||
| 12/8/2015 | Price change | $1,050,000+187.8%$456/sqft |
Source: john greene Realtor #09094910 Report a problem | ||
| 12/1/2015 | Listed for sale | $364,900+27.6%$158/sqft |
Source: john greene Realtor #09094910 Report a problem | ||
| 3/2/2011 | Listing removed | $1,900$1/sqft |
Source: Royal Service Realty Elite Properties, Inc. Report a problem | ||
| 1/29/2011 | Price change | $1,900+58.3%$1/sqft |
Source: Royal Service Realty Elite Properties, Inc. Report a problem | ||
| 1/2/2011 | Price change | $1,200-36.8%$1/sqft |
Source: Postlets Report a problem | ||
| 1/1/2011 | Listed for rent | $1,900$1/sqft |
Source: Postlets Report a problem | ||
| 6/26/2001 | Sold | $286,000$124/sqft |
Source: Public Record Report a problem | ||
Public tax history
| Year | Property taxes | Tax assessment |
|---|---|---|
| 2025 | $9,853 +3.9% | $178,968 +8.5% |
| 2024 | $9,482 +4% | $164,902 +9.6% |
| 2023 | $9,113 +12% | $150,500 +12% |
| 2022 | $8,136 +4.4% | $134,360 +3.9% |
| 2021 | $7,796 +2.2% | $129,280 +1.8% |
| 2020 | $7,625 +3.2% | $126,960 +4.5% |
| 2019 | $7,390 -0.1% | $121,470 |
| 2018 | $7,394 +1.9% | $121,470 +3.5% |
| 2017 | $7,258 +2.1% | $117,370 +3.7% |
| 2016 | $7,105 +0.9% | $113,130 +6.2% |
| 2015 | $7,041 -7.5% | $106,540 -5% |
| 2014 | $7,608 +1.4% | $112,140 -0.2% |
| 2013 | $7,500 +4% | $112,410 -3.8% |
| 2012 | $7,208 +2.5% | $116,790 -5.9% |
| 2011 | $7,035 +3.8% | $124,170 -3.2% |
| 2010 | $6,778 +1.9% | $128,230 -5% |
| 2009 | $6,653 +3% | $134,970 +1.4% |
| 2008 | $6,461 +4.7% | $133,110 +5.9% |
| 2007 | $6,171 +6.6% | $125,690 +10% |
| 2006 | $5,789 +3.4% | $114,310 +6.7% |
| 2005 | $5,598 +3% | $107,130 +5.9% |
| 2004 | $5,436 +5.9% | $101,160 +8.4% |
| 2003 | $5,136 +8.6% | $93,320 +8.4% |
| 2002 | $4,730 +9.6% | $86,090 +7.5% |
| 2001 | $4,316 +14.3% | $80,090 +5.9% |
| 2000 | $3,777 | $75,620 |
Find assessor info on the county website
Monthly payment
Est. payment
Payment breakdown
Explore the cost of this home by adjusting the details. Changes won't be saved.Climate risks
Neighborhood: 60540
Nearby schools
Schools provided by the listing agent
- Elementary: Ranch View Elementary School
- Middle: Kennedy Junior High School
- High: Naperville Central High School
- District: 203
Source: MRED as distributed by MLS GRID. This data may not be complete. We recommend contacting the local school district to confirm school assignments for this home.

Similar homes
- $699,0005 bd4 ba3k sqft808 Livingston Ct, Naperville, IL 60540Active
 MLS ID #12788061, Jennifer Newsom, ABR,CSC,PSA, Berkshire Hathaway HomeServices Chicago. MRED as distributed by MLS GRID
- $639,0004 bd3 ba2.8k sqft1644 Swallow St, Naperville, IL 60565Active
 MLS ID #12699504, Julie Hayward, E-PRO,GRI, Edge Realty. MRED as distributed by MLS GRID
- $725,0003 bd2 ba1.7k sqft60 Golden Larch Ct, Naperville, IL 60540Active
 MLS ID #12772717, Holley Kedzior, Compass. MRED as distributed by MLS GRID
- $630,0004 bd3 ba2.1k sqft1720 Bolson Dr, Downers Grove, IL 60516Active
 MLS ID #12757854, Albina Van Maer, Bluebird Realty, Inc.. MRED as distributed by MLS GRID
