Spectacular opportunity to own a lovely home with river views & access so close to the heart of downtown Naperville! Just blocks from restaurants, shops, and activities that make downtown sought after. This home blends comfort & charm with thoughtfully completed updates. Inside, you'll find a beautifully updated kitchen with stainless steel appliances, gorgeous view of the river, refreshed bathrooms, updated doors & windows along with newer flooring. The interior has been freshly painted throughout and outside trim painted (2026). This home features 3 bedrooms and 3 full bathrooms, living space, large dining room attached to the kitchen plus a generous family room on the lower level, perfect for relaxing or entertaining. Step outside to the backyard and enjoy a gorgeous view of the river with easy access right from the backyard - a tranquil retreat in an unbeatable downtown location. This is a rare chance to enjoy riverfront-style living with all the convenience of downtown Naperville.
Active
$740,000
21 E Hillside Rd, Naperville, IL 60540
3beds
2,313sqft
Single Family Residence
Built in 1967
0.36 Acres Lot
$-- Zestimate®
$320/sqft
$-- HOA
What's special
Refreshed bathroomsRiver views and accessFreshly painted throughoutUpdated doors and windowsBeautifully updated kitchenNewer flooringStainless steel appliances
- --
- 1,500
- views
- 144
- saves
Likely to sell faster than
Zillow last checked:
Listing updated:
Listed by:
Mary Blessing 630-341-3430,
Baird & Warner
Source: MRED as distributed by MLS GRID,MLS#: 12752554
Facts & features
Interior
Bedrooms & bathrooms
- Bedrooms: 3
- Bathrooms: 3
- Full bathrooms: 3
Rooms
- Room types: No additional rooms
Primary bedroom
- Features: Flooring (Hardwood), Bathroom (Shower Only)
- Level: Second
- Area: 170 Square Feet
- Dimensions: 17X10
Bedroom 2
- Features: Flooring (Hardwood)
- Level: Second
- Area: 168 Square Feet
- Dimensions: 14X12
Bedroom 3
- Features: Flooring (Hardwood)
- Level: Second
- Area: 100 Square Feet
- Dimensions: 10X10
Dining room
- Features: Flooring (Hardwood)
- Level: Main
- Area: 190 Square Feet
- Dimensions: 19X10
Family room
- Features: Flooring (Vinyl)
- Level: Lower
- Area: 224 Square Feet
- Dimensions: 16X14
Kitchen
- Features: Flooring (Ceramic Tile)
- Level: Main
- Area: 330 Square Feet
- Dimensions: 22X15
Laundry
- Features: Flooring (Other)
- Level: Lower
- Area: 100 Square Feet
- Dimensions: 10X10
Living room
- Features: Flooring (Hardwood), Window Treatments (Bay Window(s))
- Level: Main
- Area: 238 Square Feet
- Dimensions: 17X14
Heating
- Natural Gas, Forced Air
Cooling
- Central Air
Appliances
- Included: Range, Microwave, Dishwasher, Refrigerator, Freezer, Washer, Dryer, Disposal, Stainless Steel Appliance(s)
- Laundry: Gas Dryer Hookup, Laundry Chute, Sink
Features
- Flooring: Hardwood, Laminate
- Doors: 6 Panel Door(s), Sliding Glass Door(s)
- Windows: Bay Window(s), Blinds, Double Pane Windows
- Basement: Crawl Space,Exterior Entry,Rec/Family Area,Partial,Daylight
Interior area
- Total structure area: 0
- Total interior livable area: 2,313 sqft
Property
Parking
- Total spaces: 2
- Parking features: Asphalt, Garage Door Opener, Yes, Garage Owned, Attached, Garage
- Attached garage spaces: 2
- Has uncovered spaces: Yes
Accessibility
- Accessibility features: No Disability Access
Features
- Levels: Split Level
- Exterior features: Fire Pit
- Has spa: Yes
- Spa features: Outdoor Hot Tub
- Has view: Yes
- View description: Water, Back of Property
- Has water view: Yes
- Water view: Water,Back of Property
- Waterfront features: River Front
Lot
- Size: 0.36 Acres
- Dimensions: 85.75x128.42x90x152.80
- Features: Wooded, Mature Trees
Details
- Parcel number: 0724207001
- Special conditions: None
Construction
Type & style
- Home type: SingleFamily
- Architectural style: Split Level
- Property subtype: Single Family Residence
Materials
- Vinyl Siding
- Roof: Asphalt
Condition
- New construction: No
- Year built: 1967
Utilities & green energy
- Sewer: Public Sewer
- Water: Lake Michigan
Community & HOA
Community
- Features: Sidewalks
HOA
- Services included: None
Location
- Region: Naperville
Financial & listing details
- Price per square foot: $320/sqft
- Tax assessed value: $207,060
- Annual tax amount: $11,606
- Date on market: 9/17/2026
- Ownership: Fee Simple
Estimated market value
Not available
Estimated sales range
Not available
Not available
Price history
| Date | Event | Price |
|---|---|---|
| 5/9/2019 | Sold | $409,900$177/sqft |
Source:  MRED as distributed by MLS GRID #10271263 Report a problem | ||
| 4/3/2019 | Pending sale | $409,900$177/sqft |
Source: Baird & Warner #10271263 Report a problem | ||
| 3/12/2019 | Price change | $409,900-3.6%$177/sqft |
Source: Baird & Warner #10271263 Report a problem | ||
| 2/13/2019 | Listed for sale | $425,000+34.9%$184/sqft |
Source: Baird & Warner #10271263 Report a problem | ||
| 5/2/2013 | Sold | $315,000-12.5%$136/sqft |
Source: MRED as distributed by MLS GRID #08015676 Report a problem | ||
| 11/15/2012 | Listed for sale | $359,900-10%$156/sqft |
Source: ERA Countrywood Realty #08015676 Report a problem | ||
| 3/15/2012 | Listed for sale | $399,999$173/sqft |
Source: ERA Countrywood Realty #08015676 Report a problem | ||
Public tax history
| Year | Property taxes | Tax assessment |
|---|---|---|
| 2025 | $11,607 +4.7% | $207,060 +9.7% |
| 2024 | $11,088 +5.7% | $188,803 +11.3% |
| 2023 | $10,489 +5.5% | $169,650 +6.2% |
| 2022 | $9,938 +3.7% | $159,810 +3.7% |
| 2021 | $9,588 +0.3% | $154,110 |
| 2020 | $9,557 +3.7% | $154,110 +5.1% |
| 2019 | $9,215 +7.2% | $146,580 +6.8% |
| 2018 | $8,593 +2.1% | $137,280 +3.5% |
| 2017 | $8,415 +2.5% | $132,620 +4.2% |
| 2016 | $8,210 -0.1% | $127,270 +5.3% |
| 2015 | $8,218 +7.4% | $120,840 +10.1% |
| 2014 | $7,655 +5.7% | $109,710 -0.7% |
| 2013 | $7,239 +3.7% | $110,470 -2% |
| 2012 | $6,982 +0.9% | $112,760 -6.4% |
| 2011 | $6,921 +0% | $120,510 -5.6% |
| 2010 | $6,918 +2.1% | $127,660 -4% |
| 2009 | $6,773 +3.2% | $132,980 +1.8% |
| 2008 | $6,564 +4.5% | $130,630 +5.8% |
| 2007 | $6,281 +9.8% | $123,460 +11.9% |
| 2006 | $5,721 +1.2% | $110,370 +7.7% |
| 2005 | $5,651 +10.9% | $102,450 +14.2% |
| 2004 | $5,093 +8.1% | $89,730 +11.1% |
| 2003 | $4,710 +11.1% | $80,790 +11.5% |
| 2002 | $4,239 +10.1% | $72,430 +9.9% |
| 2001 | $3,849 +12.1% | $65,880 +4.4% |
| 2000 | $3,434 | $63,100 |
Find assessor info on the county website
Monthly payment
Est. payment
Payment breakdown
Explore the cost of this home by adjusting the details. Changes won't be saved.Climate risks
Neighborhood: 60540
Nearby schools
Schools provided by the listing agent
- Elementary: Highlands Elementary School
- Middle: Kennedy Junior High School
- High: Naperville Central High School
- District: 203
Source: MRED as distributed by MLS GRID. This data may not be complete. We recommend contacting the local school district to confirm school assignments for this home.
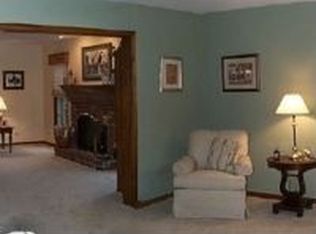
Similar homes
- $679,0004 bd3 ba2.2k sqft6S575 Bridlespur Dr, Naperville, IL 60540Active
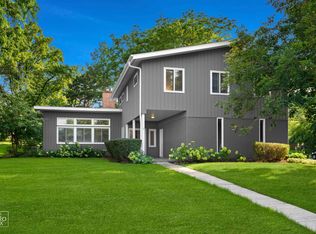 MLS ID #12780546, Joanne Rancich, CNC,CSC,SRES, Weichert, Realtors - Homes by Presto. MRED as distributed by MLS GRID
- $699,0005 bd4 ba3k sqft808 Livingston Ct, Naperville, IL 60540Active
 MLS ID #12788061, Jennifer Newsom, ABR,CSC,PSA, Berkshire Hathaway HomeServices Chicago. MRED as distributed by MLS GRID
- $634,0005 bd2 ba2.3k sqft8S263 College Rd, Naperville, IL 60540Active
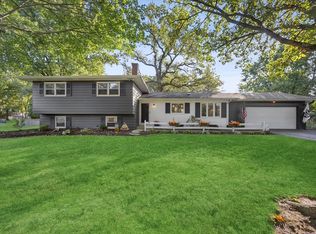 MLS ID #12771925, Katie Doyle, Compass. MRED as distributed by MLS GRID
- $599,9953 bd2 ba1.7k sqft317 Beech Ct, Naperville, IL 60540Price Change
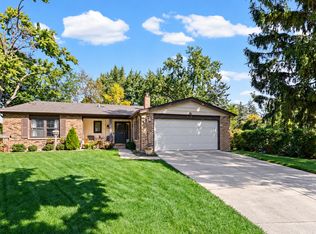 MLS ID #12759388, Dorothy Wulf, Wulf Properties Realty Corp. MRED as distributed by MLS GRID
