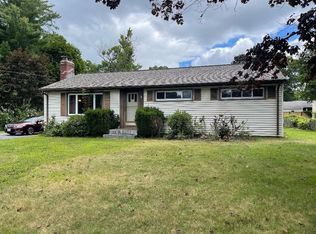
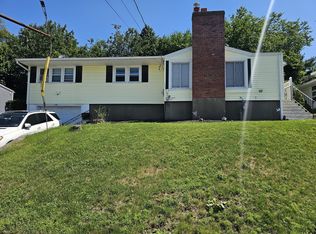
Discover this remarkable three bedroom home featuring a spacious open layout that invites natural light throughout. The first floor boasts a beautifully designed living area, perfect for both relaxation and entertaining. Adjacent to the living room is a recently updated kitchen with freshly painted cabinets and new flooring. You will find a conveniently located half bathroom equipped with storage and laundry. There is 1st floor living with two generous bedrooms with hardwood floors. Right down the hall is a newly renovated full bath with double sinks. Upstairs has a third bedroom and an additional room, ideal for a den or home office. Step outside to a massive deck that overlooks your private yard, abutting conservation land, offering a fantastic spot for summer barbecues or peaceful mornings with a cup of coffee. The detached one-car garage provides ample storage, while the property is situated on a serene dead-end road. Shed, 16’x32’ deck, roof 2019, pellet stove, hardwoods
For sale
Price cut: $10K (8/10)
$489,900
9-9 Gates Ter #R, Sterling, MA 01564
3beds
1,500sqft
Single Family Residence
Built in 1959
0.42 Acres Lot
$-- Zestimate®
$327/sqft
$-- HOA
What's special
Pellet stoveHardwood floorsRecently updated kitchenNew flooringFreshly painted cabinets
- 62 days |
- 1,141 |
- 46 |
Zillow last checked:
Listing updated:
Listed by:
Caryn Gorczynski 617-240-6442,
Center Home Team 978-422-9800
Source: MLS PIN,MLS#: 73538688
Facts & features
Interior
Bedrooms & bathrooms
- Bedrooms: 3
- Bathrooms: 2
- Full bathrooms: 1
- 1/2 bathrooms: 1
Primary bedroom
- Level: First
Bedroom 2
- Level: First
Bedroom 3
- Level: Second
Primary bathroom
- Features: No
Bathroom 1
- Level: First
Bathroom 2
- Level: First
Kitchen
- Level: First
Living room
- Level: First
Heating
- Baseboard, Oil
Cooling
- None
Appliances
- Included: Range, Refrigerator
- Laundry: First Floor, Electric Dryer Hookup, Washer Hookup
Features
- Bonus Room
- Flooring: Wood, Tile, Vinyl
- Basement: Full
- Has fireplace: No
Interior area
- Total structure area: 1,500
- Total interior livable area: 1,500 sqft
- Finished area above ground: 1,500
Property
Parking
- Total spaces: 4
- Parking features: Detached, Off Street
- Garage spaces: 1
- Uncovered spaces: 3
Features
- Patio & porch: Deck
- Exterior features: Deck, Storage
Lot
- Size: 0.42 Acres
- Features: Wooded, Easements
Details
- Parcel number: M:0148 B:0000 L:0020,3431279
- Zoning: NR
Construction
Type & style
- Home type: SingleFamily
- Architectural style: Cape
- Property subtype: Single Family Residence
Materials
- Frame
- Foundation: Concrete Perimeter
- Roof: Shingle
Condition
- Year built: 1959
Utilities & green energy
- Electric: Circuit Breakers
- Sewer: Private Sewer
- Water: Public
- Utilities for property: for Electric Range, for Electric Dryer, Washer Hookup
Community & HOA
HOA
- Has HOA: No
Location
- Region: Sterling
Financial & listing details
- Price per square foot: $327/sqft
- Tax assessed value: $363,600
- Annual tax amount: $4,563
- Date on market: 6/18/2026
- Exclusions: Washer/Dryer, Freezer, Birdhouse On Post Outside, Removable Gray Shed
Estimated market value
Not available
Estimated sales range
Not available
Not available
Price history
| Date | Event | Price |
|---|---|---|
| 8/10/2026 | Price change | $489,900-2%$327/sqft |
Source: MLS PIN #73538688 Report a problem | ||
| 7/23/2026 | Listed for sale | $499,900$333/sqft |
Source: MLS PIN #73538688 Report a problem | ||
| 7/14/2026 | Contingent | $499,900$333/sqft |
Source: MLS PIN #73538688 Report a problem | ||
| 6/19/2026 | Listed for sale | $499,900$333/sqft |
Source: MLS PIN #73538688 Report a problem | ||
Public tax history
Tax history is unavailable.
Monthly payment
Est. payment
Payment breakdown
Explore the cost of this home by adjusting the details. Changes won't be saved.Climate risks
Neighborhood: 01564
Nearby schools
GreatSchools rating
- 6/10Houghton Elementary SchoolGrades: K-4Distance: 1.1 mi
- 7/10Chocksett Middle SchoolGrades: 5-8Distance: 1.1 mi
- 7/10Wachusett Regional High SchoolGrades: 9-12Distance: 7.1 mi
Schools provided by the listing agent
- Elementary: Houghton
- Middle: Chocksett
- High: Wachusett Regional
Source: MLS PIN. This data may not be complete. We recommend contacting the local school district to confirm school assignments for this home.
- $427,7003 bd1 ba1.8k sqft9 Gates Ter, Sterling, MA 01564Off Market
- $424,3003 bd1 ba1.5k sqft9R Gates Ter, Sterling, MA 01564Off Market
- $829,3004 bd3 ba3.6k sqft11 Gates Ter, Sterling, MA 01564Off Market
- $425,1004 bd1 ba1.4k sqft7 Gates Ter, Sterling, MA 01564Off Market
- $376,0003 bd2 ba1.7k sqft12 Gates Ter, Sterling, MA 01564Sold
- $446,4003 bd1 ba1.8k sqft5 Gates Ter, Sterling, MA 01564Off Market
- $480,5003 bd2 ba1.6k sqft3 Gates Ter, Sterling, MA 01564Off Market
- $548,6003 bd2 ba1.9k sqft8 Gates Ter, Sterling, MA 01564Off Market
A local agent can set up tours, give advice and negotiate with sellers.
A local lender can help you make sure your offer is ready when you are.
Similar homes
- $524,9002 bd2 ba1.4k sqft19 Rowley Hill Rd, Sterling, MA 01564For Sale
 MLS ID #73559906, Caryn Gorczynski, Center Home Team. MLS PIN
 - $409,9003 bd1 ba1k sqft2 Birch St, West Boylston, MA 01583For Sale
 MLS ID #73561416, Susan Meola, Susan Meola, Properties. MLS PIN
 - $489,0004 bd2 ba1.9k sqft10 Marmion Ave, Worcester, MA 01606For Sale
 MLS ID #73563460, Felix Mensah, RE/MAX Partners. MLS PIN
 - $479,9002 bd2 ba1.6k sqft132 Main St, Holden, MA 01520For Sale
 MLS ID #73562461, Shannon Johnson, Janice Mitchell R.E., Inc. MLS PIN
 - $464,9003 bd1 ba1.2k sqft103 Brook St, Clinton, MA 01510For SaleMLS ID #73533785, Rodrigo Azevedo, Pablo Maia Realty. MLS PIN
- $519,0003 bd2 ba1.5k sqft1994 Main St, Jefferson, MA 01522For SaleMLS ID #73546247, Diane Luong, RE/MAX Vision. MLS PIN
- $465,0003 bd2 ba1.3k sqft79 Lorchris St, Leominster, MA 01453For SaleMLS ID #73562970, Pamela Taylor, LAER Realty Partners. MLS PIN
- $540,0003 bd2 ba2.1k sqft14 Indian Ridge Dr, Leominster, MA 01453For SaleMLS ID #73562279, Michelle Haggstrom, Keller Williams Realty North Central. MLS PIN
- $499,0003 bd2 ba1.4k sqft54 Colbert St, Leominster, MA 01453For SaleMLS ID #73548548, Maria Livicota, Five Stars Realty LLC. MLS PIN
- $495,0004 bd2 ba1.5k sqft430 Williams Rd, Fitchburg, MA 01420For SaleMLS ID #73558197, Jillian Graciale, Coldwell Banker Realty - Leominster. MLS PIN
- $499,9003 bd2 ba1.9k sqft336 Burncoat St, Worcester, MA 01606For SaleMLS ID #73548770, Alisa Waskevich, Waskevich Realty Group. MLS PIN
- $484,9003 bd2 ba1.1k sqft10 Hopkinton Rd, Upton, MA 01568For SaleMLS ID #73538093, Kathryn Amorello, Coldwell Banker Realty - Worcester. MLS PIN
- $499,9003 bd2 ba1.3k sqft122 Swan Ave, Fitchburg, MA 01420For SaleMLS ID #73546114, Lucas Rezende, Premier Broker, Inc.. MLS PIN
- $489,9003 bd2 ba1.9k sqft194 Turner Ln, Templeton, MA 01468For SaleMLS ID #73542922, Leslie Storrs Tondreau, Lamacchia Realty, Inc.. MLS PIN
- $519,9003 bd3 ba2.1k sqft217 Depot St, Fitchburg, MA 01420For SaleMLS ID #73557365, Susan Clark, RE/MAX Vision. MLS PIN
- $439,9003 bd2 ba1.5k sqft4 Cranston St, Worcester, MA 01606For SaleMLS ID #73534586, Gerard Breau, Prospective Realty INC. MLS PIN
- $449,9002 bd2 ba1.1k sqft11 Lyndale Rd, Worcester, MA 01606For SaleMLS ID #73559706, The Riel Estate Team, Keller Williams Pinnacle Central. MLS PIN
- $549,8883 bd2 ba1.9k sqft50 Jackson St, Jefferson, MA 01522For SaleMLS ID #73548065, Maria M. Smith, Maria Smith Real Estate. MLS PIN
- $609,9003 bd2 ba1.9k sqft27 Hill St, Leominster, MA 01453For SaleMLS ID #73562844, The Caceda Team, Coldwell Banker Realty - Lynnfield. MLS PIN
- $470,0003 bd2 ba2.1k sqft31 Colby Ave, Worcester, MA 01605For SaleMLS ID #73545751, Ethan Than Dao, REWAP BROKERAGE LLC. MLS PIN
