Welcome to 9 Algonquin Road, where timeless brick architecture meets thoughtful updates in a highly desirable waterfront community—all with no city taxes. Beautifully maintained and full of character, this home offers generous living spaces designed for comfort, connection, and effortless everyday living. Step inside to a traditional living room filled with natural light from a large picture window. A cozy fireplace anchors the space, creating a warm and welcoming focal point. Nearby, a second family room offers soaring ceilings, new flooring, and an impressive brick hearth—an ideal setting for gatherings, movie nights, or quiet relaxation. The galley-style kitchen provides ample workspace and a comfortable dining area overlooking the private backyard. From here, step outside to enjoy multiple patio spaces and a fully fenced rear yard with black chain‑link fencing—perfect for pets, play, and peace of mind. Classic Brick. Coastal Style. Exceptional Living. Set on a spacious lot within a water‑privileged neighborhood, this 4‑bedroom, 2.5‑bath home blends traditional charm with inviting coastal-inspired design. Inside, you’ll find a well-appointed stainless-steel kitchen, hardwood, slate, and new luxury vinyl flooring, elegant crown molding, a cedar closet, and an array of custom finishes throughout. With its generous layout and timeless appeal, the home is perfectly suited for both everyday living and entertaining. Combining classic style, functional spaces, and an exceptional location near the water, this property offers a rare opportunity to experience Eastern Shore living at its finest.
For sale
$424,900
9 Algonquin Rd, Cambridge, MD 21613
4beds
2,583sqft
Single Family Residence
Built in 1958
0.37 Acres Lot
$411,800 Zestimate®
$164/sqft
$4/mo HOA
What's special
Cedar closetTimeless brick architectureMultiple patio spacesElegant crown moldingNew flooringSpacious lotWell-appointed stainless-steel kitchen
- 86 days
- 235
- 13
Zillow last checked:
Listing updated:
Listed by:
Levin Elzey 443-521-0256,
Long & Foster Real Estate, Inc. 4102218000,
Co-Listing Agent: Barbara B Dayton 410-463-1731,
Long & Foster Real Estate, Inc.
Source: Bright MLS,MLS#: MDDO2012590
Facts & features
Interior
Bedrooms & bathrooms
- Bedrooms: 4
- Bathrooms: 3
- Full bathrooms: 2
- 1/2 bathrooms: 1
- Main level bathrooms: 3
- Main level bedrooms: 4
Basement
- Area: 0
Heating
- Heat Pump, Electric
Cooling
- Ductless, Multi Units, Heat Pump, Electric
Appliances
- Included: Electric Water Heater
- Laundry: Main Level
Features
- Windows: Double Pane Windows, Energy Efficient
- Has basement: No
- Number of fireplaces: 1
- Fireplace features: Wood Burning
Interior area
- Total structure area: 2,583
- Total interior livable area: 2,583 sqft
- Finished area above ground: 2,583
- Finished area below ground: 0
Video & virtual tour
Property
Parking
- Parking features: Driveway
- Has uncovered spaces: Yes
Accessibility
- Accessibility features: None
Features
- Levels: One
- Stories: 1
- Pool features: None
Lot
- Size: 0.37 Acres
Details
- Additional structures: Above Grade, Below Grade
- Parcel number: 1007133774
- Zoning: SR
- Special conditions: Standard
Construction
Type & style
- Home type: SingleFamily
- Architectural style: Coastal,Contemporary
- Property subtype: Single Family Residence
Materials
- Brick
- Foundation: Crawl Space
- Roof: Architectural Shingle
Condition
- Excellent
- New construction: No
- Year built: 1958
Utilities & green energy
- Sewer: Public Sewer
- Water: Public
Community & HOA
Community
- Subdivision: Algonquin
HOA
- Has HOA: Yes
- HOA fee: $45 annually
- HOA name: ALGONQUIN MANOR ASSOCIATION
Location
- Region: Cambridge
Financial & listing details
- Price per square foot: $164/sqft
- Tax assessed value: $293,200
- Annual tax amount: $3,608
- Date on market: 7/14/2026
- Listing agreement: Exclusive Right To Sell
- Listing terms: Cash,Conventional,FHA,USDA Loan,VA Loan
- Ownership: Fee Simple
Estimated market value
$411,800
$391,000 - $432,000
$2,677/mo
Price history
| Date | Event | Price |
|---|---|---|
| 7/14/2026 | Listed for sale | $424,900+112.5%$164/sqft |
Source:  Bright MLS #MDDO2012590 Report a problem Bright MLS #MDDO2012590 Report a problem | ||
| 8/20/2013 | Sold | $200,000-35.5%$77/sqft |
Source: Public Record Report a problem | ||
| 10/20/2006 | Sold | $310,000+59%$120/sqft |
Source: Public Record Report a problem | ||
| 7/31/1998 | Sold | $195,000$75/sqft |
Source: Public Record Report a problem | ||
Public tax history
| Year | Property taxes | Tax assessment |
|---|---|---|
| 2025 | $3,668 +14.2% | $315,900 +9.4% |
| 2024 | $3,212 +10.3% | $288,867 +10.3% |
| 2023 | $2,912 +11.5% | $261,833 +11.5% |
| 2022 | $2,611 +2.3% | $234,800 +2.3% |
| 2021 | $2,552 +2.3% | $229,533 +2.3% |
| 2020 | $2,494 +2.4% | $224,267 +2.4% |
| 2019 | $2,435 | $219,000 |
| 2018 | $2,435 +17.7% | $219,000 |
| 2017 | $2,068 | $219,000 -9% |
| 2016 | -- | $240,700 |
| 2015 | -- | $240,700 |
| 2014 | -- | $240,700 -2% |
| 2013 | -- | $245,700 |
| 2012 | -- | $245,700 |
| 2011 | -- | $245,700 -17.3% |
| 2010 | -- | $297,130 +9% |
| 2009 | -- | $272,580 +9.9% |
| 2008 | -- | $248,030 +11% |
| 2007 | -- | $223,480 +3.6% |
| 2006 | -- | $215,772 +3.7% |
| 2005 | -- | $208,066 +3.8% |
| 2004 | -- | $200,360 +1.8% |
| 2003 | -- | $196,836 +1.8% |
| 2002 | -- | $193,313 +1.9% |
| 2001 | -- | $189,790 |
Find assessor info on the county website
Monthly payment
Est. payment
Payment breakdown
Explore the cost of this home by adjusting the details. Changes won't be saved.Climate risks
Neighborhood: 21613
Nearby schools
Schools provided by the listing agent
- District: Dorchester County Public Schools
Source: Bright MLS. This data may not be complete. We recommend contacting the local school district to confirm school assignments for this home.
Similar homes
- $379,0005 bd4 ba2.7k sqft16 Buena Vista Ave, Cambridge, MD 21613For Sale

 MLS ID #MDDO2013016, LEO KUNEMAN, Meredith Fine Properties. Bright MLS
 - $425,0003 bd3 ba2k sqft5605 Bayberry Way, Cambridge, MD 21613For Sale
 MLS ID #MDDO2012942, Sue Wyatt, Coldwell Banker Realty. Bright MLS
 - $399,0004 bd3 ba3.7k sqft123 Regulator Dr N, Cambridge, MD 21613For Sale
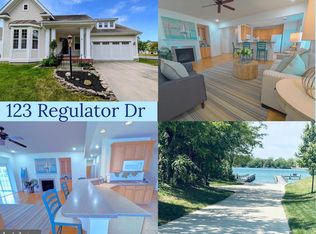 MLS ID #MDDO2012260, Carol Delayo, Chaney Homes, LLC. Bright MLS
 - $514,9004 bd3 ba2.5k sqft10 Shawnee Rd, Cambridge, MD 21613For Sale
 MLS ID #MDDO2013136, Val Brown, Coldwell Banker Realty. Bright MLS
 - $395,0005 bd3 ba2.9k sqft1311 Race St, Cambridge, MD 21613For SaleMLS ID #MDDO2012168, Linda Perry, Long & Foster Real Estate, Inc.. Bright MLS
- $465,0004 bd3 ba2.2k sqft308 Glenburn Ave, Cambridge, MD 21613For SaleMLS ID #MDDO2011762, Mary Losty, Compass. Bright MLS
- $449,9004 bd3 ba3.4k sqft419 Osprey Cir, Cambridge, MD 21613For SaleMLS ID #MDDO2012428, Matt Spicer, RLAH @properties. Bright MLS
- $443,0003 bd3 ba1.7k sqft116 Glenburn Ave, Cambridge, MD 21613For SaleMLS ID #MDDO2012164, William Linthicum, Benson & Mangold, LLC. Bright MLS
- $375,0003 bd2 ba2k sqft5904 Castle Haven Rd, Cambridge, MD 21613For SaleMLS ID #MDDO2013206, Jules Burchett, Foraker Realty Co.. Bright MLS
- $339,0003 bd2 ba1.5k sqft202 Buena Vista Ave, Cambridge, MD 21613For SaleMLS ID #MDDO2011984, Charlotte Robinson, Eastern Shore Properties, ESP Inc.. Bright MLS
- $379,0004 bd2 ba2.5k sqft606 Locust St, Cambridge, MD 21613For SaleMLS ID #MDDO2012300, Zachary Stevens, Sharon Real Estate P.C.. Bright MLS
- $425,0003 bd2 ba1.8k sqft102 Choptank Ave, Cambridge, MD 21613For SaleMLS ID #MDDO2011990, Mary Losty, Compass. Bright MLS
- $310,0003 bd2 ba1.6k sqft1 Kiowa Rd, Cambridge, MD 21613For SaleMLS ID #MDDO2010864, Val Brown, Coldwell Banker Realty. Bright MLS
- $289,9004 bd2 ba1.7k sqft9 Merryweather Dr, Cambridge, MD 21613For SaleMLS ID #MDDO2012430, Scarlett Mills, Coldwell Banker Realty. Bright MLS
- $375,0004 bd3 ba2k sqft300 Shepherd Ave, Cambridge, MD 21613For SaleMLS ID #MDDO2012526, Carolina Medrano, Fairfax Realty Premier. Bright MLS
- $349,9004 bd2 ba2.8k sqft306 Belvedere Ave, Cambridge, MD 21613For SaleMLS ID #MDDO2010804, Val Brown, Coldwell Banker Realty. Bright MLS
- $329,0004 bd2 ba2.1k sqft122 Vue De Leau St, Cambridge, MD 21613For SaleMLS ID #MDDO2010252, Carol Wolf, Sharon Real Estate P.C.. Bright MLS
- $424,5002 bd2 ba1.3k sqftOakley Beach Condominium, Cambridge, MD 21613For SaleMLS ID #MDDO2013150, Carol Baker-Jones, Benson & Mangold, LLC. Bright MLS
