Welcome to this spacious and beautifully updated 5-bedroom, 5-bath home (3 full and 2 half baths) on 1.5 acres, offering an abundance of living space and flexibility for today’s lifestyle. From the moment you enter, you’ll appreciate the dramatic ceilings with unique architectural angles and details that give this home its distinctive character. The impressive main living room features soaring ceilings, expansive windows that flood the space with natural light, and a beautiful fireplace that creates a warm and inviting focal point. The main level features newly installed hardwood floors, fresh paint throughout much of the home, and a generously sized primary bedroom suite complete with a private bath and his-and-hers closets. The spacious eat-in kitchen features stainless steel appliances, a convenient peninsula offering additional counter space and seating, and plenty of room for everyday dining and entertaining.
Downstairs, you’ll find a second living room and 4 additional spacious bedrooms with brand-new carpeting.
The bottom level provides even more room to spread out, offering versatile additional living space, an office, bonus rooms and a bar area, perfect for entertaining, recreation, or simply relaxing.
Additional highlights include a two-car garage, natural gas, public water and sewer, and access to wonderful community amenities, including a swimming pool, tennis courts, fitness center and clubhouse. HOA fees are $215 per month.
Located in the Town of Fishkill, this home is conveniently situated approximately 3 miles from Metro-North, making it an excellent option for commuters. With its generous living space, beautiful architectural features, and convenient location, this home offers an exceptional opportunity to spread out and make it your own!
For sale
$819,000
9 Ash Road, Wappingers Falls, NY 12590
5beds
3,050sqft
Single Family Residence, Residential
Built in 2005
1.5 Acres Lot
$-- Zestimate®
$269/sqft
$215/mo HOA
What's special
Versatile additional living spaceBonus roomsSoaring ceilingsStainless steel appliancesPrivate bathHis-and-hers closetsNewly installed hardwood floors
- 4 days
- 523
- 28
Zillow last checked:
Listing updated:
Listed by:
Century 21 Alliance Rlty Group 845-297-4700,
Angelina Cozza 845-705-9064
Source: OneKey® MLS as distributed by MLS GRID,MLS#: 1062880
Facts & features
Interior
Bedrooms & bathrooms
- Bedrooms: 5
- Bathrooms: 5
- Full bathrooms: 3
- 1/2 bathrooms: 2
Primary bedroom
- Level: First
Bedroom 2
- Level: Lower
Bedroom 3
- Level: Lower
Bedroom 4
- Level: Lower
Bedroom 5
- Level: Lower
Primary bathroom
- Level: First
Bathroom 1
- Level: Basement
Bathroom 2
- Level: Lower
Bathroom 3
- Level: First
Bathroom 4
- Level: Lower
Bathroom 4
- Level: First
Bathroom 5
- Level: First
Basement
- Level: Basement
Bonus room
- Level: Basement
Bonus room
- Level: Basement
Heating
- Hot Air
Cooling
- Central Air
Appliances
- Included: Dishwasher, Dryer, Range, Refrigerator, Washer
- Laundry: Washer/Dryer Hookup, In Hall
Features
- First Floor Bedroom, First Floor Full Bath, Cathedral Ceiling(s), Central Vacuum, Chandelier, Double Vanity, Eat-in Kitchen, Entrance Foyer, Formal Dining, Granite Counters, High Ceilings, His and Hers Closets, Primary Bathroom, Master Downstairs, Recessed Lighting, Soaking Tub, Sound System, Storage, Walk-In Closet(s)
- Flooring: Carpet, Ceramic Tile, Hardwood
- Windows: Oversized Windows, Wall of Windows
- Basement: Finished,Full,Walk-Out Access
- Attic: Unfinished
- Has fireplace: Yes
- Fireplace features: Gas, Living Room
Interior area
- Total structure area: 3,050
- Total interior livable area: 3,050 sqft
Property
Parking
- Total spaces: 2
- Parking features: Attached, Driveway
- Garage spaces: 2
- Has uncovered spaces: Yes
Features
- Levels: Three Or More
- Patio & porch: Deck, Patio
- Has private pool: Yes
- Pool features: Community
Lot
- Size: 1.5 Acres
- Features: Back Yard, Borders State Land, Landscaped, Near Public Transit, Near School, Near Shops
Details
- Additional structures: Cabana
- Parcel number: 1330895955029509680000
- Special conditions: None
Construction
Type & style
- Home type: SingleFamily
- Architectural style: Colonial
- Property subtype: Single Family Residence, Residential
Materials
- Vinyl Siding
Condition
- Year built: 2005
Utilities & green energy
- Sewer: Public Sewer
- Water: Public
- Utilities for property: Electricity Connected, Natural Gas Available
Community & HOA
HOA
- Has HOA: Yes
- Amenities included: Clubhouse, Fitness Center, Maintenance, Playground, Pool, Tennis Court(s)
- Services included: Maintenance Structure
- HOA fee: $215 monthly
- HOA name: Streamside Knolls
- HOA phone: 845-462-2270
Location
- Region: Wappingers Falls
Financial & listing details
- Price per square foot: $269/sqft
- Tax assessed value: $742,700
- Annual tax amount: $16,725
- Date on market: 10/15/2026
- Cumulative days on market: 5 days
- Listing agreement: Exclusive Right To Sell
- Electric utility on property: Yes
Estimated market value
Not available
Estimated sales range
Not available
Not available
Price history
| Date | Event | Price |
|---|---|---|
| 10/15/2026 | Listed for sale | $819,000+56%$269/sqft |
Source:  OneKey® MLS as distributed by MLS GRID #1062880 Report a problem | ||
| 9/18/2006 | Sold | $525,000$172/sqft |
Source: Public Record Report a problem | ||
Public tax history
| Year | Property taxes | Tax assessment |
|---|---|---|
| 2025 | -- | $742,700 +9.8% |
| 2024 | -- | $676,300 +0.9% |
| 2023 | -- | $670,400 +9% |
| 2022 | -- | $615,000 +10% |
| 2021 | -- | $559,100 +5.8% |
| 2020 | -- | $528,400 |
| 2019 | -- | $528,400 +3% |
| 2018 | -- | $513,000 +0.1% |
| 2017 | $4,152 | $512,430 +12.3% |
| 2016 | -- | $456,400 |
| 2015 | -- | $456,400 +6.3% |
| 2014 | -- | $429,500 |
| 2012 | -- | $429,500 |
| 2011 | -- | $429,500 |
| 2010 | -- | $429,500 -8.1% |
| 2009 | -- | $467,400 -14.2% |
| 2008 | -- | $545,000 -7.5% |
| 2007 | -- | $589,000 |
Find assessor info on the county website
Monthly payment
Climate risks
Neighborhood: 12590
Nearby schools
Schools provided by the listing agent
- Elementary: Glenham
- Middle: Rombout Middle School
- High: Beacon
Source: OneKey® MLS as distributed by MLS GRID. This data may not be complete. We recommend contacting the local school district to confirm school assignments for this home.

Similar homes
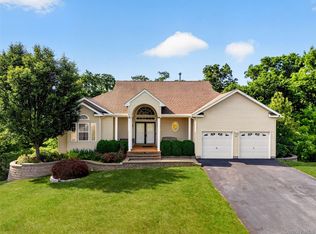
- $780,0003 bd3 ba3.3k sqft8 White Birch Way, Wappingers Falls, NY 12590For Sale
 MLS ID #977954, Michael Santarpia, Listing by: K. Fortuna Realty, Inc.. OneKey® MLS as distributed by MLS GRID
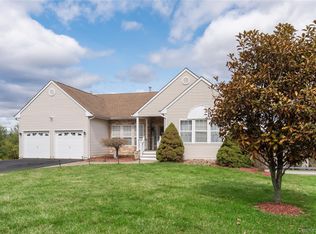
- $720,0005 bd5 ba3.1k sqft31 Briarwood Drive, Wappingers Falls, NY 12590For Sale
 MLS ID #1014009, Jaimie L. Lampon, Listing by: Exit Realty Connections. OneKey® MLS as distributed by MLS GRID
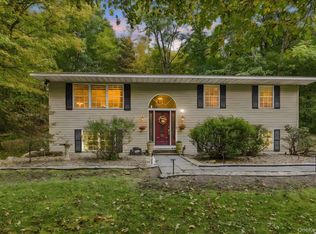
- $649,5004 bd3 ba3.2k sqft48 Mac Farlane Road, Wappingers Falls, NY 12590For Sale
 MLS ID #1058723, Michelle V. Ayala, Listing by: BHHS Hudson Valley Properties. OneKey® MLS as distributed by MLS GRID
- $725,0004 bd4 ba3.5k sqft11 Hopeview Court, Newburgh, NY 12550For Sale
 MLS ID #1014549, Virginia Corbett, Listing by: eXp Realty. OneKey® MLS as distributed by MLS GRID
- $599,0005 bd3 ba3.3k sqft5 Douglas Drive, Wappingers Falls, NY 12590For SaleMLS ID #1060225, Leigh M. Quintana, Listing by: KW Hudson Valley North. OneKey® MLS as distributed by MLS GRID
- $749,0004 bd3 ba3.3k sqft5 Harvey Way, Newburgh, NY 12550For SaleMLS ID #1048211, John R. Ruggieri, Listing by: BHHS Hudson Valley Properties. OneKey® MLS as distributed by MLS GRID
- $799,0003 bd2 ba1.6k sqft256 E Main Street, Beacon, NY 12508For SaleMLS ID #1039243, William B. Stafford, Listing by: Compass Greater NY, LLC. OneKey® MLS as distributed by MLS GRID
- $649,5003 bd3 ba2.1k sqft156 Red Schoolhouse Road, Fishkill, NY 12524For SaleMLS ID #1041979, Justin M. LaFalce, Listing by: KW MidHudson. OneKey® MLS as distributed by MLS GRID
- $629,9003 bd2 ba1.9k sqft8 W Caroline Drive W, Wappingers Falls, NY 12590For SaleMLS ID #1048227, Patricia Ephraim, Listing by: Weichert Realtors. OneKey® MLS as distributed by MLS GRID
- $779,9003 bd3 ba2.6k sqft1 Hiko Place, Fishkill, NY 12524For SaleMLS ID #1057093, David Deberardinis, Listing by: Houlihan Lawrence Inc.. OneKey® MLS as distributed by MLS GRID
- $765,0004 bd4 ba3.2k sqft47 Willets Way, Newburgh, NY 12550For SaleMLS ID #982005, Ryan Degnan, Listing by: Howard Hanna Rand Realty. OneKey® MLS as distributed by MLS GRID
- $535,0004 bd4 ba2.5k sqft12 Greenwood Drive, Newburgh, NY 12550For SaleMLS ID #1062316, Aron Ungar, Listing by: eRealty Advisors, Inc. OneKey® MLS as distributed by MLS GRID
- $689,0004 bd3 ba3.1k sqft2 Pond Ridge Crossing, Newburgh, NY 12550For SaleMLS ID #1052624, Lyra Blumenthal, Listing by: RE/MAX Benchmark Realty Group. OneKey® MLS as distributed by MLS GRID
- $749,0005 bd3 ba2.2k sqft10 Victor Road, Beacon, NY 12508For SaleMLS ID #952959, Lisa Wohlmuth, Listing by: KW MidHudson. OneKey® MLS as distributed by MLS GRID
- $875,0003 bd2 ba1.9k sqft25 E Willow Street, Beacon, NY 12508For SaleMLS ID #1054298, Caitlyn Jensen, Listing by: Compass Greater NY, LLC. OneKey® MLS as distributed by MLS GRID
- $479,0003 bd3 ba1.9k sqft90 Highland Avenue, Marlboro, NY 12542Active
 MLS ID #20266124, John Ruggieri, Listing by: BHHS Hudson Valley Properties. HVCRMLS
- $629,0004 bd2 ba4k sqft23 Peach Terrace, Newburgh, NY 12550For SaleMLS ID #943092, Susan Todd, Listing by: BHHS Hudson Valley Properties. OneKey® MLS as distributed by MLS GRID
- $745,0004 bd3 ba2.5k sqft35 Orchard Place, Beacon, NY 12508For SaleMLS ID #1043610, Claire Browne, Listing by: Compass Greater NY, LLC. OneKey® MLS as distributed by MLS GRID
- $599,0003 bd3 ba2k sqft12 Tuscany Drive #8-12, Wappingers Falls, NY 12590For SaleMLS ID #1030935, Ryan S. Sylvestri, Listing by: 360 Property Management. OneKey® MLS as distributed by MLS GRID
- $949,9004 bd4 ba3.7k sqft97 Leslie Road, Newburgh, NY 12550ActiveMLS ID #20264777, Philip Kelly, Listing by: Howard Hanna Rand Realty. HVCRMLS
