Like new construction without the wait! Completely gutted to the studs and thoughtfully renovated, this 3 bedroom, 3 bath Ranch at 156 Red Schoolhouse Road offers 2,123 square feet of beautifully finished living space on 2.7 acres within the Beacon City School District. New board and batten siding, a new roof, and a custom paver walkway create a striking first impression, while new oak flooring and an open layout bring warmth and style inside. The kitchen features quartz countertops and a matching quartz backsplash, stainless steel appliances, and a generous island with seating, flowing seamlessly into the main living area. The spacious primary suite includes a walk-in closet and a private bath with a double vanity and walk-in shower. Two additional bedrooms and another full bath complete the main level. The finished lower level expands the possibilities with luxury vinyl plank flooring, a spacious family room, dining area, wet bar, full bath, and dedicated laundry room, plus access to the attached garage. This versatile layout offers exceptional mother-daughter potential, with the possibility of creating a legal accessory apartment, subject to required approvals. Enjoy outdoor dining and relaxation on the deck overlooking the expansive property. Extensive improvements include spray foam insulation throughout the house, new electrical, high-efficiency forced-air heat pumps, and a new well and septic system. Beautiful finishes, updated systems, and flexible living space make this renovated ranch an exceptional opportunity! Excellent location, minutes to I-84, Beacon, Village of Fishkill, schools, shopping, local restaurants, and more. Schedule your showing today!
For sale
$649,500
156 Red Schoolhouse Road, Fishkill, NY 12524
3beds
2,123sqft
Single Family Residence, Residential
Built in 1959
2.7 Acres Lot
$-- Zestimate®
$306/sqft
$-- HOA
What's special
New roofFinished lower levelNew electricalOpen layoutWalk-in closetStainless steel appliancesDedicated laundry room
- 8 days
- 2,794
- 309
Zillow last checked:
Listing updated:
Listed by:
KW MidHudson 914-962-0007,
Justin M. LaFalce 845-224-5792
Source: OneKey® MLS as distributed by MLS GRID,MLS#: 1041979
Facts & features
Interior
Bedrooms & bathrooms
- Bedrooms: 3
- Bathrooms: 3
- Full bathrooms: 3
Heating
- Electric, Forced Air, Heat Pump
Cooling
- Central Air, Ductless, Electric, Zoned
Appliances
- Included: Dishwasher, Microwave, Oven, Range, Refrigerator, Stainless Steel Appliance(s)
- Laundry: Washer/Dryer Hookup, Laundry Room
Features
- First Floor Full Bath, Ceiling Fan(s), Chandelier, Double Vanity, Eat-in Kitchen, Entrance Foyer, Formal Dining, Kitchen Island, Open Floorplan, Open Kitchen, Recessed Lighting, Storage, Walk-In Closet(s), Wet Bar
- Flooring: Ceramic Tile, Vinyl, Wood
- Windows: ENERGY STAR Qualified Windows
- Basement: Finished,Full,Walk-Out Access
- Attic: Scuttle
- Has fireplace: No
Interior area
- Total structure area: 2,123
- Total interior livable area: 2,123 sqft
Property
Parking
- Total spaces: 1
- Parking features: Driveway
- Garage spaces: 1
- Has uncovered spaces: Yes
Features
- Patio & porch: Deck
Lot
- Size: 2.7 Acres
Details
- Parcel number: 1330896056046140180000
- Special conditions: None
Construction
Type & style
- Home type: SingleFamily
- Architectural style: Ranch
- Property subtype: Single Family Residence, Residential
Materials
- Frame
Condition
- Updated/Remodeled
- Year built: 1959
- Major remodel year: 2026
Utilities & green energy
- Sewer: Septic Tank
- Water: Well
- Utilities for property: Cable Connected, Electricity Connected
Community & HOA
HOA
- Has HOA: No
Location
- Region: Fishkill
Financial & listing details
- Price per square foot: $306/sqft
- Tax assessed value: $310,900
- Annual tax amount: $5,498
- Date on market: 10/13/2026
- Cumulative days on market: 8 days
- Listing agreement: Exclusive Right To Sell
- Electric utility on property: Yes
Estimated market value
Not available
Estimated sales range
Not available
Not available
Price history
| Date | Event | Price |
|---|---|---|
| 10/13/2026 | Listed for sale | $649,500$306/sqft |
Source:  OneKey® MLS as distributed by MLS GRID #1041979 Report a problem | ||
Public tax history
| Year | Property taxes | Tax assessment |
|---|---|---|
| 2025 | -- | $310,900 +7% |
| 2024 | -- | $290,600 +2.3% |
| 2023 | -- | $284,200 +10.5% |
| 2022 | -- | $257,200 +11% |
| 2021 | -- | $231,700 +6.6% |
| 2020 | -- | $217,400 |
| 2019 | -- | $217,400 |
| 2018 | -- | $217,400 +4.2% |
| 2017 | $1,246 | $208,600 |
| 2016 | -- | $208,600 |
| 2015 | -- | $208,600 -5% |
| 2014 | -- | $219,600 -7.5% |
| 2012 | -- | $237,300 -0.1% |
| 2011 | -- | $237,600 |
| 2010 | -- | $237,600 -9.2% |
| 2009 | -- | $261,700 -13.9% |
| 2008 | -- | $304,000 -8.7% |
| 2007 | -- | $333,000 +185.8% |
| 2006 | -- | $116,500 |
| 2005 | -- | $116,500 |
| 2004 | -- | $116,500 |
| 2003 | -- | $116,500 |
| 2002 | -- | $116,500 |
| 2001 | -- | $116,500 |
| 2000 | -- | $116,500 |
Find assessor info on the county website
Monthly payment
Climate risks
Neighborhood: 12524
Nearby schools
Schools provided by the listing agent
- Elementary: Glenham
- Middle: Rombout Middle School
- High: Beacon
Source: OneKey® MLS as distributed by MLS GRID. This data may not be complete. We recommend contacting the local school district to confirm school assignments for this home.


Similar homes
- $779,9003 bd3 ba2.6k sqft1 Hiko Place, Fishkill, NY 12524For Sale
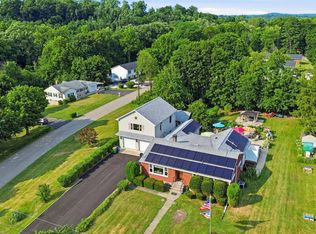
 MLS ID #1057093, David Deberardinis, Listing by: Houlihan Lawrence Inc.. OneKey® MLS as distributed by MLS GRID
- $599,9002 bd3 ba2.1k sqft797 Huntington Drive, Fishkill, NY 12524For Sale
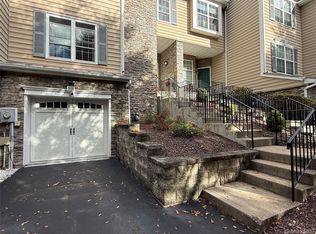 MLS ID #1064636, Dorothy Bizzoco, Listing by: Sams Realty. OneKey® MLS as distributed by MLS GRID
- $649,9003 bd3 ba2.4k sqft319 Honness Road, Fishkill, NY 12524For Sale
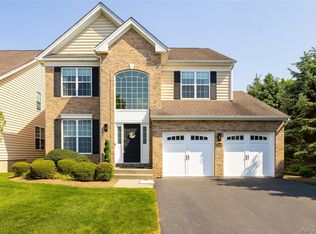 MLS ID #1057237, Joy Carozza, Listing by: K. Fortuna Realty, Inc.. OneKey® MLS as distributed by MLS GRID
- $549,9004 bd3 ba3k sqft384 Cedar Hill Road, Fishkill, NY 12524For Sale
 MLS ID #1062123, Jeffrey S. Colton, Listing by: Jeff S. Colton. OneKey® MLS as distributed by MLS GRID
- $500,0003 bd2 ba2k sqft295 Baxtertown Road, Fishkill, NY 12524For SaleMLS ID #1043314, Colin Seitz, Listing by: RE/MAX Benchmark Realty Group. OneKey® MLS as distributed by MLS GRID
- $500,0004 bd2 ba1.8k sqft943 Main Street, Fishkill, NY 12524For SaleMLS ID #1058243, Kimberlee Markarian, Listing by: BHHS Hudson Valley Properties. OneKey® MLS as distributed by MLS GRID
- $629,9003 bd2 ba1.9k sqft8 W Caroline Drive W, Wappingers Falls, NY 12590For SaleMLS ID #1048227, Patricia Ephraim, Listing by: Weichert Realtors. OneKey® MLS as distributed by MLS GRID
- $649,9004 bd3 ba2.4k sqft2 Atwood Lane, Newburgh, NY 12550For SaleMLS ID #1026533, Jordan Gaspard, Listing by: Prominent Properties Sotheby's. OneKey® MLS as distributed by MLS GRID
- $599,0003 bd3 ba2k sqft12 Tuscany Drive #8-12, Wappingers Falls, NY 12590For SaleMLS ID #1030935, Ryan S. Sylvestri, Listing by: 360 Property Management. OneKey® MLS as distributed by MLS GRID
- $589,0003 bd3 ba2.1k sqft46 Leslie Road, Newburgh, NY 12550For SaleMLS ID #1056509, Joseph J. Rubeo, Listing by: KW Hudson Valley United. OneKey® MLS as distributed by MLS GRID
- $699,9003 bd2 ba2.2k sqft36 Greenwood Drive, Beacon, NY 12508For SaleMLS ID #1040690, Jillian F. Pajer, Listing by: Douglas Elliman Real Estate. OneKey® MLS as distributed by MLS GRID
- $819,0005 bd5 ba3k sqft9 Ash Road, Wappingers Falls, NY 12590For SaleMLS ID #1062880, Angelina Cozza, Listing by: Century 21 Alliance Rlty Group. OneKey® MLS as distributed by MLS GRID
- $549,0003 bd3 ba2.5k sqft51 Leslie Road, Newburgh, NY 12550For SaleMLS ID #1054908, Melissa M Forsyth, Listing by: Hudson Valley Home Connection. OneKey® MLS as distributed by MLS GRID
- $725,0003 bd3 ba2.4k sqft8 Willow Road, Beacon, NY 12508For SaleMLS ID #1018763, Michele Rios, Listing by: BHHS Hudson Valley Properties. OneKey® MLS as distributed by MLS GRID
- $475,0003 bd2 ba2.3k sqft388 Cedar Hill Road, Fishkill, NY 12524For SaleMLS ID #1041075, Ana L. Bermeo, Listing by: Keller Williams Realty Partner. OneKey® MLS as distributed by MLS GRID
- $649,0004 bd3 ba2.2k sqft91 Maple Street, Beacon, NY 12508For SaleMLS ID #1041215, Michele Rios, Listing by: BHHS Hudson Valley Properties. OneKey® MLS as distributed by MLS GRID
- $550,0003 bd2 ba2.3k sqft305 Oak Lane, Newburgh, NY 12550For SaleMLS ID #1047371, Claire Browne, Listing by: Compass Greater NY, LLC. OneKey® MLS as distributed by MLS GRID
- $585,0002 bd2 ba1.5k sqft594 Washington Avenue, Beacon, NY 12508For SaleMLS ID #1061651, Craig Smith, Listing by: Compass Greater NY, LLC. OneKey® MLS as distributed by MLS GRID
- $525,0003 bd3 ba2.6k sqft908 Huntington Drive, Fishkill, NY 12524For SaleMLS ID #1057330, Christopher Filangeri, Listing by: BHHS Hudson Valley Properties. OneKey® MLS as distributed by MLS GRID
- $649,9004 bd2 ba1.6k sqft638 Sergeant Palmateer Way, Wappingers Falls, NY 12590For SaleMLS ID #1044235, Christopher P. Hardisty, Listing by: Sams Realty. OneKey® MLS as distributed by MLS GRID
