Welcome to #9 Benalto Rd in the heart of North York--a truly special opportunity in one of the area's most coveted neighborhoods. This gorgeous and exceptionally rare 50 x 220 ft lot sits among beautiful custom homes and mature, tree-lined streets, offering an unbeatable blend of charm, privacy and prestige. Inside, this customized residence features 2,478 sq. ft. of finished space above grade (per Mpac), highlighted by a stunning full-size family room addition at the rear of the home. With its walk-out to the massive, treed backyard, it's the perfect setting for unforgettable gatherings, summer barbeques, and everyday family enjoyment. Big family? No problem--this home was built to accommodate! The second floor offers 4 spacious bedrooms while the 1000 sq ft finished basement (estimate) provides incredible flexibility with multiple finished rooms--ideal for extended family, a private suite or rental potential. Comfort is top-of-mind with 2 forced air gas furnaces and 2 central air conditioners, all owned and installed within the last 3-4 years. Tucked away on a quiet street with only a handful of homes, you'll enjoy peaceful living while staying close to everything: parks, top rated schools, major highways (401 and Allen Rd), transit and subway access, and premier shopping at Yorkdale Mall (just 2 km away) and Lawrence Square within walking distance. This is a rare chance to own a standout property in a prime location--a home that offers space, character and endless possibilities.
For sale
C$1,649,900
9 Benalto Rd, Toronto, ON M6A 2R7
4beds
3baths
Single Family Residence
Built in ----
0.25 Acres Lot
$-- Zestimate®
C$--/sqft
C$-- HOA
What's special
Mature tree-lined streetsMassive treed backyard
- 47 days
- 7
- 0
Zillow last checked:
Listing updated:
Listed by:
iCloud Realty Ltd.
Source: TRREB,MLS®#: W13696546 Originating MLS®#: Toronto Regional Real Estate Board
Originating MLS®#: Toronto Regional Real Estate BoardFacts & features
Interior
Bedrooms & bathrooms
- Bedrooms: 4
- Bathrooms: 3
Primary bedroom
- Level: Second
- Dimensions: 4.6 x 3.7
Bedroom 2
- Level: Second
- Dimensions: 3.5 x 2.9
Bedroom 3
- Level: Second
- Dimensions: 3 x 3
Bedroom 4
- Level: Second
- Dimensions: 3.3 x 3
Dining room
- Level: Main
- Dimensions: 4.3 x 2.9
Family room
- Level: Basement
- Dimensions: 6.5 x 4.5
Family room
- Level: Main
- Dimensions: 7.23 x 4.66
Game room
- Level: Basement
- Dimensions: 5.1 x 3.5
Kitchen
- Level: Main
- Dimensions: 5.2 x 3.7
Kitchen
- Level: Basement
- Dimensions: 3.8 x 1.9
Living room
- Level: Main
- Dimensions: 4.35 x 3.45
Office
- Level: Main
- Dimensions: 3.48 x 2.75
Recreation
- Level: Basement
- Dimensions: 8.4 x 3.3
Heating
- Forced Air, Gas
Cooling
- Central Air
Appliances
- Included: Water Heater Owned, Water Purifier
Features
- In-Law Capability, Water Meter
- Basement: Separate Entrance,Finished
- Has fireplace: Yes
- Fireplace features: Wood Burning
Interior area
- Living area range: 2000-2500 null
Property
Parking
- Total spaces: 8
- Parking features: Private Double, Garage Door Opener
- Has garage: Yes
Features
- Stories: 2
- Pool features: None
Lot
- Size: 0.25 Acres
- Features: Level, Public Transit, Fenced Yard
Details
- Parcel number: 102300053
- Other equipment: Sump Pump
Construction
Type & style
- Home type: SingleFamily
- Property subtype: Single Family Residence
Materials
- Brick
- Foundation: Block
- Roof: Asphalt Shingle
Utilities & green energy
- Sewer: Sewer
Community & HOA
Community
- Security: Alarm System, Monitored
Location
- Region: Toronto
Financial & listing details
- Annual tax amount: C$6,944
- Date on market: 8/20/2026
Price history
Price history is unavailable.
Public tax history
Tax history is unavailable.
Climate risks
Neighborhood: Yorkdale
Nearby schools
GreatSchools rating
No schools nearby
We couldn't find any schools near this home.



Similar homes
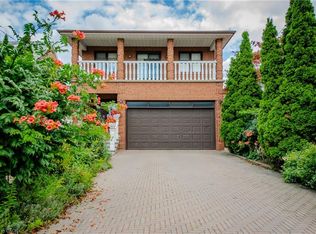
- C$1,150,0003 bd2 ba-- sqft428 Maple Leaf Dr, Toronto, ON M6L 1P7For Sale
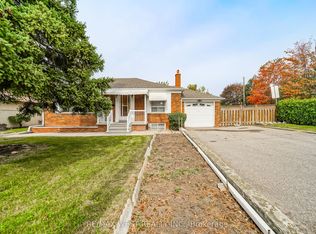 MLS ID #W13856366, RE/MAX WEST REALTY INC.. TRREB
 - C$1,799,0005 bd3 ba-- sqft36 Riverdale Dr, Toronto, ON M9V 2T3For Sale
 MLS ID #W13633170, HOMELIFE FRONTIER REALTY INC.. TRREB
 - C$1,699,8507 bd4 ba-- sqft1351 Haig Blvd, Mississauga, ON L5E 2M8For Sale
 MLS ID #W13855124, RE/MAX REALTY ENTERPRISES INC.. TRREB
 - C$999,0004 bd2 ba-- sqft494 Oakwood Ave W, Toronto, ON M6E 2W7For Sale
 MLS ID #C13827912, RE/MAX ULTIMATE REALTY INC.. TRREB
