ONE BEDROOM PLUS LOFT WITH ONE BATHROOM ,Lake view balcony, walk 20 steps to lake!
This charming upper-level condo offers beautiful lake views from both balconies and is conveniently located within walking distance to shopping centers, schools, the Beach Club, lake trails, restaurants, and many other amenities.
The home features one bedroom plus a spacious loft with an armoire, perfect for use as a second bedroom, home office, or additional living space with a view. The bright and open living room showcases high vaulted ceilings and a cozy gas-log fireplace, creating a warm and inviting atmosphere.
Additional features include two private balconies, indoor laundry with washer and dryer included, new water heater, and a conveniently located one-car garage at the base of the stairs plus one assigned cover spot.
Enjoy lake-view living in one of Rancho Santa Margarita’s desirable communities, with recreation, shopping, dining, and everyday conveniences just minutes away. Come see this beautiful Brisa del Lago condo!
For sale
Listed by: HomeSmart, Evergreen Realty • Sanaz Parvinmehr • Contact: 949-422 1602
$550,000
9 Brisa Ribera, Rancho Santa Margarita, CA 92688
2beds
918sqft
Condominium
Built in 1986
-- sqft lot
$548,700 Zestimate®
$599/sqft
$608/mo HOA
What's special
- 19 days
- 1,384
- 118
Likely to sell faster than
Zillow last checked:
Listing updated:
Listed by:
Sanaz Parvinmehr DRE #02028962 949-4221602,
HomeSmart, Evergreen Realty
Source: CRMLS,MLS#: OC26213835 Originating MLS: California Regional MLS
Facts & features
Interior
Bedrooms & bathrooms
- Bedrooms: 2
- Bathrooms: 1
- Full bathrooms: 1
- Main level bathrooms: 1
- Main level bedrooms: 1
Rooms
- Room types: Bedroom
Bedroom
- Features: All Bedrooms Up
Bedroom
- Features: Bedroom on Main Level
Kitchen
- Features: Granite Counters, Kitchen Island, Kitchen/Family Room Combo
Heating
- Central
Cooling
- Central Air
Appliances
- Included: Dishwasher, Disposal, Gas Oven, Refrigerator, Dryer, Washer
- Laundry: Laundry Closet, Laundry Room
Features
- Balcony, Cathedral Ceiling(s), High Ceilings, Open Floorplan, All Bedrooms Up, Bedroom on Main Level
- Flooring: Carpet, Tile
- Windows: Double Pane Windows
- Has fireplace: Yes
- Fireplace features: Family Room
- Common walls with other units/homes: 1 Common Wall
Interior area
- Total interior livable area: 918 sqft
Property
Parking
- Total spaces: 1
- Parking features: Assigned, Garage Faces Front, Garage, Garage Door Opener
- Garage spaces: 1
Features
- Levels: Two
- Stories: 2
- Entry location: 1
- Patio & porch: Covered
- Pool features: Community, Association
- Has spa: Yes
- Spa features: Association, Community
- Has view: Yes
- View description: Lake
- Has water view: Yes
- Water view: Lake
Lot
- Size: 0.26 Acres
Details
- Parcel number: 93188585
- Special conditions: Standard
Construction
Type & style
- Home type: Condo
- Property subtype: Condominium
- Attached to another structure: Yes
Condition
- Turnkey
- New construction: No
- Year built: 1986
Utilities & green energy
- Electric: Standard
- Sewer: Public Sewer
- Water: Public
- Utilities for property: Natural Gas Connected, Sewer Connected, Water Connected
Community & HOA
Community
- Features: Biking, Curbs, Dog Park, Fishing, Hiking, Lake, Park, Street Lights, Sidewalks, Pool
- Security: Smoke Detector(s)
HOA
- Has HOA: Yes
- Amenities included: Sport Court, Dog Park, Fire Pit, Outdoor Cooking Area, Barbecue, Picnic Area, Playground, Pool, Spa/Hot Tub, Trail(s)
- HOA fee: $521 monthly
- HOA name: Brisa Del Lago
- Second HOA fee: $87 monthly
Location
- Region: Rancho Santa Margarita
Financial & listing details
- Price per square foot: $599/sqft
- Tax assessed value: $368,855
- Date on market: 10/1/2026
- Cumulative days on market: 19 days
- Listing terms: Submit
- Inclusions: Refrigerator, washer and dryer, dishwasher
Estimated market value
$548,700
$521,000 - $576,000
$3,067/mo
Price history
| Date | Event | Price |
|---|---|---|
| 10/1/2026 | Listed for sale | $550,000+86.4%$599/sqft |
Source:  CRMLS #OC26213835 Report a problem | ||
| 6/28/2025 | Listing removed | $2,850$3/sqft |
Source: Zillow Rentals Report a problem | ||
| 6/12/2025 | Listed for rent | $2,850+5.6%$3/sqft |
Source: Zillow Rentals Report a problem | ||
| 10/28/2022 | Listing removed | -- |
Source: Zillow Rental Manager Report a problem | ||
| 10/18/2022 | Price change | $2,700-3.6%$3/sqft |
Source: Zillow Rental Manager Report a problem | ||
| 9/4/2022 | Price change | $2,800-6.7%$3/sqft |
Source: Zillow Rental Manager Report a problem | ||
| 9/1/2022 | Listed for rent | $3,000$3/sqft |
Source: Zillow Rental Manager Report a problem | ||
| 11/14/2013 | Sold | $295,000-1.3%$321/sqft |
Source: Public Record Report a problem | ||
| 9/4/2013 | Listed for sale | $299,000+10.3%$326/sqft |
Source: RE/MAX Fine Homes #OC13178122 Report a problem | ||
| 9/26/2003 | Sold | $271,000+24.3%$295/sqft |
Source: Public Record Report a problem | ||
| 10/11/2002 | Sold | $218,000+28.2%$237/sqft |
Source: Public Record Report a problem | ||
| 1/12/2001 | Sold | $170,000+42.9%$185/sqft |
Source: Public Record Report a problem | ||
| 3/5/1999 | Sold | $119,000$130/sqft |
Source: Public Record Report a problem | ||
Public tax history
| Year | Property taxes | Tax assessment |
|---|---|---|
| 2026 | -- | $368,855 +2% |
| 2025 | $3,780 +1.8% | $361,623 +2% |
| 2024 | $3,714 +2.3% | $354,533 +2% |
| 2023 | $3,631 +1.7% | $347,582 +2% |
| 2022 | $3,570 +16.8% | $340,767 +2% |
| 2021 | $3,055 -12.1% | $334,086 +1% |
| 2020 | $3,476 | $330,661 +2% |
| 2019 | $3,476 -10.7% | $324,178 +2% |
| 2018 | $3,893 +0.1% | $317,822 +2% |
| 2017 | $3,889 | $311,591 +2% |
| 2016 | $3,889 -6.4% | $305,482 +1.5% |
| 2015 | $4,153 -0.6% | $300,894 +2% |
| 2014 | $4,179 | $295,000 +25.5% |
| 2013 | -- | $235,000 |
| 2012 | -- | $235,000 -6% |
| 2011 | -- | $250,000 +9.2% |
| 2010 | -- | $229,000 +14.5% |
| 2009 | -- | $200,000 -31.8% |
| 2008 | -- | $293,337 +2% |
| 2007 | -- | $287,586 +2% |
| 2006 | -- | $281,948 +2% |
| 2005 | -- | $276,420 +2% |
| 2004 | -- | $271,000 +24.3% |
| 2003 | -- | $218,000 +25.8% |
| 2002 | -- | $173,298 +40% |
| 2001 | $2,017 -0.2% | $123,807 +2% |
| 2000 | $2,021 | $121,380 |
Find assessor info on the county website
Monthly payment
Est. payment
Payment breakdown
Explore the cost of this home by adjusting the details. Changes won't be saved.Climate risks
Neighborhood: 92688
Nearby schools
Schools provided by the listing agent
- Middle: Rancho Santa Margarita
- High: Trabuco Hills
Source: CRMLS. This data may not be complete. We recommend contacting the local school district to confirm school assignments for this home.
- $591,7002 bd2 ba950 sqft15 Brisa Ribera, Rancho Santa Margarita, CA 92688Off Market

- $606,4002 bd2 ba1k sqft17 Brisa Ribera, Rancho Santa Margarita, CA 92688Off Market
- $728,4002 bd2 ba1.1k sqft19 Brisa Ribera, Rancho Santa Margarita, CA 92688Off Market
- $495,3001 bd1 ba804 sqft11 Brisa Ribera, Rancho Santa Margarita, CA 92688Off Market
Similar homes
- $589,0002 bd2 ba890 sqft28 Blue Oak #96, Rancho Santa Margarita, CA 92688For Sale
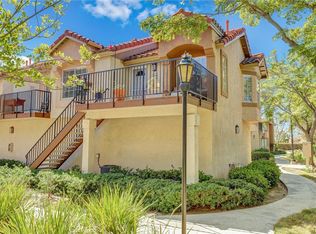 MLS ID #OC26214640, Denise Fortain-Hall, Coldwell Banker Realty. CRMLS
- $589,0002 bd2 ba876 sqft30 Leonado, Rancho Santa Margarita, CA 92688For Sale
 MLS ID #OC26200311, Shirin Khalilpoor, Coastal Premier Properties. CRMLS
- $589,0001 bd1 ba918 sqft13 Via Acuatica, Rancho Santa Margarita, CA 92688For Sale
 MLS ID #LG26118442, Jesse Brossa, Compass. CRMLS
- $569,9992 bd2 ba1k sqft1 Baya, Rancho Santa Margarita, CA 92688For Sale
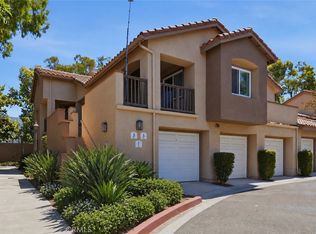 MLS ID #OC26146604, Erik Kaiser, RE/MAX TerraSol. CRMLS
