Introducing 9 Carleton Street, an exceptional new-construction residence by a HOBI Award-winning builder, where timeless New England architecture meets modern luxury. Thoughtfully designed with 10-foot main-level ceilings, 9-foot upper-level ceilings, and wide-plank white oak floors, the home blends elegant finishes with effortless livability. The chef's kitchen features custom oak cabinetry and stunning honed Taj Mahal stone, while the luxurious primary suite offers a spa-inspired bath, spacious walk-in closet, and private glass-railed deck overlooking the pool. A private elevator, beautifully landscaped grounds, swimming pool, and 4-car garage complete this remarkable offering. Ideally located moments from Greenwich Avenue's premier shopping, dining, and convenient train service to NYC
New construction
$9,500,000
9 Carleton St, Greenwich, CT 06830
6beds
7,400sqft
Residential, Single Family Residence
Built in 2026
0.32 Acres Lot
$9,206,400 Zestimate®
$1,284/sqft
$-- HOA
What's special
- 12 days
- 2,677
- 102
Zillow last checked:
Listing updated:
Listed by:
Carina E Caballeros 203-202-4608,
William Raveis Real Estate
Source: Greenwich MLS, Inc.,MLS#: 126154
Facts & features
Interior
Bedrooms & bathrooms
- Bedrooms: 6
- Bathrooms: 8
- Full bathrooms: 6
- 1/2 bathrooms: 2
Heating
- Forced Air, Propane
Cooling
- Central Air
Appliances
- Laundry: Laundry Room
Features
- Kitchen Island, Entrance Foyer, Elevator
- Basement: Finished,Full
- Number of fireplaces: 1
Interior area
- Total structure area: 7,400
- Total interior livable area: 7,400 sqft
Property
Parking
- Total spaces: 4
- Parking features: Garage Door Opener
- Garage spaces: 4
Features
- Patio & porch: Terrace, Deck
- Exterior features: Balcony
- Has private pool: Yes
Lot
- Size: 0.32 Acres
- Features: Level, Stone Wall
Details
- Parcel number: 72108/S
- Zoning: R-7
Construction
Type & style
- Home type: SingleFamily
- Property subtype: Residential, Single Family Residence
Materials
- Fiber Cement, See Remarks, Clapboard
- Roof: Wood
Condition
- Under Construction
- New construction: Yes
- Year built: 2026
Utilities & green energy
- Water: Public
- Utilities for property: Propane
Community & HOA
Location
- Region: Greenwich
Financial & listing details
- Price per square foot: $1,284/sqft
- Tax assessed value: $840,980
- Annual tax amount: $8,817
- Date on market: 11/3/2026
Estimated market value
$9,206,400
$8.75M - $9.67M
Not available
Price history
| Date | Event | Price |
|---|---|---|
| 11/3/2026 | Listed for sale | $9,500,000+352.4%$1,284/sqft |
Source:  Greenwich MLS, Inc. #126154 Report a problem | ||
| 1/16/2026 | Sold | $2,100,000+5%$284/sqft |
Source: Public Record Report a problem | ||
| 7/28/2025 | Price change | $2,000,000-9.1%$270/sqft |
Source: Greenwich MLS, Inc. #122973 Report a problem | ||
| 6/6/2025 | Listed for sale | $2,200,000+157.3%$297/sqft |
Source: Greenwich MLS, Inc. #122973 Report a problem | ||
| 5/6/2025 | Sold | $855,000$116/sqft |
Source: Public Record Report a problem | ||
| 3/24/2021 | Listing removed | -- |
Source: Owner Report a problem | ||
| 2/26/2020 | Listing removed | $1,300 |
Source: Owner Report a problem | ||
| 2/20/2020 | Listed for rent | $1,300 |
Source: Owner Report a problem | ||
Public tax history
| Year | Property taxes | Tax assessment |
|---|---|---|
| 2025 | $10,185 +3.5% | $824,110 |
| 2024 | $9,837 +2.6% | $824,110 |
| 2023 | $9,589 +0.9% | $824,110 |
| 2022 | $9,502 +6.5% | $824,110 +11.2% |
| 2021 | $8,924 +0.2% | $741,230 |
| 2020 | $8,910 -1% | $741,230 |
| 2019 | $8,999 +2.3% | $741,230 |
| 2018 | $8,798 -1.2% | $741,230 |
| 2017 | $8,909 +24.4% | $741,230 +23.5% |
| 2015 | $7,159 +2.6% | $600,320 |
| 2014 | $6,979 +2.8% | $600,320 |
| 2013 | $6,790 +2.8% | $600,320 |
| 2012 | $6,604 +3.4% | $600,320 |
| 2011 | $6,387 +9.8% | $600,320 -6.7% |
| 2010 | $5,815 +12.8% | $643,300 +9.1% |
| 2009 | $5,156 -18.3% | $589,890 -21.1% |
| 2008 | $6,314 +4.1% | $748,090 +0.6% |
| 2007 | $6,063 +3.8% | $743,960 |
| 2006 | $5,840 +47% | $743,960 +126.4% |
| 2005 | $3,973 +3.6% | $328,580 |
| 2004 | $3,835 +3.4% | $328,580 |
| 2003 | $3,710 -23.3% | $328,580 +27.1% |
| 2001 | $4,835 +5.6% | $258,580 |
| 2000 | $4,577 -4.6% | $258,580 |
| 1999 | $4,797 | $258,580 |
Find assessor info on the county website
Monthly payment
Est. payment
Payment breakdown
Explore the cost of this home by adjusting the details. Changes won't be saved.Climate risks
Neighborhood: 06830
Nearby schools
Schools provided by the listing agent
- Elementary: North Street
- Middle: Central
Source: Greenwich MLS, Inc.. This data may not be complete. We recommend contacting the local school district to confirm school assignments for this home.

Similar homes
- $11,500,0006 bd10 ba8.1k sqft26 Lindsay Dr, Greenwich, CT 06830For Sale
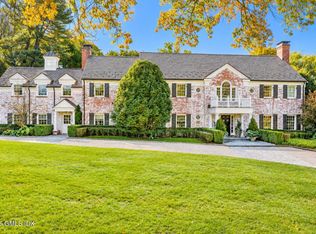
 MLS ID #126166, BK Bates, Houlihan Lawrence. Greenwich MLS, Inc.
- $9,500,0005 bd6 ba5.3k sqft24 Hendrie Drive Extension, Old Greenwich, CT 06870For Sale
 MLS ID #126087, Dena Zarra, Compass Connecticut, LLC. Greenwich MLS, Inc.
- $10,350,0005 bd4 ba8.2k sqft111 Byram Shore Rd, Greenwich, CT 06830For Sale
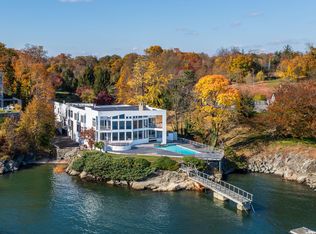 MLS ID #124061, Joseph Barbieri, Sotheby's International Realty. Greenwich MLS, Inc.
- $7,495,0005 bd8 ba6.9k sqft64 Hillside Rd, Greenwich, CT 06830New Construction
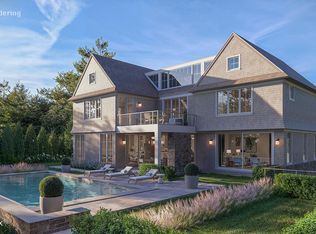 MLS ID #125572, Amanda Bates Goodro, Houlihan Lawrence. Greenwich MLS, Inc.
- $7,500,0005 bd7 ba8.7k sqft603 Round Hill Rd, Greenwich, CT 06831For SaleMLS ID #126169, Lin Lavery, Coldwell Banker Realty. Greenwich MLS, Inc.
- $7,395,0007 bd12 ba8.4k sqft115 Lower Cross Rd, Greenwich, CT 06831For SaleMLS ID #125820, Julie Grace Burke, Compass Connecticut, LLC. Greenwich MLS, Inc.
- $6,985,0007 bd11 ba9k sqft451 Mansfield Avenue, Darien, CT 06820For Sale
 MLS ID #24219917, Naima Mazouzi, Eagle Eye Realty PLLC. Smart MLS
- $8,750,0008 bd10 ba9.8k sqft2007 A/B Purchase Street, Harrison, NY 10577For Sale
 MLS ID #848181, Louis Katsoris, Listing by: Julia B Fee Sothebys Int. Rlty. OneKey® MLS as distributed by MLS GRID
- $7,495,0007 bd7 ba9.6k sqft27 Locust Rd, Greenwich, CT 06831For SaleMLS ID #125233, Julie Church, Houlihan Lawrence. Greenwich MLS, Inc.
- $5,995,0006 bd7 ba4k sqft206 Milbank Ave Floor 1, Greenwich, CT 06830New ConstructionMLS ID #125936, Nina Frandson, BHHS New England Properties. Greenwich MLS, Inc.
- $5,995,0006 bd7 ba4.3k sqft206 Milbank Ave #2, Greenwich, CT 06830New ConstructionMLS ID #125935, Nina Frandson, BHHS New England Properties. Greenwich MLS, Inc.
- $5,095,0006 bd7 ba5.2k sqft8 Somerset Ln, Riverside, CT 06878For SaleMLS ID #125918, Kimberly Frattaroli Horlacher, William Raveis Real Estate. Greenwich MLS, Inc.
- $5,995,0006 bd5 ba4.6k sqft508 Round Hill Rd, Greenwich, CT 06831For SaleMLS ID #125864, Stephen Archino, Sotheby's International Realty. Greenwich MLS, Inc.
- $5,495,0003 bd5 ba5.3k sqft135 & 129 Zaccheus Mead Ln, Greenwich, CT 06831For SaleMLS ID #124681, Janet Milligan, Sotheby's International Realty. Greenwich MLS, Inc.
- $9,250,0007 bd8 ba9.5k sqft78 & 92 Pastures Ln, New Canaan, CT 06840For SaleMLS ID #126043, Danielle Malloy, Serhant Connecticut LLC. Greenwich MLS, Inc.
- $5,600,0004 bd4 ba4.3k sqft8 Indian Point Ln, Riverside, CT 06878For SaleMLS ID #126058, Patte Nusbaum, Sotheby's International Realty. Greenwich MLS, Inc.
- $8,750,0006 bd9 ba10k sqft336 Cantitoe Street, Bedford Hills, NY 10507For SaleMLS ID #1037849, Mary Dowdle, Listing by: Ginnel Real Estate. OneKey® MLS as distributed by MLS GRID
- $6,250,0005 bd7 ba9.4k sqft991 Lake Ave, Greenwich, CT 06831For SaleMLS ID #125252, Susan Fleisher, Coldwell Banker Realty. Greenwich MLS, Inc.
- $7,695,0006 bd6 ba5.2k sqft87 Hix Avenue, Rye, NY 10580For SaleMLS ID #1015115, Lisa Murphy, Listing by: Houlihan Lawrence Inc.. OneKey® MLS as distributed by MLS GRID
- $7,850,0006 bd10 ba7.6k sqft31 Chestnut Hill Drive, Upper Brookville, NY 11771For SaleMLS ID #1061123, Jason P. Friedman, Listing by: Daniel Gale Sothebys Intl Rlty. OneKey® MLS as distributed by MLS GRID
