First time on the market in 65 years. Beautiful tree lined 25,648 square foot level yard with shed, featuring 1,356 square feet of one level living space with living room, kitchen, family room, 3 bedrooms, 1 bath and laundry room. What a great opportunity for first time buyers and down sizers to bring your personal touch and make this your home. Enjoy all that the town of Danvers and the North Shore has to offer. Convenient to Rte.1, Rte. 95 and 128, Maine, NH and Boston.
For sale
$604,000
9 Colby Rd, Danvers, MA 01923
3beds
1,356sqft
Single Family Residence
Built in 1960
0.59 Acres Lot
$603,500 Zestimate®
$445/sqft
$-- HOA
What's special
Laundry roomFamily room
- 11 days
- 827
- 22
Likely to sell faster than
Zillow last checked:
Listing updated:
Listed by:
Marianne Cataldo 978-502-6604,
Keller Williams Realty Evolution 978-927-8700
Source: MLS PIN,MLS#: 73573567
Facts & features
Interior
Bedrooms & bathrooms
- Bedrooms: 3
- Bathrooms: 1
- Full bathrooms: 1
Primary bedroom
- Features: Closet, Flooring - Hardwood, Window(s) - Bay/Bow/Box, Cable Hookup
- Level: First
- Area: 166.42
- Dimensions: 15.7 x 10.6
Bedroom 2
- Features: Closet, Flooring - Hardwood, Window(s) - Bay/Bow/Box
- Level: First
- Area: 109.25
- Dimensions: 11.5 x 9.5
Bedroom 3
- Features: Closet, Flooring - Hardwood, Window(s) - Bay/Bow/Box, High Speed Internet Hookup, Lighting - Overhead
- Level: First
- Area: 76.5
- Dimensions: 9 x 8.5
Primary bathroom
- Features: No
Bathroom 1
- Features: Bathroom - Full, Bathroom - With Tub & Shower, Closet - Linen, Flooring - Stone/Ceramic Tile, Window(s) - Bay/Bow/Box
- Level: First
Family room
- Features: Closet, Flooring - Vinyl, Window(s) - Bay/Bow/Box, Attic Access, Cable Hookup, Exterior Access, Lighting - Overhead
- Level: First
- Area: 276
- Dimensions: 12 x 23
Kitchen
- Features: Flooring - Vinyl, Dining Area, Countertops - Paper Based
- Level: First
- Area: 144
- Dimensions: 12 x 12
Living room
- Features: Flooring - Hardwood, Window(s) - Bay/Bow/Box
- Level: First
- Area: 198.9
- Dimensions: 11.7 x 17
Heating
- Baseboard, Oil
Cooling
- Window Unit(s), Wall Unit(s)
Appliances
- Included: Water Heater, Range, Dishwasher, Refrigerator, Washer, Dryer
- Laundry: Flooring - Vinyl, Window(s) - Bay/Bow/Box, Electric Dryer Hookup, Exterior Access, Washer Hookup, Lighting - Overhead, First Floor
Features
- Internet Available - Unknown
- Flooring: Wood, Tile, Vinyl
- Doors: Storm Door(s)
- Windows: Storm Window(s)
- Has basement: No
- Has fireplace: No
Interior area
- Total structure area: 1,356
- Total interior livable area: 1,356 sqft
- Finished area above ground: 1,356
Property
Parking
- Total spaces: 2
- Parking features: Paved Drive, Off Street, Tandem, Paved
- Uncovered spaces: 2
Features
- Exterior features: Storage, Garden
Lot
- Size: 0.59 Acres
- Features: Easements, Level
Details
- Parcel number: 1874665
- Zoning: R3
Construction
Type & style
- Home type: SingleFamily
- Architectural style: Ranch
- Property subtype: Single Family Residence
Materials
- Frame
- Foundation: Slab
- Roof: Shingle
Condition
- Year built: 1960
Utilities & green energy
- Electric: Circuit Breakers, 100 Amp Service
- Sewer: Public Sewer
- Water: Public
- Utilities for property: for Electric Range, for Electric Oven, for Electric Dryer, Washer Hookup
Community & HOA
Community
- Features: Public Transportation, Shopping, Park, Walk/Jog Trails, Medical Facility, Bike Path, Highway Access, House of Worship, Marina, Private School, Public School
- Subdivision: Woodvale
HOA
- Has HOA: No
Location
- Region: Danvers
Financial & listing details
- Price per square foot: $445/sqft
- Tax assessed value: $598,900
- Annual tax amount: $6,417
- Date on market: 9/14/2026
- Road surface type: Paved
Estimated market value
$603,500
$573,000 - $634,000
$3,700/mo
Price history
| Date | Event | Price |
|---|---|---|
| 9/8/2026 | Listed for sale | $604,000$445/sqft |
Source: MLS PIN #73573567 Report a problem | ||
Public tax history
| Year | Property taxes | Tax assessment |
|---|---|---|
| 2025 | $6,417 -0.7% | $583,900 +0.4% |
| 2024 | $6,462 +2.8% | $581,600 +8.8% |
| 2023 | $6,284 | $534,800 |
| 2022 | $6,284 +6.6% | $534,800 +21.1% |
| 2021 | $5,895 +5% | $441,600 +2.7% |
| 2020 | $5,613 +5.4% | $429,800 +7.2% |
| 2019 | $5,325 +2.1% | $401,000 +4.2% |
| 2018 | $5,213 +5.7% | $385,000 +10.8% |
| 2017 | $4,931 +5% | $347,500 +5.1% |
| 2016 | $4,696 +4.8% | $330,700 +10% |
| 2015 | $4,483 +1.8% | $300,700 +1.5% |
| 2014 | $4,402 +2.1% | $296,400 |
| 2013 | $4,310 +2.6% | $296,400 -1.7% |
| 2012 | $4,201 +4% | $301,600 |
| 2011 | $4,041 +2.3% | $301,600 -6.7% |
| 2010 | $3,952 +3% | $323,400 -5.5% |
| 2009 | $3,837 +2% | $342,300 -5.4% |
| 2008 | $3,763 +7.7% | $361,800 -3.5% |
| 2007 | $3,493 +3.8% | $374,800 +10.3% |
| 2006 | $3,364 +4.3% | $339,800 +8.3% |
| 2005 | $3,225 -2.7% | $313,700 +3.3% |
| 2004 | $3,316 +14.1% | $303,700 +30.8% |
| 2003 | $2,905 +4.9% | $232,200 +8.3% |
| 2002 | $2,770 +1.2% | $214,400 +38.3% |
| 1998 | $2,737 | $155,000 |
Find assessor info on the county website
Monthly payment
Est. payment
Payment breakdown
Explore the cost of this home by adjusting the details. Changes won't be saved.Climate risks
Neighborhood: 01923
Nearby schools
Schools provided by the listing agent
- Elementary: Thorpe Elementary
- Middle: Holten/Richmond
- High: Danvers High
Source: MLS PIN. This data may not be complete. We recommend contacting the local school district to confirm school assignments for this home.
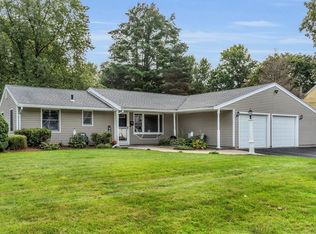
Similar homes
- $649,9993 bd2 ba1.8k sqft128 Collins St, Danvers, MA 01923For Sale
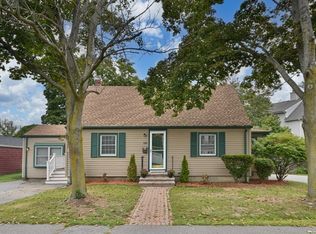 MLS ID #73580368, Mary Medeiros, Charlesgate Realty Group LLC. MLS PIN
 - $679,0003 bd1 ba1k sqft32 Massachusetts Ave, Danvers, MA 01923For Sale
 MLS ID #73564402, Holly Baldassare, J. Barrett & Company. MLS PIN
 - $669,0003 bd2 ba1.6k sqft64 Locust St, Danvers, MA 01923For Sale
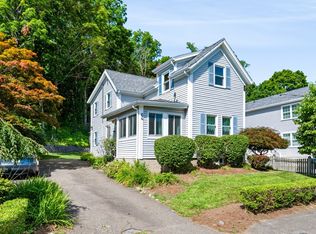 MLS ID #73569123, Kelly Anne Martinson, Churchill Properties. MLS PIN
 - $680,0003 bd1 ba1.1k sqft7 Puritan Rd, Danvers, MA 01923For Sale
 MLS ID #73569255, Margi Shah, Redfin Corp.. MLS PIN
