Welcome to 9 Coney Road, a cherished family home in the heart of coveted Norseman Heights. Set on a generous 47 x 107 ft lot, this 3-bedroom, 1.5-bathroom home has been lovingly cared for since its original 1955 construction and is ready for its next chapter. Move in and make updates over time, renovate to suit your style, or reimagine the space and make it entirely your own. Located in Norseman Heights, one of Etobicoke's most established and family-friendly communities, surrounded by tree-lined streets, parks and everyday conveniences, with access to sought-after local schools including Norseman Junior Middle School, Holy Angels Catholic School and Bishop Allen Academy. Enjoy easy access to The Kingsway, Bloor Street, transit and major commuter routes. A wonderful opportunity to put down roots in a neighbourhood people love to call home. Full of character, potential and possibility, 9 Coney Road is ready for what comes next.
For sale
C$995,000
9 Coney Rd, Toronto, ON M8Z 2K1
3beds
2baths
Single Family Residence
Built in ----
5,038 Square Feet Lot
$-- Zestimate®
C$--/sqft
C$-- HOA
What's special
Surrounded by tree-lined streetsFull of character
- 17 hours
- 22
- 9
Zillow last checked:
Listing updated:
Listed by:
RE/MAX PROFESSIONALS INC.
Source: TRREB,MLS®#: W13808586 Originating MLS®#: Toronto Regional Real Estate Board
Originating MLS®#: Toronto Regional Real Estate BoardFacts & features
Interior
Bedrooms & bathrooms
- Bedrooms: 3
- Bathrooms: 2
Heating
- Forced Air, Gas
Cooling
- None
Features
- None
- Basement: Partially Finished,Separate Entrance
- Has fireplace: Yes
Interior area
- Living area range: 1100-1500 null
Property
Parking
- Total spaces: 3
- Parking features: Garage
- Has garage: Yes
Features
- Pool features: None
Lot
- Size: 5,038 Square Feet
Details
- Parcel number: 075220233
Construction
Type & style
- Home type: SingleFamily
- Property subtype: Single Family Residence
Materials
- Brick
- Foundation: Concrete Block
- Roof: Asphalt Shingle
Utilities & green energy
- Sewer: Sewer
Community & HOA
Location
- Region: Toronto
Financial & listing details
- Annual tax amount: C$6,084
- Date on market: 9/21/2026
Price history
Price history is unavailable.
Public tax history
Tax history is unavailable.
Climate risks
Neighborhood: Stonegate
Nearby schools
GreatSchools rating
No schools nearby
We couldn't find any schools near this home.
Similar homes
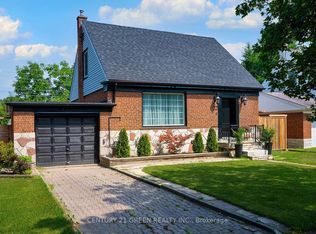
- C$1,049,5005 bd2 ba-- sqft98 Hay Ave, Toronto, ON M8Z 1G4For Sale
 MLS ID #W13798668, RD&CO. REALTY INC. TRREB
 - C$1,299,9004 bd2 ba-- sqft7 Allison Dr, Toronto, ON M8Z 3Z9For Sale
 MLS ID #W13803626, REAL BROKER ONTARIO LTD.. TRREB
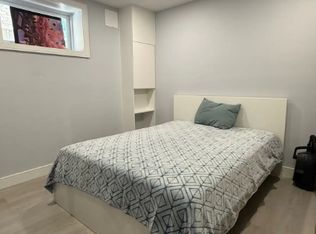
 - C$1,159,0003 bd2 ba-- sqft42 Woolgar Ave, Toronto, ON M8Z 4Y7For Sale
 MLS ID #W13789932, RE/MAX PROFESSIONALS INC.. TRREB
 - C$1,468,0003 bd2 ba-- sqft45 Fernalroy Blvd, Toronto, ON M8Z 3W2For Sale
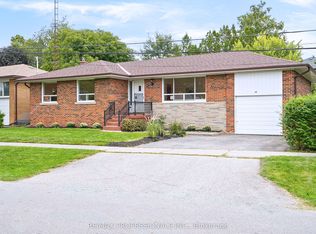 MLS ID #W13792232, RE/MAX PROFESSIONALS INC.. TRREB
