Welcome to 51 Rothsay Avenue, a well-cared-for 2-bedroom, 2-bathroom detached home on wide 33 x 102 ft lot in one of Etobicoke's most sought-after family neighbourhoods Norseman Heights. Skylight, newly updated roof, updated electricals, recently renovated main-floor kitchen, move in condition now and create your dream home in the future! Bright, functional floor plan layout ideal for first-time buyers, downsizers, and young families alike. Large detached oversized garage with high ceilings, a rare find in the area. Ideal usage as a workshop, studio, home gym, or storage for the bikes, tools, and toys, or simply park in comfort. Private 5 car driveway private for exceptional everyday convenience, and the deep lot offers room to garden, entertain, let the kids play, or plan for the future. Families will love the school choices nearby, including Norseman Junior Middle School, Holy Angels Catholic School newly built, Etobicoke Collegiate Institute, Bishop Allen Catholic School, Marguerite D'Youville French School, and the renowned Etobicoke School of the Arts. Outdoor lovers can enjoy the scenic walking and bike trails along Mimico Creek, along with local parks and green space just minutes from your door. Everyday errands are easy, with the boutiques, cafes, and restaurants of the Shops on The Kingsway close by and Sherway Gardens a short drive away for shopping and dining. Commuters will appreciate quick access to major highways, TTC transit, and Pearson Airport, making trips downtown or out of town simple. This is an ideal opportunity to own an updated home with a rare oversized garage on a quiet, tree-lined street in a well-established community. Whether you are starting out, growing your family, or looking for more space to work and create, 51 Rothsay delivers comfort, function, and an outstanding location. Homes with this combination of updates, garage space, and location do not come along often. Book your private showing today.
For sale
C$1,080,000
51 Rothsay Ave, Toronto, ON M8Z 4M2
3beds
2baths
Single Family Residence
Built in ----
3,366 Square Feet Lot
$-- Zestimate®
C$--/sqft
C$-- HOA
What's special
Newly updated roofUpdated electricalsRecently renovated main-floor kitchenQuiet tree-lined street
- 12 hours
- 6
- 0
Zillow last checked:
Listing updated:
Listed by:
HARVEY KALLES REAL ESTATE LTD.
Source: TRREB,MLS®#: W14140352 Originating MLS®#: Toronto Regional Real Estate Board
Facts & features
Interior
Bedrooms & bathrooms
- Bedrooms: 3
- Bathrooms: 2
Primary bedroom
- Description: Primary Bedroom
- Level: Main
- Area: 14.82 Square Meters
- Area source: Other
- Dimensions: 4.36 x 3.40
Bedroom 2
- Description: Bedroom 2
- Level: Main
- Area: 7.83 Square Meters
- Area source: Other
- Dimensions: 2.90 x 2.70
Bedroom 3
- Description: Bedroom 3
- Level: Basement
- Area: 17.35 Square Meters
- Area source: Other
- Dimensions: 5.90 x 2.94
Dining room
- Description: Dining Room
- Level: Main
- Area: 7.65 Square Meters
- Area source: Other
- Dimensions: 3.27 x 2.34
Kitchen
- Description: Kitchen
- Level: Main
- Area: 8.74 Square Meters
- Area source: Other
- Dimensions: 3.36 x 2.60
Kitchen
- Description: Kitchen
- Level: Basement
- Area: 26.1 Square Meters
- Area source: Other
- Dimensions: 5.80 x 4.50
Heating
- Forced Air, Gas
Cooling
- Central Air
Features
- In-Law Suite, Primary Bedroom - Main Floor, Separate Hydro Meter
- Flooring: Accessory Apartment, Carpet Free
- Basement: Finished
- Has fireplace: No
Interior area
- Living area range: 700-1100 null
Video & virtual tour
Property
Parking
- Total spaces: 6
- Parking features: Private, Garage Door Opener
- Has garage: Yes
Features
- Patio & porch: Porch
- Pool features: None
Lot
- Size: 3,366 Square Feet
- Topography: Dry,Flat,Wooded/Treed
Details
- Additional structures: Garden Shed
- Parcel number: 075260132
Construction
Type & style
- Home type: SingleFamily
- Architectural style: Bungalow
- Property subtype: Single Family Residence
Materials
- Brick
- Foundation: Concrete Block
- Roof: Asphalt Shingle
Utilities & green energy
- Sewer: Sewer
Community & HOA
Location
- Region: Toronto
Financial & listing details
- Annual tax amount: C$4,865
- Date on market: 11/2/2026
Price history
Price history is unavailable.
Public tax history
Tax history is unavailable.
Climate risks
Neighborhood: Stonegate
Nearby schools
GreatSchools rating
No schools nearby
We couldn't find any schools near this home.


Similar homes
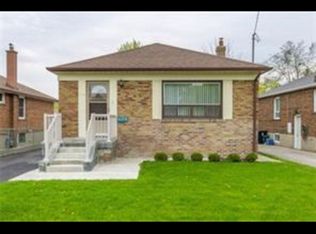
- C$849,9003 bd2 ba-- sqft5 Bradbrook Rd, Toronto, ON M8Z 1Y2For Sale
 MLS ID #W14140636, RE/MAX PROFESSIONALS INC.. TRREB
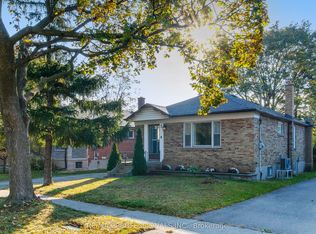
- C$1,050,0003 bd2 ba-- sqft41 Stanmills Rd, Toronto, ON M8Z 1Y1For Sale
 MLS ID #W14086404, RE/MAX PROFESSIONALS INC.. TRREB
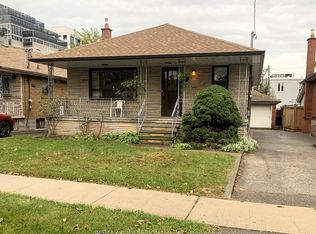
- C$799,0004 bd2 ba-- sqft46 Brawley Ave, Toronto, ON M8Z 4Z4For Sale
 MLS ID #W14135346, HARVEY KALLES REAL ESTATE LTD.. TRREB
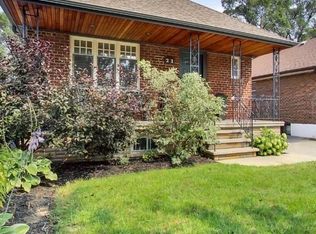
- C$1,180,0003 bd2 ba-- sqft21 Parker Ave, Toronto, ON M8Z 4L6For Sale
 MLS ID #W13815768, ROYAL LEPAGE REAL ESTATE SERVICES LTD.. TRREB
