Welcome to 9 Epping Woods Road, where privacy, space, and convenience come together in a peaceful neighborhood setting! Tucked away on a dead-end street, this inviting home offers easy one-level living with a spacious living room, eat-in kitchen, large primary bedroom, second bedroom, and completely renovated full bath all on the main level. The kitchen opens to a deck overlooking the private backyard, creating a great spot for morning coffee, summer dinners, and entertaining. Downstairs, the beautifully updated finished lower level adds flexible living space with new laminate flooring, a built-in bar with beverage refrigerator, renovated half bathroom, electric fireplace, and cozy propane stove. Whether you envision a family room, guest room, game room, home gym, office, or entertaining space, there is plenty of room to make it your own. A separate utility room includes laundry and additional storage. Recent improvements include updated flooring in the bedrooms and lower level, along with updates to the lower-level living space and custom bar. Outside, enjoy a large yard with plenty of room to gather, garden, play, or relax around the fire pit. A custom-built shed plus an additional storage shed provide excellent space for outdoor equipment and toys. The location is a standout! Enjoy nearby rail trails, snowmobile trails, lakes and outdoor recreation while still being convenient to Epping's restaurants, shopping, and everyday amenities. Easy access to major commuter routes puts Portsmouth, Manchester, the Seacoast, and NH beaches within easy reach, with Boston accessible for commuting or daytrips. A wonderful combination of comfortable living, outdoor space, neighborhood privacy, and a location that makes it easy to enjoy everything southeastern New Hampshire has to offer. Home has been pre-inspected for peace of mind!
Pending
$499,000
9 Epping Woods Rd, Epping, NH 03042
2beds
1,609sqft
Single Family Residence
Built in 1978
1 Acres Lot
$495,400 Zestimate®
$310/sqft
$-- HOA
What's special
Electric fireplaceCozy propane stoveEasy one-level livingNew laminate flooringRenovated half bathroomEat-in kitchenLarge primary bedroom
- 16 days
- 989
- 89
Zillow last checked:
Listing updated:
Listed by:
Tami Mallett 603-986-4300,
Cameron Prestige - Amesbury 857-331-5127,
Maria Kenney 603-892-3543
Source: MLS PIN,MLS#: 73583222
Facts & features
Interior
Bedrooms & bathrooms
- Bedrooms: 2
- Bathrooms: 2
- Full bathrooms: 1
- 1/2 bathrooms: 1
Primary bedroom
- Level: First
- Area: 143
- Dimensions: 13 x 11
Bedroom 2
- Level: First
- Area: 120
- Dimensions: 12 x 10
Bathroom 1
- Features: Bathroom - Full
- Level: First
- Area: 56
- Dimensions: 7 x 8
Bathroom 2
- Features: Bathroom - Half
- Level: Basement
- Area: 36
- Dimensions: 6 x 6
Dining room
- Level: First
- Area: 120
- Dimensions: 10 x 12
Family room
- Level: Basement
- Area: 555
- Dimensions: 37 x 15
Kitchen
- Level: First
- Area: 120
- Dimensions: 10 x 12
Living room
- Level: First
- Area: 264
- Dimensions: 22 x 12
Heating
- Baseboard, Oil
Cooling
- None
Appliances
- Included: Range, Dishwasher, Refrigerator, Washer, Dryer
- Laundry: In Basement
Features
- Flooring: Vinyl, Laminate
- Basement: Full,Finished,Walk-Out Access,Interior Entry
- Number of fireplaces: 1
Interior area
- Total structure area: 1,609
- Total interior livable area: 1,609 sqft
- Finished area above ground: 1,033
- Finished area below ground: 576
Video & virtual tour
Property
Parking
- Total spaces: 3
- Parking features: Stone/Gravel
- Uncovered spaces: 3
Accessibility
- Accessibility features: Accessible Entrance
Features
- Patio & porch: Deck
- Exterior features: Deck, Storage, Garden
Lot
- Size: 1 Acres
- Features: Level
Details
- Parcel number: 320821
- Zoning: RES
Construction
Type & style
- Home type: SingleFamily
- Architectural style: Raised Ranch
- Property subtype: Single Family Residence
Materials
- Foundation: Concrete Perimeter
- Roof: Shingle
Condition
- Year built: 1978
Utilities & green energy
- Electric: Circuit Breakers
- Sewer: Private Sewer, Other
- Water: Shared Well
Community & HOA
Community
- Features: Shopping, Walk/Jog Trails, Medical Facility, Bike Path, Public School
HOA
- Has HOA: No
Location
- Region: Epping
Financial & listing details
- Price per square foot: $310/sqft
- Tax assessed value: $435,900
- Annual tax amount: $6,539
- Date on market: 10/1/2026
Estimated market value
$495,400
$471,000 - $520,000
$2,830/mo
Price history
| Date | Event | Price |
|---|---|---|
| 10/8/2026 | Pending sale | $499,000$310/sqft |
Source:  PrimeMLS #5111682 Report a problem PrimeMLS #5111682 Report a problem | ||
| 10/1/2026 | Listed for sale | $499,000+99.6%$310/sqft |
Source: PrimeMLS #5111682 Report a problem | ||
| 9/1/2017 | Sold | $250,000+0.2%$155/sqft |
Source: PrimeMLS #4639941 Report a problem | ||
| 6/16/2017 | Pending sale | $249,500$155/sqft |
Source: The Gove Group Real Estate, LLC #4639941 Report a problem | ||
| 6/9/2017 | Listed for sale | $249,500+8.5%$155/sqft |
Source: The Gove Group Real Estate, LLC #4639941 Report a problem | ||
| 1/24/2005 | Sold | $230,000$143/sqft |
Source: Public Record Report a problem | ||
Public tax history
| Year | Property taxes | Tax assessment |
|---|---|---|
| 2024 | $5,803 +7.8% | $230,000 |
| 2023 | $5,382 +4% | $230,000 |
| 2022 | $5,173 -4.9% | $230,000 |
| 2020 | $5,437 +0.5% | $230,000 +17.8% |
| 2019 | $5,410 +5.2% | $195,300 -1.5% |
| 2018 | $5,144 | $198,300 |
| 2017 | $5,144 | $198,300 |
| 2016 | $5,144 | $198,300 |
| 2015 | $5,144 +6.3% | $198,300 +0.1% |
| 2014 | $4,840 +0.6% | $198,200 |
| 2013 | $4,810 +16.9% | $198,200 -5.9% |
| 2007 | $4,115 | $210,700 |
Find assessor info on the county website
Monthly payment
Est. payment
Payment breakdown
Explore the cost of this home by adjusting the details. Changes won't be saved.Climate risks
Neighborhood: 03042
Nearby schools
Schools provided by the listing agent
- Elementary: Epping Elementary School
- Middle: Epping Middle School
- High: Epping Middle High School
Source: MLS PIN. This data may not be complete. We recommend contacting the local school district to confirm school assignments for this home.
Similar homes

- $499,9003 bd2 ba1.4k sqft70 Depot Road, Epping, NH 03042Active
 MLS ID #5106796, Scott Kimick. PrimeMLS
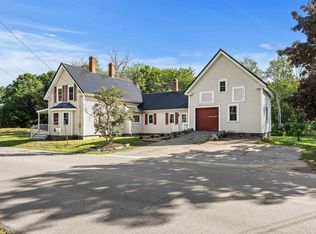
 - $550,0003 bd2 ba1.5k sqft289 North River Road, Lee, NH 03861Active
 MLS ID #5110092, The Zoeller Group. PrimeMLS
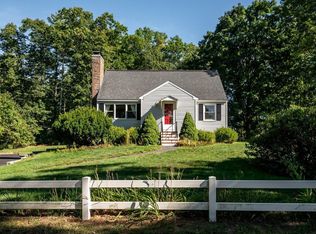
 - $495,0003 bd1 ba1.5k sqft29 Hersey Lane, Newmarket, NH 03857Active
 MLS ID #5108762, Malina Giang. PrimeMLS
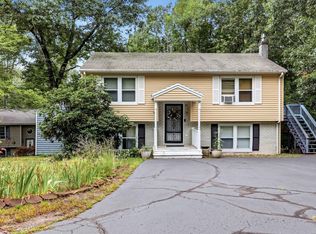
 - $573,9003 bd2 ba2k sqft37 Tamarack Road, Lee, NH 03861Active
 MLS ID #5106690, Ryan Whalen. PrimeMLS
