Welcome to this beautifully maintained home set on an oversized corner property in one of Farmingdale’s most desirable neighborhoods. Offering exceptional privacy, a spacious layout, and an incredible backyard retreat, this home combines everyday comfort with endless possibilities. Step inside to discover hardwood floors and a flexible multi-level floor plan that feels much larger than the public square footage suggests. Whether you’re looking for room to spread out, work from home, entertain, or accommodate changing lifestyle needs, this home offers the versatility you’ve been searching for. The finished lower level features a private entrance, full bathroom, and space that could potentially be converted into a secondary living area with the addition of a kitchen and proper permits. Outside, the fully fenced backyard features a heated saltwater in-ground pool installed in 2021, an expansive paver patio, pergola, and a generous lawn, creating the perfect setting for summer gatherings or simply relaxing at home. The inviting front patio adds to the home’s outstanding curb appeal, while the corner location provides added privacy with limited neighboring exposure and no homes directly across the street. Additional highlights include public sewers, a roof approximately five years young, a boiler approximately ten years old, separate, hot water heater, 200 amp electric service, SimpliSafe security system, and smart home lighting throughout the entire house that can be controlled directly from your phone. Located on a quiet street with a true neighborhood feel, you’ll enjoy convenient access to Route 135, Bethpage State Parkway, the Southern State Parkway, shopping, dining, parks, and everything Farmingdale has to offer. Oversized lots, exceptional privacy, versatile layouts, and prime locations are nearly impossible to recreate. Don’t miss this rare opportunity to make this special property your own.
For sale
$929,999
9 Florgate Road, Farmingdale, NY 11735
4beds
2,034sqft
Single Family Residence, Residential
Built in 1954
9,000 Square Feet Lot
$-- Zestimate®
$457/sqft
$-- HOA
What's special
Incredible backyard retreatGenerous lawnExpansive paver patioInviting front patioSimplisafe security systemFlexible multi-level floor planHardwood floors
- 4 days |
- 1,365 |
- 88 |
Likely to sell faster than
Zillow last checked:
Listing updated:
Listed by:
EXP Realty 888-276-0630,
Katelyn A. Montrony 631-960-8881
Source: OneKey® MLS as distributed by MLS GRID,MLS#: 1028373
Facts & features
Interior
Bedrooms & bathrooms
- Bedrooms: 4
- Bathrooms: 3
- Full bathrooms: 3
Heating
- Baseboard
Cooling
- Central Air, Ductless
Appliances
- Included: Dishwasher, Dryer, Electric Range, Washer
- Laundry: Washer/Dryer Hookup, In Basement
Features
- Ceiling Fan(s), Eat-in Kitchen, Entrance Foyer, Formal Dining, Primary Bathroom, Storage
- Flooring: Carpet, Combination, Hardwood, Laminate
- Basement: Finished,Partial
- Attic: See Remarks
Interior area
- Total structure area: 2,687
- Total interior livable area: 2,034 sqft
Property
Parking
- Parking features: Driveway
- Has uncovered spaces: Yes
Features
- Patio & porch: Patio, Porch
- Has private pool: Yes
- Pool features: Electric Heat, In Ground, Pool Cover, Salt Water
- Fencing: Back Yard
Lot
- Size: 9,000 Square Feet
Details
- Parcel number: 2489492340000300
- Special conditions: None
Construction
Type & style
- Home type: SingleFamily
- Property subtype: Single Family Residence, Residential
- Attached to another structure: Yes
Materials
- Frame
Condition
- Year built: 1954
Utilities & green energy
- Sewer: Public Sewer
- Water: Public
- Utilities for property: Cable Connected, Electricity Available, Sewer Connected, Trash Collection Public, Water Connected
Community & HOA
HOA
- Has HOA: No
Location
- Region: Farmingdale
Financial & listing details
- Price per square foot: $457/sqft
- Tax assessed value: $474
- Annual tax amount: $14,661
- Date on market: 7/21/2026
- Cumulative days on market: 5 days
- Listing agreement: Exclusive Right To Sell
- Electric utility on property: Yes
Estimated market value
Not available
Estimated sales range
Not available
Not available
Price history
| Date | Event | Price |
|---|---|---|
| 7/21/2026 | Listed for sale | $929,999+104.4%$457/sqft |
Source:  OneKey® MLS as distributed by MLS GRID #1028373 Report a problem OneKey® MLS as distributed by MLS GRID #1028373 Report a problem | ||
| 1/28/2009 | Sold | $455,000$224/sqft |
Source: Public Record Report a problem | ||
Public tax history
| Year | Property taxes | Tax assessment |
|---|---|---|
| 2024 | -- | $474 |
| 2023 | -- | $474 -3.1% |
| 2022 | -- | $489 |
| 2021 | $7,801 +3.8% | -- |
| 2020 | $7,519 +0.6% | $461 -6.7% |
| 2019 | $7,477 | $494 -6.3% |
| 2018 | $7,477 -2.3% | $527 -5.9% |
| 2017 | $7,651 +1.4% | $560 -5.6% |
| 2016 | $7,548 +166% | $593 -5.3% |
| 2015 | $2,838 +4.8% | $626 -5% |
| 2013 | $2,709 -29.2% | $659 -34% |
| 2012 | $3,828 -45.8% | $998 |
| 2011 | $7,067 +19% | $998 +7.1% |
| 2010 | $5,938 | $932 -19.8% |
| 2009 | -- | $1,162 +5.9% |
| 2008 | -- | $1,097 -4.5% |
| 2006 | -- | $1,149 -40% |
| 2005 | -- | $1,915 -35.4% |
| 2004 | -- | $2,965 |
| 2003 | -- | $2,965 -53% |
| 2002 | -- | $6,310 |
| 2001 | -- | $6,310 |
| 2000 | -- | $6,310 |
Find assessor info on the county website
Monthly payment
Climate risks
Neighborhood: 11735
Nearby schools
GreatSchools rating
- 5/10Woodward Parkway Elementary SchoolGrades: K-5Distance: 1.4 mi
- 4/10Howitt SchoolGrades: 6-8Distance: 1.6 mi
- 7/10Farmingdale Senior High SchoolGrades: 9-12Distance: 2 mi
Schools provided by the listing agent
- Elementary: Northside Elementary School
- Middle: Howitt School
- High: Farmingdale Senior High School
Source: OneKey® MLS as distributed by MLS GRID. This data may not be complete. We recommend contacting the local school district to confirm school assignments for this home.
- $970-- bd-- ba-- sqft96 Andrew Rd, Farmingdale, NY 11735Off Market
- $808,100-- bd2 ba1.6k sqft11 Florgate Rd, Farmingdale, NY 11735Off Market
- $1,003,600-- bd3 ba2.5k sqft6 Andrews Rd, Farmingdale, NY 11735Off Market
- $---- bd-- ba-- sqft6 Andrew Rd, Farmingdale, NY 11735Off Market
- $834,3003 bd2 ba2k sqft7 Florgate Rd, Farmingdale, NY 11735Off Market
- $834,0003 bd3 ba-- sqft15 Florgate Rd, Farmingdale, NY 11735Sold
- $930,100-- bd2 ba2.2k sqft2 Henley Rd, Farmingdale, NY 11735Off Market
- $687,600-- bd1 ba1k sqft4 Andrew Rd, Farmingdale, NY 11735Off Market
A local agent can set up tours, give advice and negotiate with sellers.
Similar homes
- $739,9993 bd2 ba1.6k sqft34 1st Avenue, Farmingdale, NY 11735For Sale

 MLS ID #1020868, Maria Mizzi, Listing by: Weichert Realtors Performance. OneKey® MLS as distributed by MLS GRID
 - $739,0003 bd2 ba1k sqft5 Sunset Avenue, Farmingdale, NY 11735For Sale
 MLS ID #1029439, Alvaro X. Diaz, Listing by: Axis Homes Realty Inc. OneKey® MLS as distributed by MLS GRID
 - $949,9993 bd2 ba1.8k sqft4 Jerold Street, Plainview, NY 11803For Sale
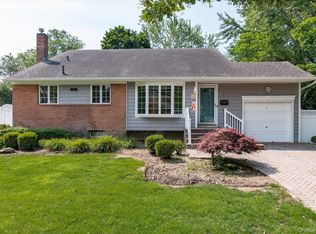 MLS ID #1024441, David L. Cohen, Listing by: Corcoran SRG Residential. OneKey® MLS as distributed by MLS GRID
 - $899,0003 bd3 ba1.7k sqft146 Melville Road, Farmingdale, NY 11735For Sale
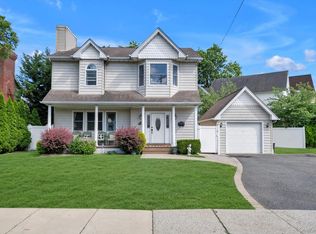 MLS ID #1016544, Hezrell Vasquez CBR SRS, Listing by: Voro LLC. OneKey® MLS as distributed by MLS GRID
 - $849,0004 bd2 ba2k sqft364 Boundary Avenue, Massapequa, NY 11758For SaleMLS ID #1020957, Maria Rebuth-Vermeulen CBR SFR, Listing by: Signature Premier Properties. OneKey® MLS as distributed by MLS GRID
- $799,9993 bd3 ba1.9k sqft1005 3rd Street, West Babylon, NY 11704For SaleMLS ID #1024642, Christopher L. Stein, Listing by: Douglas Elliman Real Estate. OneKey® MLS as distributed by MLS GRID
- $1,049,9994 bd3 ba2.2k sqft7 Mohawk Drive, Massapequa, NY 11758For SaleMLS ID #1010956, Angela Miranda, Listing by: Douglas Elliman Real Estate. OneKey® MLS as distributed by MLS GRID
- $999,9993 bd2 ba1.8k sqft36 Fairway Drive, Old Bethpage, NY 11804For SaleMLS ID #1023108, Nancy A. Fraser, Listing by: EXIT Realty Premier. OneKey® MLS as distributed by MLS GRID
- $899,9995 bd3 ba2.2k sqft26 Picture Lane, Hicksville, NY 11801For SaleMLS ID #1018831, Andy J. Wu, Listing by: CPRE Elite Inc. OneKey® MLS as distributed by MLS GRID
- $769,0003 bd1 ba1k sqft391 Bellmore Road, East Meadow, NY 11554For SaleMLS ID #1029097, Rao A Shaan Khan CRS GRI E-PRO REN, Listing by: RK Realty Group. OneKey® MLS as distributed by MLS GRID
- $949,0004 bd2 ba2.4k sqft25 Cobalt Lane, Westbury, NY 11590For SaleMLS ID #981367, Kelly Forman, Listing by: Compass Greater NY LLC. OneKey® MLS as distributed by MLS GRID
- $849,9994 bd3 ba1.4k sqft26 Sheridan Street, Old Bethpage, NY 11804For SaleMLS ID #1018050, Jared Sarney, Listing by: Corcoran SRG Residential. OneKey® MLS as distributed by MLS GRID
- $969,0003 bd3 ba1.5k sqft57 Blanche Street, Plainview, NY 11803For SaleMLS ID #1022129, Gregory G. Parks, Listing by: Douglas Elliman Real Estate. OneKey® MLS as distributed by MLS GRID
- $699,0003 bd3 ba2.4k sqft579 Empire Avenue, West Babylon, NY 11704For SaleMLS ID #1028059, Tina Loffredo, Listing by: Century 21 Gold Star Realty. OneKey® MLS as distributed by MLS GRID
- $989,0004 bd2 ba1.9k sqft244 Grand Boulevard, Massapequa Park, NY 11762For SaleMLS ID #1012063, Katarina Posobiec Perko, Listing by: Keller Williams Realty Greater. OneKey® MLS as distributed by MLS GRID
- $998,0005 bd4 ba1.8k sqft67 Douglas Drive, East Meadow, NY 11554For SaleMLS ID #1016719, Richard R. Krug Jr PSA SRES SFR, Listing by: Coldwell Banker American Homes. OneKey® MLS as distributed by MLS GRID
- $899,0004 bd3 ba1.9k sqft142 E Shore Drive, Massapequa, NY 11758For SaleMLS ID #991435, Katharine O'Hara, Listing by: Signature Premier Properties. OneKey® MLS as distributed by MLS GRID
- $849,9504 bd2 ba1.7k sqft1016 Washington Avenue, Westbury, NY 11590For SaleMLS ID #1023276, Kelly Forman, Listing by: Compass Greater NY LLC. OneKey® MLS as distributed by MLS GRID
- $825,0004 bd3 ba1.9k sqft2575 Bayview Avenue, Wantagh, NY 11793For SaleMLS ID #1004925, Alexander Iaquinta, Listing by: Iaquinta Premier Properties. OneKey® MLS as distributed by MLS GRID
- $649,9994 bd2 ba1.5k sqft93 Deauville Boulevard, Copiague, NY 11726For SaleMLS ID #1029751, Abelardo Madera, Listing by: EXP Realty. OneKey® MLS as distributed by MLS GRID
