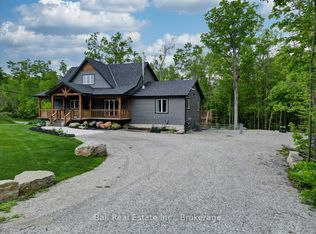
CONTEMPORARY ELEGANCE perfectly describes this exceptional custom-built home, ideally situated just outside Buckhorn in the heart of the Kawarthas. Designed as an energy-efficient passive home, this property showcases superior craftsmanship, premium finishes, and striking architectural design throughout. Step through the impressive entrance and immediately appreciate the quality and attention to detail. The gourmet kitchen is a chef's dream, featuring top-of-the-line appliances, under-counter wine fridge, a pot filler, quartz countertops, elite tile backsplash, a handcrafted walnut breakfast bar, and a spacious walk-in pantry with granite countertops. The kitchen flows seamlessly into the dining and living areas, where soaring two-storey windows flood the space with natural light and frame spectacular views of the surrounding landscape. A stunning Napoleon propane fireplace serves as the focal point ofthe living room, creating a warm and inviting atmosphere for both everyday living and entertaining. Positioned perfectly on the lot, the home captures breathtaking sunrises and sunsets, offering ever-changing views that inspire and impress year-round. The primary suite provides a peaceful retreat with French door walkout access and a generous walk-in closet. The beautifully designed bathroom includes a deep soaker tub, custom glass shower, locally crafted walnut vanity, and exquisite handmade Italian tile. Additional upscale features include custom remote control blinds and drapery throughout, radiant in-floor heating, a ductless heat pump with air conditioning, 200 amp service, and low-maintenance designer steel siding and roofing for lasting durability and peace of mind. Outside, enjoy the tranquility of country living with natural surroundings, exceptional stargazing, and active living. Golf enthusiasts will appreciate the nearby golf course, while boaters and outdoor enthusiasts can access Buckhorn Lake and the Trent-Severn Waterway, all within minutes.
For sale
C$699,900
9 Hunts Line Rd, Trent Lakes, ON K0L 1J0
2beds
1baths
Single Family Residence
Built in ----
0.77 Acres Lot
$-- Zestimate®
C$--/sqft
C$-- HOA
What's special
Impressive entranceGourmet kitchenTop-of-the-line appliancesUnder-counter wine fridgePot fillerQuartz countertopsElite tile backsplash
- 62 days
- 6
- 0
Zillow last checked:
Listing updated:
Listed by:
MinCom Kawartha Lakes Realty Inc.
Source: TRREB,MLS®#: X13686032 Originating MLS®#: Central Lakes Association of REALTORS
Originating MLS®#: Central Lakes Association of REALTORSFacts & features
Interior
Bedrooms & bathrooms
- Bedrooms: 2
- Bathrooms: 1
Primary bedroom
- Level: Main
- Dimensions: 3.75 x 3.5
Bedroom
- Level: Main
- Dimensions: 2.75 x 2.71
Dining room
- Level: Main
- Dimensions: 5.4 x 5.06
Kitchen
- Level: Main
- Dimensions: 6 x 5.07
Living room
- Level: Main
- Dimensions: 4.36 x 4.14
Heating
- Heat Pump, Propane
Cooling
- Other
Appliances
- Included: Bar Fridge, Instant Hot Water, Water Heater Owned, Water Purifier, Water Softener, Water Treatment
Features
- Primary Bedroom - Main Floor, Floor Drain
- Flooring: Carpet Free
- Basement: None
- Has fireplace: Yes
- Fireplace features: Propane
Interior area
- Living area range: 1100-1500 null
Video & virtual tour
Property
Parking
- Total spaces: 15
- Parking features: Circular Driveway, Garage Door Opener
- Has garage: Yes
Features
- Patio & porch: Patio
- Exterior features: Landscaped, Privacy, Year Round Living
- Pool features: None
- Has view: Yes
- View description: Hills, Trees/Woods
- Waterfront features: None
Lot
- Size: 0.77 Acres
- Features: Beach, Marina, Golf, School Bus Route, Rec./Commun.Centre
Details
- Parcel number: 283570218
- Other equipment: Propane Tank
Construction
Type & style
- Home type: SingleFamily
- Architectural style: Bungalow
- Property subtype: Single Family Residence
Materials
- Metal/Steel Siding
- Foundation: Concrete, Slab
- Roof: Metal
Utilities & green energy
- Sewer: Septic
- Water: Drilled Well
Community & HOA
Location
- Region: Trent Lakes
Financial & listing details
- Annual tax amount: C$3,306
- Date on market: 8/18/2026
Price history
Price history is unavailable.
Public tax history
Tax history is unavailable.
Climate risks
Neighborhood: K0L
Nearby schools
GreatSchools rating
No schools nearby
We couldn't find any schools near this home.


Similar homes
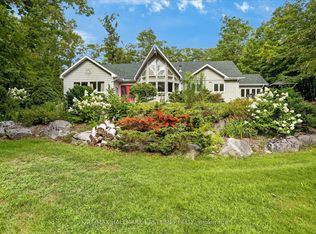
- C$679,9003 bd2 ba-- sqft202 Edwina Dr, Trent Lakes, ON K0M 1A0For Sale
 MLS ID #X13877128, Ball Real Estate Inc.. TRREB
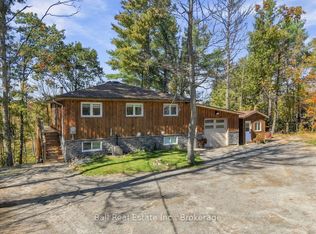
 - C$699,0003 bd1 ba-- sqft244 Flynns Rd, Trent Lakes, ON K0L 1J0For Sale
 MLS ID #X13585604, ROYAL LEPAGE PROALLIANCE REALTY. TRREB
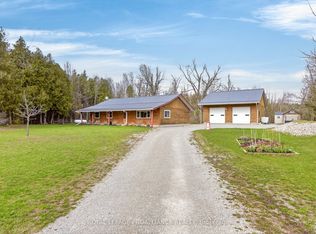
 - C$959,9003 bd2 ba-- sqft284 Kawartha Hideaway Rd, Trent Lakes, ON K0L 1J0For Sale
 MLS ID #X14030876, Birdhouse Realty Inc.. TRREB
 - C$799,9003 bd1 ba-- sqft6 Fire Route 14b Rte #14B, Trent Lakes, ON K0L 1J0For Sale
 MLS ID #X13133334, Re/Max All-Stars Realty Inc.. TRREB
