Welcome to your dream home in the sought-after Tivoli neighborhood! This stunning 3-bedroom, 2 full bathroom, and 2 powder room (half bath) end-unit "San Francisco" model townhome is a rare gem, offering an ideal combination of style, space, and convenience. Step inside and be greeted by a light-filled foyer, enhanced by a skylight that bathes the entryway in natural light. The dramatic 2-story living room is a true showstopper, boasting a cathedral ceiling that adds a sense of grandeur and openness. From the upper landing mezzanine, enjoy a striking overlook of the living area below—a perfect architectural touch that blends elegance with functionality. The living room also features a cozy fireplace, creating a warm and inviting atmosphere for gatherings or quiet evenings at home. Gleaming hardwood floors run seamlessly throughout both the main and upper levels, adding timeless sophistication to the space. The table-space kitchen offers the perfect spot for casual meals, while the versatile recreation room provides ample flexibility for relaxation, hobbies, or entertaining. Need extra storage or room for projects? This home has you covered with thoughtful design elements throughout. Upstairs, you’ll find three generously sized bedrooms, including one that can double as a den or guest room. The primary suite serves as a tranquil retreat, complete with plenty of space to unwind after a long day. With 2 full bathrooms and 2 powder rooms, the layout is designed to meet the needs of busy households with ease. Outside, the fenced yard offers a private, serene escape, surrounded by evergreen pine trees that create natural privacy and a peaceful ambiance. Whether it’s gardening, entertaining, or simply relaxing, this outdoor space is a true haven. The attached garage and ample street parking ensure convenience for both you and your guests. All of this is situated in an unbeatable location just moments from Wheaton Regional Park, Glenmont and Colesville Shopping Centers, and steps from a Ride On Bus stop with rush hour service to the Metro—making commuting and errands a breeze. This home truly checks all the boxes: location, lifestyle, and charm. Don’t miss your chance to make it yours!
For sale
$595,000
2 Hugo Ct, Silver Spring, MD 20906
3beds
1,871sqft
Townhouse
Built in 1986
3,456 Square Feet Lot
$587,000 Zestimate®
$318/sqft
$122/mo HOA
What's special
Attached garageLight-filled foyerAmple street parkingThree generously sized bedroomsTable-space kitchen
- 39 days
- 419
- 44
Zillow last checked:
Listing updated:
Listed by:
Danny Sadoun 202-588-2378,
Compass (240) 219-2422
Source: Bright MLS,MLS#: MDMC2233000
Facts & features
Interior
Bedrooms & bathrooms
- Bedrooms: 3
- Bathrooms: 4
- Full bathrooms: 2
- 1/2 bathrooms: 2
- Main level bathrooms: 1
Rooms
- Room types: Living Room, Dining Room, Primary Bedroom, Bedroom 2, Bedroom 3, Kitchen, Laundry, Recreation Room, Storage Room, Bathroom 2, Primary Bathroom, Half Bath
Primary bedroom
- Features: Cathedral/Vaulted Ceiling, Flooring - HardWood
- Level: Upper
Bedroom 2
- Features: Flooring - HardWood
- Level: Upper
Bedroom 3
- Features: Flooring - HardWood, Walk-In Closet(s), Cathedral/Vaulted Ceiling
- Level: Upper
Primary bathroom
- Features: Flooring - Ceramic Tile
- Level: Upper
Bathroom 2
- Features: Flooring - Ceramic Tile
- Level: Upper
Dining room
- Features: Flooring - HardWood, Formal Dining Room
- Level: Main
Half bath
- Features: Flooring - HardWood
- Level: Main
Half bath
- Features: Flooring - Vinyl
- Level: Lower
Kitchen
- Features: Granite Counters, Dining Area, Flooring - Vinyl, Eat-in Kitchen, Kitchen - Electric Cooking, Pantry
- Level: Main
Laundry
- Features: Flooring - Concrete
- Level: Lower
Living room
- Features: Cathedral/Vaulted Ceiling, Fireplace - Wood Burning, Flooring - HardWood, Skylight(s), Window Treatments
- Level: Main
Recreation room
- Features: Ceiling Fan(s), Flooring - Vinyl
- Level: Lower
Storage room
- Features: Flooring - Concrete
- Level: Lower
Heating
- Central, Electric
Cooling
- Other, Electric
Appliances
- Included: Dishwasher, Disposal, Dryer, Exhaust Fan, Oven/Range - Electric, Self Cleaning Oven, Range Hood, Refrigerator, Washer, Microwave, Electric Water Heater
- Laundry: In Basement, Laundry Room
Features
- Ceiling Fan(s), Open Floorplan, Eat-in Kitchen, Kitchen - Table Space, Pantry, Upgraded Countertops, Walk-In Closet(s), Cathedral Ceiling(s), 2 Story Ceilings, Vaulted Ceiling(s)
- Flooring: Ceramic Tile, Hardwood, Vinyl, Wood
- Doors: Insulated, Sliding Glass
- Windows: Double Pane Windows, Screens, Skylight(s), Bay/Bow, Double Hung, Sliding, Storm Window(s), Window Treatments
- Basement: Other,Connecting Stairway,Full,Windows
- Number of fireplaces: 1
- Fireplace features: Glass Doors, Mantel(s), Screen
Interior area
- Total structure area: 2,036
- Total interior livable area: 1,871 sqft
- Finished area above ground: 1,376
- Finished area below ground: 495
Property
Parking
- Total spaces: 2
- Parking features: Garage Door Opener, Attached, Driveway
- Attached garage spaces: 1
- Uncovered spaces: 1
Accessibility
- Accessibility features: None
Features
- Levels: Three
- Stories: 3
- Patio & porch: Patio
- Pool features: None
- Fencing: Board,Back Yard
- Has view: Yes
- View description: Garden, Street, Trees/Woods
Lot
- Size: 3,456 Square Feet
- Features: Corner Lot/Unit
Details
- Additional structures: Above Grade, Below Grade
- Parcel number: 161302537771
- Zoning: R90
- Special conditions: Standard
Construction
Type & style
- Home type: Townhouse
- Architectural style: Contemporary
- Property subtype: Townhouse
Materials
- Stone, Vinyl Siding
- Foundation: Concrete Perimeter
- Roof: Asphalt
Condition
- Very Good
- New construction: No
- Year built: 1986
Details
- Builder model: SAN FRANCISCO
Utilities & green energy
- Sewer: Public Sewer
- Water: Public
- Utilities for property: Cable Available, Cable, Fiber Optic
Community & HOA
Community
- Security: Electric Alarm
- Subdivision: Tivoli
HOA
- Has HOA: Yes
- Amenities included: Community Center, Fitness Center, Party Room, Sauna, Tot Lots/Playground, Other
- Services included: Common Area Maintenance, Management, Insurance, Recreation Facility, Reserve Funds, Road Maintenance, Snow Removal, Trash
- HOA fee: $122 monthly
- HOA name: TIVOLI COMMUNITY ASSOC.
Location
- Region: Silver Spring
Financial & listing details
- Price per square foot: $318/sqft
- Tax assessed value: $421,533
- Annual tax amount: $5,225
- Date on market: 8/21/2026
- Listing agreement: Exclusive Right To Sell
- Listing terms: Cash,Conventional,FHA
- Ownership: Fee Simple
- Road surface type: Black Top
Estimated market value
$587,000
$558,000 - $616,000
$3,057/mo
Price history
| Date | Event | Price |
|---|---|---|
| 8/21/2026 | Listed for sale | $595,000+217.3%$318/sqft |
Source:  Bright MLS #MDMC2233000 Report a problem Bright MLS #MDMC2233000 Report a problem | ||
| 12/29/2022 | Listing removed | -- |
Source: Zillow Rentals Report a problem | ||
| 12/17/2022 | Listed for rent | $2,900+18.4%$2/sqft |
Source: Zillow Rentals Report a problem | ||
| 10/16/2018 | Listing removed | $2,450$1/sqft |
Source: Long & Foster Real Estate, Inc. #1001969452 Report a problem | ||
| 7/2/2018 | Listed for rent | $2,450$1/sqft |
Source: Long & Foster Real Estate, Inc. #1001969452 Report a problem | ||
| 8/10/1999 | Sold | $187,500$100/sqft |
Source: Public Record Report a problem | ||
Public tax history
| Year | Property taxes | Tax assessment |
|---|---|---|
| 2025 | $5,225 +13.4% | $413,400 +3.3% |
| 2024 | $4,609 +3.3% | $400,333 +3.4% |
| 2023 | $4,462 +8.1% | $387,267 +3.5% |
| 2022 | $4,129 +7.2% | $374,200 +7.1% |
| 2021 | $3,852 +7.6% | $349,400 +7.6% |
| 2020 | $3,581 +8.4% | $324,600 +8.3% |
| 2019 | $3,304 -0.2% | $299,800 +0.1% |
| 2018 | $3,310 -3.5% | $299,633 +0.1% |
| 2017 | $3,429 +12.3% | $299,467 +0.1% |
| 2016 | $3,054 | $299,300 |
| 2015 | $3,054 | $299,300 |
| 2014 | $3,054 | $299,300 -8.6% |
| 2013 | -- | $327,300 |
| 2012 | -- | $327,300 |
| 2011 | -- | $327,300 -18.1% |
| 2010 | -- | $399,720 +4.5% |
| 2009 | -- | $382,362 +4.8% |
| 2008 | -- | $365,006 +5% |
| 2007 | -- | $347,650 +15.9% |
| 2006 | -- | $299,962 +18.9% |
| 2005 | -- | $252,276 +23.3% |
| 2004 | -- | $204,590 |
| 2003 | -- | $204,590 +12.3% |
| 2002 | -- | $182,223 +6.5% |
| 2001 | -- | $171,040 |
Find assessor info on the county website
Monthly payment
Est. payment
Payment breakdown
Explore the cost of this home by adjusting the details. Changes won't be saved.Climate risks
Neighborhood: Glenmont
Nearby schools
Schools provided by the listing agent
- District: Montgomery County Public Schools
Source: Bright MLS. This data may not be complete. We recommend contacting the local school district to confirm school assignments for this home.

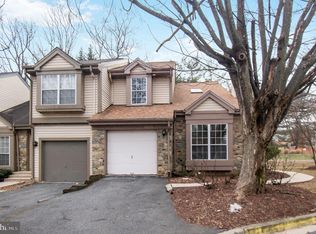
Similar homes
- $640,0004 bd3 ba2.6k sqft12823 Camellia Dr, Silver Spring, MD 20906For Sale

 MLS ID #MDMC2250978, Rhonda Hayes, Samson Properties. Bright MLS
 - $479,9123 bd4 ba1.9k sqft12 Catoctin Ct, Silver Spring, MD 20906For Sale
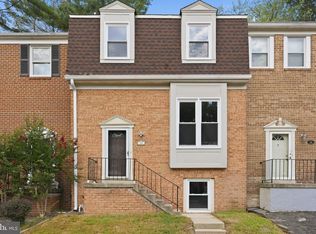 MLS ID #MDMC2245228, Angelo Industrious, Keller Williams Capital Properties. Bright MLS
 - $647,5003 bd4 ba2k sqft11516 Clairmont View Ter, Silver Spring, MD 20902For Sale
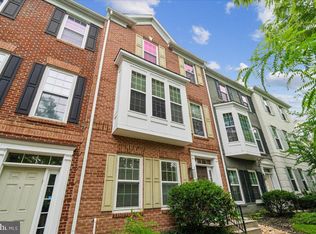 MLS ID #MDMC2254774, Peg Mancuso, TTR Sotheby's International Realty. Bright MLS
 - $345,0004 bd4 ba1.6k sqft14423 Innsbruck Ct #3-M, Silver Spring, MD 20906For Sale
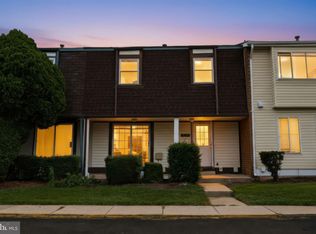 MLS ID #MDMC2254262, Maureen Antill, Monument Sotheby's International Realty. Bright MLS
 - $649,9904 bd4 ba2.2k sqftTanglewood, Silver Spring, MD 20904For SaleMLS ID #MDMC2252880, Yework Birre, Heymann Realty, LLC. Bright MLS
- $579,9003 bd4 ba2.3k sqft720 Gormley Dr, Rockville, MD 20850For SaleMLS ID #MDMC2250244, Pennye Green, Long & Foster Real Estate, Inc.. Bright MLS
- $557,0003 bd2 ba1.8k sqft4101 Elizabeth St, Rockville, MD 20853For SaleMLS ID #MDMC2253620, Tszechung Tai, Evergreen Properties. Bright MLS
- $389,9003 bd2 ba1.1k sqft1724 Featherwood St, Silver Spring, MD 20904For SaleMLS ID #MDMC2254078, Mr. Solomon Ndimbalan, Long & Foster Real Estate, Inc.. Bright MLS
- $659,9003 bd3 ba1.8k sqft3820 Ingleside St, Olney, MD 20832For SaleMLS ID #MDMC2244478, Jerry Rotter, Coldwell Banker Realty. Bright MLS
- $579,9004 bd3 ba1.2k sqft18705 Heritage Hills Dr, Brookeville, MD 20833For SaleMLS ID #MDMC2232626, Adam Virkus, RE/MAX Realty Centre, Inc.. Bright MLS
- $575,0004 bd4 ba2k sqft7662 Porcelain Tile Ct, Odenton, MD 21113For SaleMLS ID #MDAA2155320, Bryan Gamble, Gamble Realty, Inc. Bright MLS
- $645,0004 bd3 ba2.5k sqft17418 Saint Theresa Dr, Olney, MD 20832For SaleMLS ID #MDMC2244768, Carlos Rodriguez, Realty Connection. Bright MLS
- $795,0003 bd4 ba2.1k sqft425 Winding Rose Dr, Rockville, MD 20850For SaleMLS ID #MDMC2255872, Steve Kelley, Long & Foster Real Estate, Inc.. Bright MLS
- $550,0003 bd4 ba1.7k sqft9320 Creekview Dr, Laurel, MD 20708For SaleMLS ID #MDPG2216414, Billy Okoye, Sold 100 Real Estate, Inc.. Bright MLS
- $409,9993 bd2 ba1k sqft506 Pickwick Village Way, Silver Spring, MD 20901For SaleMLS ID #MDMC2243600, John Agim, Samson Properties. Bright MLS
- $409,9002 bd2 ba1.1k sqft2022 University Blvd W #11, Silver Spring, MD 20902For SaleMLS ID #MDMC2247136, Ben Sliwka, Central Properties Management, LLC. Bright MLS
- $549,9002 bd3 ba1.3k sqft101 Smoothleaf Ln, Gaithersburg, MD 20878For SaleMLS ID #MDMC2247746, Paul Smith, RLAH @properties. Bright MLS
- $515,0003 bd4 ba1.7k sqft10 Almaden Pl, Gaithersburg, MD 20878For SaleMLS ID #MDMC2250936, Lupe Rohrer, Redfin Corp. Bright MLS
- $589,0003 bd3 ba2.4k sqft11882 Country Squire Way, Clarksburg, MD 20871For SaleMLS ID #MDMC2249440, Ven Sunkara, Tesla Realty Group, LLC. Bright MLS
- $649,9903 bd4 ba2.1k sqft47715 Sandbank Sq, Sterling, VA 20165For SaleMLS ID #VALO2131030, Kelly Alvarez Pugliese, Metas Realty Group, LLC. Bright MLS
