Experience exceptional coastal living less than one mile from Short Sands Beach. Set on a private 1.01-acre lot, this thoughtfully designed new construction 4-bedroom, 2.5-bath home offers approximately 2,900 square feet of refined living space, an attached two-car garage. The open-concept main level features a spacious great room, designer kitchen with quartz countertops, soft-close cabinetry, large center island, walk-in pantry, premium stainless appliances, dedicated office, mudroom, and separate laundry. The first-floor primary suite offers a private retreat with an oversized walk-in closet and spa-inspired bath with tiled shower, soaking tub, and dual vanity. Upstairs, three additional bedrooms, a full bath, loft, and future bonus room provide flexible space for guests, family, or work-from-home needs. Additional highlights include hardwood flooring, tiled baths, central A/C, two-zone propane heat, composite front and rear porches, Harvey windows, Therma-Tru doors, CAT6 wiring, private well, private septic, and quality craftsmanship throughout. Ideally located near York's beaches, restaurants, shopping, and I-95. With completion anticipated by the end of September, buyers can get an early look at the layout, craftsmanship, and finishes coming together before the home is fully complete. Hard hat open house 8/21.
Pending
$1,250,000
9 Lucas Farm Road, York, ME 03909
4beds
2,901sqft
Single Family Residence
Built in 2026
1.02 Acres Lot
$1,228,300 Zestimate®
$431/sqft
$108/mo HOA
What's special
Attached two-car garageLarge center islandWalk-in pantryPrivate retreatHarvey windowsTiled bathsSoft-close cabinetry
- 100 days
- 81
- 0
Zillow last checked:
Listing updated:
Listed by:
Compass Real Estate
Source: Maine Listings,MLS#: 1669941
Facts & features
Interior
Bedrooms & bathrooms
- Bedrooms: 4
- Bathrooms: 3
- Full bathrooms: 2
- 1/2 bathrooms: 1
Primary bedroom
- Level: First
Bedroom 2
- Level: Second
Bedroom 3
- Level: Second
Bedroom 4
- Level: Second
Dining room
- Level: First
Kitchen
- Features: Kitchen Island, Pantry
- Level: First
Living room
- Features: Gas Fireplace
- Level: First
Loft
- Level: Second
Office
- Level: First
Heating
- Forced Air
Cooling
- Central Air
Appliances
- Included: Dishwasher, Microwave, Gas Range, Refrigerator
Features
- 1st Floor Bedroom, 1st Floor Primary Bedroom w/Bath, Bathtub, Pantry, Shower, Walk-In Closet(s), Primary Bedroom w/Bath
- Flooring: Tile, Wood
- Basement: Crawl Space
- Number of fireplaces: 1
Interior area
- Total structure area: 2,901
- Total interior livable area: 2,901 sqft
- Finished area above ground: 2,901
- Finished area below ground: 0
Property
Parking
- Total spaces: 2
- Parking features: Paved, 5 - 10 Spaces, Off Street
- Garage spaces: 2
Features
- Levels: Multi/Split
- Patio & porch: Deck, Porch
Lot
- Size: 1.02 Acres
- Features: Near Public Beach, Near Shopping, Near Turnpike/Interstate, Near Town, Neighborhood, Other, Cul-De-Sac, Level
Details
- Parcel number: YORKM0030AB0012E
- Zoning: Limited Residential
- Other equipment: Internet Access Available
Construction
Type & style
- Home type: SingleFamily
- Architectural style: Contemporary,Farmhouse
- Property subtype: Single Family Residence
Materials
- Wood Frame, Vinyl Siding
- Foundation: Poured Concrete
- Roof: Shingle
Condition
- Year built: 2026
Utilities & green energy
- Electric: On Site, Circuit Breakers, Underground
- Sewer: Private Sewer, Septic Design Available, Septic Needed, Engineered Septic
- Water: Private, Well
Green energy
- Energy efficient items: Water Heater, Insulated Foundation, Thermostat, HVAC
- Water conservation: Low-Flow Fixtures
Community & HOA
Community
- Security: Air Radon Mitigation System
- Subdivision: Lucas Farm Homeowners Association
HOA
- Has HOA: Yes
- HOA fee: $1,300 annually
Location
- Region: York
Financial & listing details
- Price per square foot: $431/sqft
- Tax assessed value: $312,200
- Annual tax amount: $2,809
- Date on market: 7/3/2026
- Electric utility on property: Yes
- Road surface type: Paved
Estimated market value
$1,228,300
$1.17M - $1.29M
$4,421/mo
Price history
| Date | Event | Price |
|---|---|---|
| 9/11/2026 | Pending sale | $1,250,000$431/sqft |
Source:  Maine Listings #1669941 Report a problem Maine Listings #1669941 Report a problem | ||
| 7/3/2026 | Listed for sale | $1,250,000+371.7%$431/sqft |
Source: Maine Listings #1669941 Report a problem | ||
| 10/28/2025 | Sold | $265,000-11.6%$91/sqft |
Source: Maine Listings #1617041 Report a problem | ||
| 9/4/2025 | Pending sale | $299,900$103/sqft |
Source: Maine Listings #1617041 Report a problem | ||
| 8/1/2025 | Price change | $299,900-5.1%$103/sqft |
Source: Maine Listings #1617041 Report a problem | ||
| 3/25/2025 | Listed for sale | $315,900+9.3%$109/sqft |
Source: Maine Listings #1617041 Report a problem | ||
| 8/8/2022 | Listing removed | -- |
Source: Maine Listings #1523667 Report a problem | ||
| 8/1/2022 | Listed for sale | $289,000$100/sqft |
Source: Maine Listings #1523667 Report a problem | ||
| 4/24/2022 | Pending sale | $289,000$100/sqft |
Source: Maine Listings #1523667 Report a problem | ||
| 4/5/2022 | Listed for sale | $289,000+92.7%$100/sqft |
Source: Maine Listings #1523667 Report a problem | ||
| 10/5/2018 | Sold | $150,000+1.4%$52/sqft |
Source: Maine Listings #1340649 Report a problem | ||
| 3/30/2017 | Sold | $147,900$51/sqft |
Source: Maine Listings #1294946 Report a problem | ||
Public tax history
| Year | Property taxes | Tax assessment |
|---|---|---|
| 2024 | $2,622 +16.5% | $312,200 +17.2% |
| 2023 | $2,251 -1% | $266,400 +0.2% |
| 2022 | $2,273 +34.1% | $265,800 +56% |
| 2021 | $1,695 | $170,400 |
| 2020 | $1,695 -4.1% | $170,400 +7.4% |
| 2019 | $1,768 +14.3% | $158,600 +14.3% |
| 2018 | $1,547 +8% | $138,700 +6% |
| 2017 | $1,432 +6.3% | $130,800 +8.3% |
| 2016 | $1,347 +41.5% | $120,800 +39.7% |
| 2015 | $952 +2.8% | $86,500 |
| 2014 | $926 +64.2% | $86,500 +59.9% |
| 2013 | $564 +4.6% | $54,100 |
| 2012 | $539 | $54,100 |
Find assessor info on the county website
Monthly payment
Est. payment
Payment breakdown
Explore the cost of this home by adjusting the details. Changes won't be saved.Climate risks
Neighborhood: Cape Neddick
Similar homes
- $1,295,0003 bd2 ba2.1k sqft13 Wavecrest Drive, York, ME 03909Active
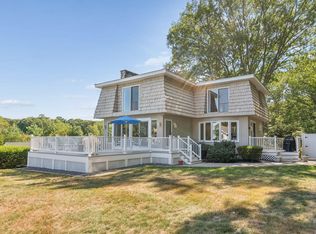
 MLS ID #1678014, CENTURY 21 Atlantic Realty. Maine Listings
 - $1,250,0003 bd3 ba2.3k sqft7 Josiah Currier Road, York, ME 03902Active
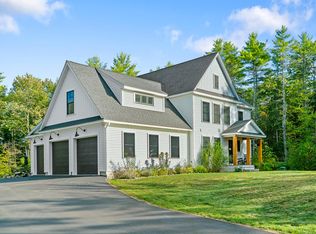 MLS ID #1680408, RE/MAX Realty One. Maine Listings
 - $995,0004 bd4 ba2.5k sqft5 Winterbrook Drive, York, ME 03909Active
 MLS ID #1670288, Keller Williams Coastal and Lakes & Mountains Realty. Maine Listings
 - $1,050,0003 bd3 ba2k sqft170 Shore Road, York, ME 03902Active
 MLS ID #1680115, EXP Realty. Maine Listings
 - $1,825,0004 bd4 ba3.1k sqft22 Brave Boat Harbor Road, York, ME 03909ActiveMLS ID #1667356, Abigail Douris Real EstateLLC. Maine Listings
- $799,0002 bd3 ba3k sqft5 Village Park Drive #22, York, ME 03909ActiveMLS ID #1658562, Anchor Real Estate. Maine Listings
- $1,625,0004 bd4 ba2.7k sqft18 Zoes Way, York, ME 03902ActiveMLS ID #1657308, CENTURY 21 Atlantic Realty. Maine Listings
- $1,149,0003 bd3 ba2.1k sqft699 Main Street #, Ogunquit, ME 03907ActiveMLS ID #1679608, RE/MAX Realty One. Maine Listings
- $1,149,0003 bd3 ba2.1k sqft701 Main Street, Ogunquit, ME 03907ActiveMLS ID #1678855, RE/MAX Realty One. Maine Listings
- $1,200,0003 bd3 ba2.3k sqft2 Cherry Lane #2, York, ME 03909ActiveMLS ID #1658101, Green & Co Development. Maine Listings
- $1,190,0004 bd3 ba1.9k sqft17 Yardarm Way, Ogunquit, ME 03907ActiveMLS ID #1670761, RE/MAX Realty One. Maine Listings
- $1,199,9003 bd3 ba2.8k sqft12 Washburn Farm Lane #3, Kittery, ME 03905ActiveMLS ID #1610263, Green & Co Development. Maine Listings
- $1,495,0003 bd3 ba2.2k sqft92 Flynn Lane, Ogunquit, ME 03907ActiveMLS ID #1665029, Abigail Douris Real EstateLLC. Maine Listings
- $1,500,0003 bd4 ba2.8k sqft84 Ocean Heights Lane, Ogunquit, ME 03907ActiveMLS ID #1664396, Legacy Properties Sotheby's International Realty. Maine Listings
