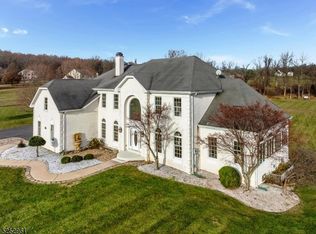
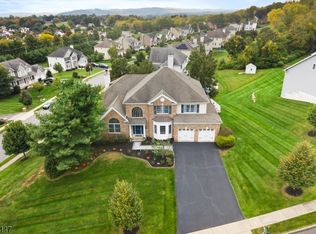
Welcome home to the perfect balance of luxury, privacy, and convenience. Nestled on over 3 scenic acres in a picturesque neighborhood, this stately Toll Brothers Eaton Federal model with conservatory is located just 6 miles from Route 78, offering peaceful country living with an easy commute.Freshly painted with brand-new carpeting, this immaculate home features hardwood flooring throughout much of the main level, a dramatic two-story foyer, and elegant floor-to-ceiling windows topped with half-round transoms that flood the home with natural light. The thoughtfully designed floor plan is ideal for both everyday living and entertaining.The spacious kitchen, complete with a center island and additional dining area, flows seamlessly into the soaring family room featuring cathedral ceilings and a cozy fireplace. This exceptional home also offers a private office/den, a spectacular conservatory, a luxurious primary suite with its own sitting room, and a finished walk-out basement providing abundant recreation space and extensive storage.Step outside onto the expansive deck overlooking the peaceful backyard and surrounding acreage perfect for entertaining, relaxing, or simply enjoying the beauty and privacy of the property.Additional highlights include generous storage throughout, a widened driveway with ample parking, and a location that offers the tranquility of country living while remaining just minutes from major highways, shopping, dining, and everyday conveniences.
Under contract
Price cut: $10.5K (8/1)
$814,900
9 Meadow Run Rd, Holland Twp., NJ 08848
4beds
3,317sqft
Single Family Residence
Built in 1997
3.39 Acres Lot
$-- Zestimate®
$246/sqft
$-- HOA
What's special
Cozy fireplaceSpacious kitchenSpectacular conservatoryBrand-new carpetingFreshly paintedGenerous storage throughoutCenter island
- 95 days
- 148
- 1
Zillow last checked:
Listing updated:
Listed by:
Karen Bendall 908-698-4500,
Re/Max Classic Group
Source: GSMLS,MLS#: 4039742
Facts & features
Interior
Bedrooms & bathrooms
- Bedrooms: 4
- Bathrooms: 3
- Full bathrooms: 2
- 1/2 bathrooms: 1
Primary bedroom
- Description: Full Bath, Sitting Room, Walk-In Closet
Bedroom 1
- Level: Second
- Area: 280
- Dimensions: 20 x 14
Bedroom 2
- Level: Second
- Area: 156
- Dimensions: 13 x 12
Bedroom 3
- Level: Second
- Area: 143
- Dimensions: 13 x 11
Bedroom 4
- Level: Second
- Area: 120
- Dimensions: 12 x 10
Primary bathroom
- Features: Soaking Tub, Stall Shower
Dining room
- Features: Formal Dining Room
- Level: First
- Area: 195
- Dimensions: 15 x 13
Family room
- Level: First
- Area: 300
- Dimensions: 20 x 15
Kitchen
- Features: Kitchen Island, Eat-in Kitchen
- Level: First
- Area: 336
- Dimensions: 24 x 14
Living room
- Level: First
- Area: 221
- Dimensions: 17 x 13
Basement
- Features: Rec Room, Storage Room, Utility Room, Walkout
Heating
- 2 Units, Gas-Propane Owned
Cooling
- 2 Units, Central Air
Appliances
- Included: Carbon Monoxide Detector, Dishwasher, Dryer, Kitchen Exhaust Fan, Microwave, Range/Oven-Gas, Refrigerator, Washer, Gas Water Heater
Features
- Conservatory, Exercise Room, Rec Room, Storage Room
- Flooring: Carpet, Tile, Wood
- Windows: Skylight(s)
- Basement: Yes,Partially Finished,Full,Walk-Out Access
- Number of fireplaces: 1
- Fireplace features: Gas
Interior area
- Total structure area: 3,317
- Total interior livable area: 3,317 sqft
Property
Parking
- Total spaces: 6
- Parking features: 1 Car Width, Additional Parking, Asphalt, Attached Garage
- Attached garage spaces: 3
- Uncovered spaces: 6
Features
- Patio & porch: Deck, Patio
Lot
- Size: 3.39 Acres
- Dimensions: 3.393
- Features: Level, Open Lot
Details
- Additional structures: Storage Shed
- Parcel number: 1915000030000000470023
- Zoning description: RES
Construction
Type & style
- Home type: SingleFamily
- Architectural style: Colonial
- Property subtype: Single Family Residence
Materials
- Brick
- Roof: Asphalt Shingle
Condition
- Year built: 1997
Utilities & green energy
- Sewer: Septic Tank
- Water: Well
- Utilities for property: Underground Utilities
Community & HOA
Community
- Security: Carbon Monoxide Detector
- Subdivision: Holland Ridge Estate
Location
- Region: Milford
Financial & listing details
- Price per square foot: $246/sqft
- Tax assessed value: $532,600
- Annual tax amount: $17,820
- Date on market: 7/11/2026
- Ownership type: Fee Simple
Estimated market value
Not available
Estimated sales range
Not available
Not available
Price history
| Date | Event | Price |
|---|---|---|
| 9/10/2026 | Pending sale | $814,900$246/sqft |
Source:  GSMLS #4039742 Report a problem GSMLS #4039742 Report a problem | ||
| 8/1/2026 | Price change | $814,900-1.3%$246/sqft |
Source: GSMLS #4039742 Report a problem | ||
| 7/20/2026 | Price change | $825,427-4%$249/sqft |
Source: GSMLS #4039742 Report a problem | ||
| 7/11/2026 | Listed for sale | $859,900+48.9%$259/sqft |
Source: GSMLS #4039742 Report a problem | ||
| 8/3/2004 | Sold | $577,427+31.2%$174/sqft |
Source: Public Record Report a problem | ||
| 5/26/2000 | Sold | $440,000+8.8%$133/sqft |
Source: Public Record Report a problem | ||
| 3/27/1997 | Sold | $404,447$122/sqft |
Source: Public Record Report a problem | ||
Public tax history
| Year | Property taxes | Tax assessment |
|---|---|---|
| 2026 | $17,821 +3.3% | $532,600 |
| 2025 | $17,256 | $532,600 |
| 2024 | $17,256 +3.4% | $532,600 |
| 2023 | $16,686 +6% | $532,600 |
| 2022 | $15,749 +3.2% | $532,600 |
| 2021 | $15,259 +4.6% | $532,600 |
| 2020 | $14,583 +3.9% | $532,600 |
| 2019 | $14,029 -0.8% | $532,600 |
| 2018 | $14,135 +2.6% | $532,600 |
| 2017 | $13,784 +1.1% | $532,600 |
| 2016 | $13,635 +3.7% | $532,600 |
| 2015 | $13,150 +17.5% | $532,600 |
| 2014 | $11,192 -0.1% | $532,600 -7.6% |
| 2013 | $11,203 -1.5% | $576,300 |
| 2012 | $11,370 +1% | $576,300 |
| 2011 | $11,255 +2% | $576,300 |
| 2010 | $11,036 +3.4% | $576,300 |
| 2009 | $10,673 +1.2% | $576,300 |
| 2008 | $10,546 +1.7% | $576,300 |
| 2007 | $10,373 | $576,300 |
| 2006 | -- | $576,300 |
| 2005 | -- | $576,300 +3% |
| 2004 | -- | $559,500 |
| 2003 | -- | $559,500 +42.4% |
| 2002 | -- | $392,800 |
| 2001 | -- | $392,800 |
Find assessor info on the county website
Monthly payment
Est. payment
Payment breakdown
Explore the cost of this home by adjusting the details. Changes won't be saved.Climate risks
Neighborhood: 08848
Nearby schools
Schools provided by the listing agent
- Elementary: Holland
- Middle: Holland
- High: Del.valley
Source: GSMLS. This data may not be complete. We recommend contacting the local school district to confirm school assignments for this home.
Similar homes
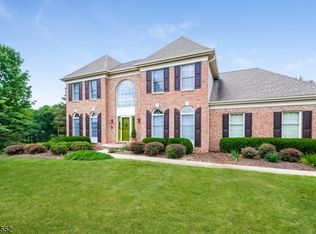
- $849,9004 bd3 ba3.4k sqft160 Black Brook Road, Bethlehem Twp., NJ 08827For Sale
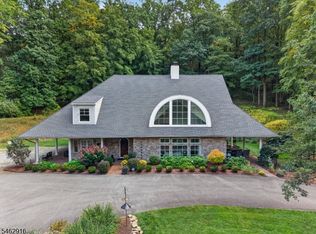 MLS ID #4056765, Robert L. Beatty, Weichert Realtors. GSMLS
 - $740,0005 bd3 ba2.7k sqft1909 Gary Road, Greenwich Twp., NJ 08886For Sale
 MLS ID #4057353, Christopher J Butler, Re/Max Supreme. GSMLS
 - $849,9004 bd4 ba3.4k sqft70 Old Mountain Rd, Clinton Twp., NJ 08833For Sale
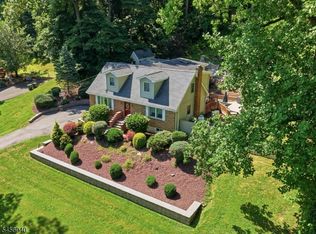 MLS ID #4049827, Robert L. Beatty, Weichert Realtors. GSMLS
 - $775,0004 bd3 ba3.4k sqft5 Mountain View Rd, Lopatcong Twp., NJ 08865For Sale
 MLS ID #4056429, Cynthia Fowlkes, Re/Max Instyle. GSMLS
 - $995,0004 bd3 ba3.1k sqft1603 Chestnut Ridge Rd, Upper Black Eddy, PA 18972New Construction
 MLS ID #PABU2121174, Tom Smeland, EXP Realty, LLC. Bright MLS
 - $924,9004 bd5 ba3k sqft5921 Durham Rd, Pipersville, PA 18947For SaleMLS ID #PABU2130598, Melanie Henderson, Innovate Real Estate. Bright MLS
