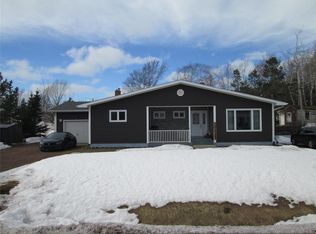
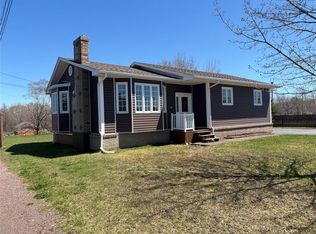
Welcome to 9 Mill Road in Bishop's Falls! This beautiful 3-bedroom, 1.5 bath home is perfectly situated on a quiet back road just a few minutes’ walk from the grocery store and elementary school. With 200 amp electrical service and stunning unobstructed views of the mighty Exploits River, this property offers the perfect mix of comfort, space, and scenery. Enjoy relaxing on the massive 16x40 back deck or unwind in the charming 8x12 screened gazebo while listening to the river flow over the falls. The home also features an 8x28 front deck, adding even more outdoor living space to enjoy morning coffee or evening sunsets. Inside, you’ll find a large, beautiful kitchen with plenty of space for entertaining, along with a mostly finished basement offering additional living area and flexibility. Storage is no issue with the spacious 17x36 garage complete with an 8x24 addition, plus an extra 8x8 storage shed for all your tools and outdoor equipment. If you’ve been searching for a property with peaceful surroundings, incredible river views, and plenty of space both inside and out, this could be the perfect place to call home!Seller’s Direction Re: Offers - No offers will be conveyed until Thursday,May 14, 2026 at 1:00 PM. Please leave all offers open for acceptance until 6:00 PM on Thursday, May 14, 2026.
For sale
C$269,900
9 Mill Road, Bishop's Falls, NL A0H1C0
3beds
2,116sqft
Single Family Residence
Built in 1970
-- sqft lot
$-- Zestimate®
C$128/sqft
C$-- HOA
What's special
Incredible river views
- 1 day |
- 11 |
- 0 |
Zillow last checked:
Listing updated:
Listed by:
Geoff Keough,
Royal LePage Generation Realty
Source: Newfoundland and Labrador AR,MLS®#: 1297292
Facts & features
Interior
Bedrooms & bathrooms
- Bedrooms: 3
- Bathrooms: 2
- Full bathrooms: 1
- 1/2 bathrooms: 1
Bedroom
- Level: Main
- Area: 84 Square Feet
- Dimensions: 8x10.5
Bedroom
- Level: Main
- Area: 80.75 Square Feet
- Dimensions: 8.5x9.5
Bathroom
- Level: Main
- Area: 35 Square Feet
- Dimensions: 5x7
Bathroom
- Level: Basement
- Area: 30 Square Feet
- Dimensions: 5x6
Other
- Level: Main
- Area: 120 Square Feet
- Dimensions: 10x12
Dining room
- Level: Main
- Area: 114 Square Feet
- Dimensions: 9.5x12
Kitchen
- Level: Main
- Area: 240.88 Square Feet
- Dimensions: 11.75x20.5
Laundry
- Level: Basement
- Area: 49.5 Square Feet
- Dimensions: 5.5x9
Living room
- Level: Main
- Area: 208.13 Square Feet
- Dimensions: 11.25x18.5
Porch
- Level: Main
- Area: 30 Square Feet
- Dimensions: 5x6
Heating
- Oil
Appliances
- Included: Dishwasher, Refrigerator, Microwave, Stove, Washer, Dryer
Features
- Fireplace(s)
- Flooring: Cushion/Tile/Lino, Laminate
- Windows: Window Coverings
- Has fireplace: Yes
Interior area
- Total structure area: 2,116
- Total interior livable area: 2,116 sqft
Property
Parking
- Parking features: Detached, Heated Garage, Wired
- Has garage: Yes
- Has uncovered spaces: Yes
Features
- Patio & porch: Deck/Patio
- Has view: Yes
Lot
- Dimensions: 71 x 83.89 x 71 x 81.29
- Features: Highway Access, Landscaped, Level, Rear Yard Access (Vechicle), Recreation Nearby, Views, Under 0.5 Acres
Details
- Additional structures: Shed(s)
- Zoning description: Res.
- Other equipment: Air Exchanger
Construction
Type & style
- Home type: SingleFamily
- Architectural style: Bungalow
- Property subtype: Single Family Residence
Materials
- Vinyl Siding
- Foundation: Concrete Block, Slab
- Roof: Shingle - Asphalt
Condition
- Year built: 1970
Utilities & green energy
- Sewer: Public Sewer
- Water: Public
- Utilities for property: Cable Connected, Electricity Connected, High Speed Internet, Phone Connected
Community & HOA
Community
- Features: Adult Living
- Senior community: Yes
Location
- Region: Botwood
Financial & listing details
- Price per square foot: C$128/sqft
- Annual tax amount: C$1,085
- Date on market: 5/29/2026
Geoff Keough
Geoff Keough
(709) 486-5396
By pressing Contact Agent, you agree that the real estate professional identified above may call/text you about your search, which may involve use of automated means and pre-recorded/artificial voices. You don't need to consent as a condition of buying any property, goods, or services. Message/data rates may apply. You also agree to our Terms of Use. Zillow does not endorse any real estate professionals. We may share information about your recent and future site activity with your agent to help them understand what you're looking for in a home.
Price history
Price history is unavailable.
Public tax history
Tax history is unavailable.
Climate risks
Neighborhood: A0H
Nearby schools
GreatSchools rating
No schools nearby
We couldn't find any schools near this home.
Schools provided by the listing agent
- District: Central
Source: Newfoundland and Labrador AR. This data may not be complete. We recommend contacting the local school district to confirm school assignments for this home.

Nearby cities
Other Bishop's Falls Topics
