BACK ON THE MARKET due to tenants refusing to vacate & the home has since been cleaned out. This deceptively large Classic New Englander has room for everyone and is waiting for it’s next family to love it. Located in the quintessential New England town of Gilmanton, this home will bring you back to nature with a true sense of community. Walkthrough the doors and feel like you have truly come home. There is room for everyone here with 4 bedrooms, including a first floor bedroom, large eat in kitchen, separate dining room with hardwood floors. There is a large, but cozy family room, which has been known in the past for holding large family gatherings. The family room connects to a separate suite, perfect to use as a master suite. Sit on your covered porch and enjoy the peace and beauty of Gilmanton, NH. You will love the location of this home. Take a quick walk down your street and to make year round memories at Crystal Lake. This home is minutes away from Alton Bay/Lake Winnipesaukee, Upper Suncook Lake and Gunstock Ski Resort.
Active
Listed by: KW Coastal and Lakes & Mountains Realty • Jeremiah Gordon • 603-610-8500
$359,900
9 Mountain Road, Gilmanton, NH 03837
4beds
2,533sqft
Single Family Residence
Built in 1883
0.94 Acres Lot
$359,500 Zestimate®
$142/sqft
$-- HOA
What's special
Covered porchLarge eat in kitchen
- 2 days
- 355
- 26
Zillow last checked:
Listing updated:
Listed by:
Jeremiah Gordon,
KW Coastal and Lakes & Mountains Realty 603-610-8500
Source: PrimeMLS,MLS#: 5076498
Facts & features
Interior
Bedrooms & bathrooms
- Bedrooms: 4
- Bathrooms: 2
- Full bathrooms: 1
- 3/4 bathrooms: 1
Heating
- Oil, Forced Air
Cooling
- None
Appliances
- Included: Dishwasher, Refrigerator, Electric Stove, Kerosene Water Heater, Instant Hot Water
Features
- Dining Area
- Flooring: Vinyl, Wood
- Basement: Dirt Floor,Partial,Interior Entry
- Attic: Attic with Hatch/Scuttle
Interior area
- Total structure area: 2,533
- Total interior livable area: 2,533 sqft
- Finished area above ground: 2,533
- Finished area below ground: 0
Property
Parking
- Parking features: Dirt
Features
- Levels: Two
- Stories: 2
- Patio & porch: Porch
- Frontage length: Road frontage: 524
Lot
- Size: 0.94 Acres
- Features: Country Setting
Details
- Zoning description: VIL V
- Special conditions: Rehab Needed
Construction
Type & style
- Home type: SingleFamily
- Architectural style: New Englander
- Property subtype: Single Family Residence
Materials
- Wood Frame, Clapboard Exterior
- Foundation: Stone
- Roof: Asphalt Shingle
Condition
- New construction: No
- Year built: 1883
Utilities & green energy
- Electric: 100 Amp Service
- Sewer: Private Sewer
- Utilities for property: Other
Community & HOA
Location
- Region: Gilmanton Iron Works
Financial & listing details
- Price per square foot: $142/sqft
- Tax assessed value: $433,000
- Annual tax amount: $6,382
- Date on market: 10/21/2026
- Road surface type: Paved
Estimated market value
$359,500
$342,000 - $377,000
$2,947/mo
Price history
| Date | Event | Price |
|---|---|---|
| 10/21/2026 | Listed for sale | $359,900+2.9%$142/sqft |
Source:  PrimeMLS #5076498 Report a problem PrimeMLS #5076498 Report a problem | ||
| 9/29/2026 | Listing removed | $349,900$138/sqft |
Source: PrimeMLS #5076498 Report a problem | ||
| 5/19/2026 | Price change | $349,900-2.8%$138/sqft |
Source: PrimeMLS #5076498 Report a problem | ||
| 5/11/2026 | Price change | $359,900-2.7%$142/sqft |
Source: PrimeMLS #5076498 Report a problem | ||
| 4/30/2026 | Price change | $369,900-2.6%$146/sqft |
Source: PrimeMLS #5076498 Report a problem | ||
| 4/20/2026 | Price change | $379,900-5%$150/sqft |
Source: PrimeMLS #5076498 Report a problem | ||
| 2/12/2026 | Listed for sale | $399,900+60%$158/sqft |
Source: PrimeMLS #5076498 Report a problem | ||
| 11/18/2020 | Sold | $250,000$99/sqft |
Source: PrimeMLS #4831567 Report a problem | ||
Public tax history
Tax history is unavailable.
Monthly payment
Est. payment
Payment breakdown
Explore the cost of this home by adjusting the details. Changes won't be saved.Climate risks
Neighborhood: 03837
Similar homes
- $435,0003 bd2 ba1.3k sqft504 Alton Mountain Road, Alton, NH 03810Active
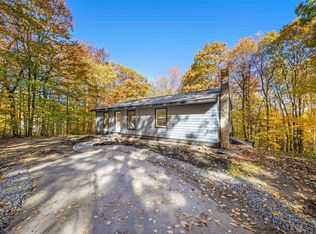 MLS ID #5115192, Bradley Roberts. PrimeMLS
 - $395,9003 bd2 ba1.8k sqft126 Park Street, Northfield, NH 03276Active
 MLS ID #5115196, Ron Elliard. PrimeMLS
 - $375,0002 bd2 ba1.5k sqft193 New Durham Road, Alton, NH 03809Active
 MLS ID #5094191, Peng Guo. PrimeMLS
 - $354,9003 bd2 ba1.9k sqft1 Summer Street, Farmington, NH 03835Active
 MLS ID #5107959, Michael Whitney. PrimeMLS
