NEW PRICE - $435,000! A major seller-funded improvement is now underway: installation of a new 1,250-gallon septic system! Set on 1.10 acres along a country road in Belmont, this charming 3-bedroom, 2-bath New England Cape offers approximately 1,766 sq. ft. of living space, combining classic character with exceptional versatility. Inside are exposed beams, wood floors, a Shaker-style kitchen with soapstone countertops, first-floor laundry, and mini-splits for cooling and supplemental heating. A spacious 12 x 24 screened porch overlooks mature grounds and a deer-fenced garden. An oversized two-car garage with loft space is complemented by a separate barn with electricity and workbenches, plus an attached shed for recreational equipment, tools and storage. Another standout feature is the basement: unusually high ceilings for a home of this vintage, poured-concrete foundation walls rather than fieldstone, a concrete floor, dedicated workshop, separate storage room and convenient exterior access. Ideal for those who appreciate space for projects, hobbies and equipment. Convenient to Laconia, Belmont Village and Lakes Region recreation. With a substantial price reduction and a new septic installation underway at the seller's expense, this property deserves a fresh look! OPEN HOUSE SATURDAY, OCTOBER 24, 11 AM–1 PM. Private showings welcome!
Active
Listed by: Maxfield Real Estate/ Alton • Vanessa Saunders • 603-875-3128
Price cut: $14.9K (10/19)
$435,000
558 Province Road, Belmont, NH 03220
3beds
1,766sqft
Single Family Residence
Built in 1930
1.1 Acres Lot
$478,700 Zestimate®
$246/sqft
$-- HOA
What's special
First-floor laundryDeer-fenced gardenOverlooks mature groundsDedicated workshopWood floorsSeparate storage roomExposed beams
- 37 days
- 2,001
- 150
Zillow last checked:
Listing updated:
Listed by:
Vanessa Saunders,
Maxfield Real Estate/ Alton 603-875-3128
Source: PrimeMLS,MLS#: 5097810
Facts & features
Interior
Bedrooms & bathrooms
- Bedrooms: 3
- Bathrooms: 2
- Full bathrooms: 1
- 3/4 bathrooms: 1
Heating
- Oil, Baseboard, Mini Split
Cooling
- Mini Split
Features
- Basement: Bulkhead,Concrete,Full,Interior Entry
Interior area
- Total structure area: 2,502
- Total interior livable area: 1,766 sqft
- Finished area above ground: 1,766
- Finished area below ground: 0
Property
Parking
- Total spaces: 4
- Parking features: Crushed Stone, Direct Entry, RV Garage, Driveway, Off Street, Parking Spaces 4
- Garage spaces: 2
- Has uncovered spaces: Yes
Features
- Levels: 1.75
- Stories: 1.75
- Frontage length: Road frontage: 175
Lot
- Size: 1.1 Acres
- Features: Country Setting, Level, Rural
Details
- Parcel number: BLMTM226B015L000
- Zoning description: 1010
- Special conditions: Standard
Construction
Type & style
- Home type: SingleFamily
- Architectural style: Cape
- Property subtype: Single Family Residence
Materials
- Wood Frame, Wood Exterior
- Foundation: Poured Concrete
- Roof: Architectural Shingle
Condition
- New construction: No
- Year built: 1930
Utilities & green energy
- Electric: 200+ Amp Service, Circuit Breakers
- Sewer: 500 Gallon
- Utilities for property: Propane
Community & HOA
Location
- Region: Belmont
Financial & listing details
- Price per square foot: $246/sqft
- Tax assessed value: $396,200
- Annual tax amount: $6,890
- Date on market: 9/18/2026
- Road surface type: Paved
Estimated market value
$478,700
$455,000 - $503,000
$2,924/mo
Price history
| Date | Event | Price |
|---|---|---|
| 10/19/2026 | Price change | $435,000-3.3%$246/sqft |
Source:  PrimeMLS #5097810 Report a problem PrimeMLS #5097810 Report a problem | ||
| 9/18/2026 | Listed for sale | $449,900$255/sqft |
Source: PrimeMLS #5097810 Report a problem | ||
| 9/1/2026 | Listing removed | $449,900$255/sqft |
Source: PrimeMLS #5097810 Report a problem | ||
| 8/15/2026 | Pending sale | $449,900$255/sqft |
Source: PrimeMLS #5097810 Report a problem | ||
| 8/5/2026 | Price change | $449,900-8.2%$255/sqft |
Source: PrimeMLS #5097810 Report a problem | ||
| 7/2/2026 | Listed for sale | $490,000+50.1%$277/sqft |
Source: PrimeMLS #5097810 Report a problem | ||
| 11/16/2020 | Sold | $326,500+3.7%$185/sqft |
Source: PrimeMLS #4829503 Report a problem | ||
| 9/18/2020 | Listed for sale | $315,000$178/sqft |
Source: Coldwell Banker Realty Gilford NH #4829503 Report a problem | ||
Public tax history
| Year | Property taxes | Tax assessment |
|---|---|---|
| 2024 | $6,236 +2% | $396,200 +13.2% |
| 2023 | $6,116 +1.1% | $350,100 +10.5% |
| 2022 | $6,052 +27.9% | $316,700 +69.6% |
| 2021 | $4,731 | $186,700 |
| 2020 | $4,731 +11.8% | $186,700 |
| 2019 | $4,231 -11.3% | $186,700 +14.5% |
| 2017 | $4,768 +1.5% | $163,000 |
| 2016 | $4,699 | $163,000 |
| 2015 | $4,699 +4.3% | $163,000 |
| 2014 | $4,507 -6.8% | $163,000 -24.4% |
| 2013 | $4,836 +4.1% | $215,500 |
| 2011 | $4,646 +2.8% | $215,500 |
| 2010 | $4,519 +6.5% | $215,500 |
| 2009 | $4,243 +0.4% | $215,500 -6.5% |
| 2008 | $4,227 +4% | $230,500 |
| 2007 | $4,066 | $230,500 |
Find assessor info on the county website
Monthly payment
Est. payment
Payment breakdown
Explore the cost of this home by adjusting the details. Changes won't be saved.Climate risks
Neighborhood: 03220
Similar homes
- $449,0003 bd2 ba1.4k sqft2 Potter Road, Belmont, NH 03220Active
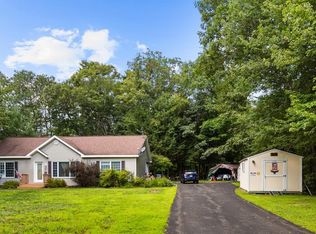 MLS ID #5104933, Rachel Xavier. PrimeMLS
 - $399,9003 bd2 ba1.5k sqft168 Union Road, Belmont, NH 03220Active
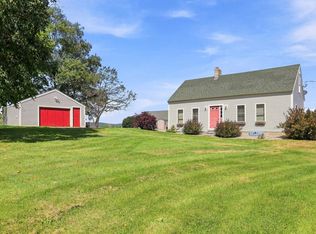 MLS ID #5106830, Connie Mullen. PrimeMLS
 - $435,0003 bd2 ba1.2k sqft40 Winnisquam Way, Belmont, NH 03220Active
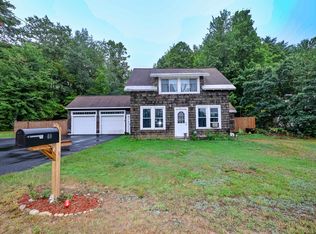 MLS ID #5108163, Joshua Ritson. PrimeMLS
 - $424,9003 bd2 ba1.1k sqft692 Belknap Mountain Road, Gilford, NH 03249Active
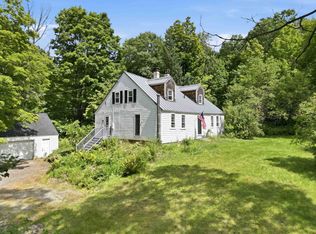 MLS ID #5107284, Ashley Gray. PrimeMLS
