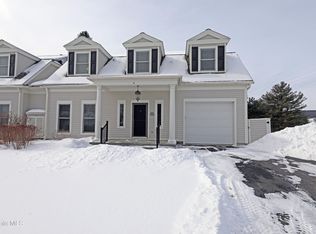
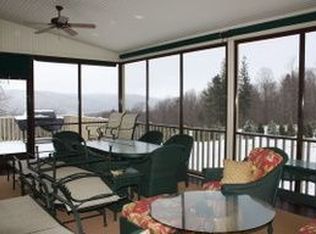
Welcome to 9 October Hill, a refined Berkshires retreat set within the coveted Twelve Oaks Village in Lenox. Elevated by serene views and a peaceful, wooded backdrop, this residence features an expansive screened-in porch, ideal for quiet mornings or sunset entertaining. The first-floor primary suite offers effortless living, while the beautifully finished lower level with fireplace creates a warm and inviting escape. Two additional en-suite guest bedrooms occupy the second floor with sitting area between. Residents enjoy exclusive access to a resort-inspired amenity suite—pool, fitness center, clubhouse, and tennis—all just minutes from the cultural and culinary heart of Lenox. A rare blend of privacy, comfort, and sophistication. This is a truly outstanding home, must see.
Pending
$1,190,000
9 October Hill Rd, Lenox, MA 01240
4beds
3,991sqft
Single Family Residence
Built in 2002
-- sqft lot
$1,133,200 Zestimate®
$298/sqft
$-- HOA
What's special
First-floor primary suiteExpansive screened-in porchSerene viewsPeaceful wooded backdrop
- 282 days
- 280
- 3
Zillow last checked:
Listing updated:
Listed by:
Paula J. McLean paula@mclean-realtors.com,
PAULA MCLEAN REALTORS INC.
Source: BCMLS,MLS#: 248542
Facts & features
Interior
Bedrooms & bathrooms
- Bedrooms: 4
- Bathrooms: 5
- Full bathrooms: 4
- 1/2 bathrooms: 1
Primary bedroom
- Level: First
- Area: 2421.5 Square Feet
- Dimensions: 145.00x16.70
Bedroom 2
- Level: Second
- Area: 277.95 Square Feet
- Dimensions: 25.50x10.90
Bedroom 3
- Level: Second
- Area: 279.45 Square Feet
- Dimensions: 24.30x11.50
Bedroom 4
- Description: or office
- Level: Lower
- Area: 162.63 Square Feet
- Dimensions: 11.70x13.90
Primary bathroom
- Level: First
Half bathroom
- Level: First
Full bathroom
- Level: Second
Full bathroom
- Level: Lower
Den
- Level: First
- Length: 12.6
Family room
- Description: gas fireplace
- Level: Lower
- Area: 1183.01 Square Feet
- Dimensions: 42.10x28.10
Great room
- Description: open to dining
- Level: First
- Area: 298.35 Square Feet
- Dimensions: 22.10x13.50
Kitchen
- Level: First
- Area: 128.8 Square Feet
- Dimensions: 11.50x11.20
Laundry
- Level: Lower
- Area: 119.2 Square Feet
- Dimensions: 14.90x8.00
Loft
- Level: Second
- Area: 308.72 Square Feet
- Dimensions: 22.70x13.60
Other
- Description: Kitchenette
- Level: Lower
- Area: 119.2 Square Feet
- Dimensions: 14.90x8.00
Heating
- Nat Gas, Forced Air, Fireplace(s)
Appliances
- Included: Dishwasher, Disposal, Dryer, Microwave, Range, Refrigerator, Washer
Features
- Central Vacuum, Vaulted Ceiling(s)
- Flooring: Carpet, Ceramic Tile, Wood
- Windows: Insulated Windows, Bay/Bow Window
- Basement: Walk-Out Access,Interior Entry,Finished
- Has fireplace: Yes
Interior area
- Total structure area: 3,991
- Total interior livable area: 3,991 sqft
Property
Parking
- Total spaces: 1
- Parking features: Garage
- Attached garage spaces: 1
- Details: Garaged
Accessibility
- Accessibility features: 1st Flr Bdrm w/Bath, 1st Flr Half Bath
Features
- Patio & porch: Patio
- Exterior features: Bus-Public, Mature Landscaping, Landscaped
- Fencing: Partial
- Has view: Yes
- View description: Hill/Mountain, Distant
Details
- Additional structures: Barn/Stable, Outbuilding
- Parcel number: LENO M:22 B:035 P:0000 U:07
- Zoning description: Residential
Construction
Type & style
- Home type: SingleFamily
- Architectural style: Cabin
- Property subtype: Single Family Residence
Materials
- Roof: Asphalt Shingles
Condition
- Year built: 2002
Utilities & green energy
- Electric: 200 Amp, Circuit Breakers
- Sewer: Public Sewer
- Water: Public
- Utilities for property: Cable Available
Community & HOA
Community
- Security: Alarm System
Location
- Region: Lenox
Financial & listing details
- Price per square foot: $298/sqft
- Tax assessed value: $924,900
- Annual tax amount: $9,110
- Date on market: 1/13/2026
Estimated market value
$1,133,200
$1.08M - $1.19M
$6,751/mo
Price history
| Date | Event | Price |
|---|---|---|
| 10/5/2026 | Pending sale | $1,190,000$298/sqft |
Source:  BCMLS #248542 Report a problem BCMLS #248542 Report a problem | ||
| 6/22/2026 | Price change | $1,190,000-11.9%$298/sqft |
Source: BCMLS #248291 Report a problem | ||
| 4/15/2026 | Price change | $1,350,000-9.4%$338/sqft |
Source: BCMLS #248542 Report a problem | ||
| 1/23/2026 | Price change | $1,490,000-6%$373/sqft |
Source: BCMLS #248542 Report a problem | ||
| 12/17/2025 | Price change | $1,585,000-6.5%$397/sqft |
Source: BCMLS #248291 Report a problem | ||
| 11/19/2025 | Listed for sale | $1,695,000$425/sqft |
Source: BCMLS #248291 Report a problem | ||
Public tax history
| Year | Property taxes | Tax assessment |
|---|---|---|
| 2025 | $8,052 -0.7% | $889,700 -0.5% |
| 2024 | $8,109 +2.9% | $894,100 +4% |
| 2023 | $7,879 +2.1% | $860,100 +20.8% |
| 2022 | $7,719 -6.9% | $712,100 +0% |
| 2021 | $8,294 -6.3% | $711,900 -2.7% |
| 2020 | $8,856 +0.4% | $731,900 -0.8% |
| 2019 | $8,820 -1.2% | $738,100 +0.4% |
| 2018 | $8,928 +0.4% | $735,400 +0.9% |
| 2017 | $8,895 -0.3% | $728,500 -0.7% |
| 2016 | $8,923 -4.2% | $733,800 -2.9% |
| 2015 | $9,315 +3.5% | $755,500 +1.3% |
| 2014 | $8,998 +33.2% | $745,500 +27.8% |
| 2013 | $6,756 -0.5% | $583,400 -4% |
| 2012 | $6,788 +6.7% | $607,700 +0.2% |
| 2011 | $6,359 +5.7% | $606,200 |
| 2010 | $6,014 +5.4% | $606,200 -3.5% |
| 2009 | $5,707 -24.3% | $628,500 -26.4% |
| 2008 | $7,537 +21.9% | $854,500 +19.7% |
| 2007 | $6,182 +2.1% | $713,900 +9.9% |
| 2006 | $6,054 +6.5% | $649,600 +8.8% |
| 2005 | $5,686 +68.6% | $597,300 +83.8% |
| 2004 | $3,372 | $324,900 |
Find assessor info on the county website
Monthly payment
Est. payment
Payment breakdown
Explore the cost of this home by adjusting the details. Changes won't be saved.Climate risks
Neighborhood: 01240
Nearby schools
Schools provided by the listing agent
- Elementary: Morris
- Middle: Lenox Memorial
- High: Lenox Memorial
Source: BCMLS. This data may not be complete. We recommend contacting the local school district to confirm school assignments for this home.
Similar homes
- $1,035,0004 bd5 ba3.6k sqft18 Highcrest Rd, Lenox, MA 01240For Sale
 MLS ID #249192, Suzann Laverack Ward, HOUSATONIC REAL ESTATE. BCMLS
 - $1,400,0003 bd4 ba3.7k sqft41 Tucker St, Lenox, MA 01240For Sale
 MLS ID #250439, Molly Gillon, COMPASS MASSACHUSETTS , LLC GB. BCMLS
 - $1,685,0004 bd4 ba3.2k sqft30 Cliffwood St, Lenox, MA 01240For Sale
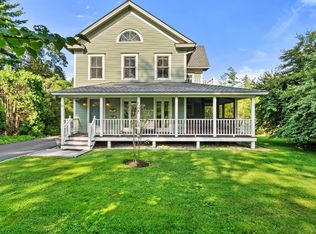 MLS ID #250668, Carrie Lobovits Wright, WILLIAM PITT SOTHEBY'S - LENOX. BCMLS
 - $1,650,0007 bd7 ba5.6k sqft20 E Dugway Rd, Lenox, MA 01240For Sale
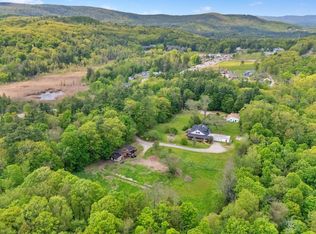 MLS ID #249647, Nick Geranios, WILLIAM PITT SOTHEBY'S - LENOX. BCMLS
