New to Market! Welcome to 9 Parker Road! this beautifully maintained 7+ room, 4-bedroom, 1.5-bath home. The first floor features engineered hardwood floors, a fireplaced living room, formal dining room, fully appliance kitchen with granite countertops and ceramic tile floor, full bath, generously sized bedroom, and a warm and inviting sunroom leading to a huge composite deck and large, level fenced-in yard. Upstairs offers a spacious front-to-back primary bedroom, two additional bedrooms and a half bath. The partially finished basement includes a family room plus a large unfinished workshop/laundry and storage area. Recent updates include newer roof, heating system, central air, hot water and brand-new appliances. Situated on a beautifully maintained over 19,000 sq. ft. lot with plenty of parking and two storage sheds. A wonderful home offering space, comfort and a great yard! Open Houses Saturday Oct 3rd 11:00-12:30 & Sunday Oct 4th 11:00-12:30
For sale
$689,000
9 Parker Rd, Groveland, MA 01834
4beds
1,895sqft
Single Family Residence
Built in 1962
0.44 Acres Lot
$686,000 Zestimate®
$364/sqft
$-- HOA
What's special
Newer roofHuge composite deckFamily roomTwo storage shedsFormal dining roomPartially finished basementSpacious front-to-back primary bedroom
- 1 day
- 297
- 43
Zillow last checked:
Listing updated:
Listed by:
Ron Supino 978-590-1628,
Berkshire Hathaway HomeServices Commonwealth Real Estate 781-246-2100
Source: MLS PIN,MLS#: 73583959
Facts & features
Interior
Bedrooms & bathrooms
- Bedrooms: 4
- Bathrooms: 2
- Full bathrooms: 1
- 1/2 bathrooms: 1
- Main level bathrooms: 1
- Main level bedrooms: 1
Primary bedroom
- Features: Closet, Flooring - Wood
- Level: Second
- Area: 216
- Dimensions: 18 x 12
Bedroom 2
- Features: Closet, Flooring - Wood
- Level: Second
- Area: 117
- Dimensions: 13 x 9
Bedroom 3
- Features: Closet, Flooring - Wood
- Level: Second
- Area: 176
- Dimensions: 16 x 11
Bedroom 4
- Features: Closet, Flooring - Wood
- Level: Main,First
- Area: 120
- Dimensions: 12 x 10
Bathroom 1
- Features: Bathroom - Full, Bathroom - With Tub & Shower, Flooring - Stone/Ceramic Tile
- Level: Main,First
- Area: 35
- Dimensions: 7 x 5
Bathroom 2
- Features: Bathroom - Half
- Level: Second
- Area: 30
- Dimensions: 6 x 5
Dining room
- Features: Closet, Flooring - Wood
- Level: Main,First
- Area: 132
- Dimensions: 12 x 11
Kitchen
- Features: Flooring - Stone/Ceramic Tile, Countertops - Stone/Granite/Solid, Cabinets - Upgraded, Exterior Access
- Level: Main,First
- Area: 132
- Dimensions: 12 x 11
Living room
- Features: Flooring - Wood, Window(s) - Bay/Bow/Box
- Level: Main,First
- Area: 180
- Dimensions: 15 x 12
Heating
- Forced Air, Natural Gas
Cooling
- Central Air
Appliances
- Included: Gas Water Heater, Range, Dishwasher, Microwave, Refrigerator, Washer, Dryer
- Laundry: In Basement
Features
- Ceiling Fan(s), Sun Room
- Flooring: Engineered Hardwood, Flooring - Vinyl
- Basement: Full,Partially Finished
- Number of fireplaces: 1
- Fireplace features: Living Room
Interior area
- Total structure area: 1,895
- Total interior livable area: 1,895 sqft
- Finished area above ground: 1,620
- Finished area below ground: 275
Property
Parking
- Total spaces: 4
- Parking features: Off Street, Paved
- Uncovered spaces: 4
Features
- Patio & porch: Porch - Enclosed, Deck - Composite
- Exterior features: Porch - Enclosed, Deck - Composite, Rain Gutters, Storage, Fenced Yard
- Fencing: Fenced/Enclosed,Fenced
Lot
- Size: 0.44 Acres
- Features: Cleared, Level
Details
- Parcel number: M:25 B:138 L:0,1914932
- Zoning: RB
Construction
Type & style
- Home type: SingleFamily
- Architectural style: Colonial
- Property subtype: Single Family Residence
Materials
- Frame
- Foundation: Concrete Perimeter
- Roof: Shingle
Condition
- Year built: 1962
Utilities & green energy
- Electric: 200+ Amp Service
- Sewer: Public Sewer
- Water: Public
- Utilities for property: for Electric Range
Community & HOA
Community
- Features: Public Transportation, Shopping, Park, Walk/Jog Trails, Golf, Medical Facility, Conservation Area, Highway Access, House of Worship, Public School
HOA
- Has HOA: No
Location
- Region: Groveland
Financial & listing details
- Price per square foot: $364/sqft
- Tax assessed value: $551,500
- Annual tax amount: $6,999
- Date on market: 9/30/2026
Estimated market value
$686,000
$652,000 - $720,000
$3,632/mo
Price history
| Date | Event | Price |
|---|---|---|
| 9/29/2026 | Listed for sale | $689,000+46.4%$364/sqft |
Source: MLS PIN #73583959 Report a problem | ||
| 7/10/2020 | Sold | $470,500+62.3%$248/sqft |
Source: Public Record Report a problem | ||
| 6/29/2001 | Sold | $289,900+123%$153/sqft |
Source: Public Record Report a problem | ||
| 10/24/1997 | Sold | $130,000$69/sqft |
Source: Public Record Report a problem | ||
Public tax history
| Year | Property taxes | Tax assessment |
|---|---|---|
| 2025 | $6,999 -0.9% | $551,500 +5.7% |
| 2024 | $7,062 +10.3% | $521,600 +7% |
| 2023 | $6,402 | $487,600 |
| 2022 | $6,402 +15% | $487,600 +29% |
| 2021 | $5,566 +9.1% | $378,100 +4.1% |
| 2020 | $5,104 +0.5% | $363,300 +2.6% |
| 2019 | $5,080 +2.5% | $354,000 +4.9% |
| 2018 | $4,956 +3.4% | $337,400 +3.4% |
| 2017 | $4,792 +4.2% | $326,400 +7.1% |
| 2016 | $4,601 +5.7% | $304,900 +2.3% |
| 2015 | $4,352 +5.6% | $297,900 +8.9% |
| 2014 | $4,120 +3.5% | $273,600 -0.4% |
| 2013 | $3,979 +1.9% | $274,800 -8.7% |
| 2012 | $3,906 +3% | $300,900 -0.4% |
| 2011 | $3,791 +4.8% | $302,100 -0.3% |
| 2010 | $3,616 +5.3% | $303,100 -3.1% |
| 2009 | $3,433 -1.4% | $312,900 -9% |
| 2008 | $3,482 +3.7% | $343,700 |
| 2007 | $3,358 +3.4% | $343,700 +1.5% |
| 2006 | $3,248 +25.7% | $338,700 +22.9% |
| 2005 | $2,584 -7.9% | $275,500 |
| 2004 | $2,807 +6.9% | $275,500 +42% |
| 2002 | $2,625 +4.9% | $194,000 |
| 2001 | $2,503 +4.6% | $194,000 +33.7% |
| 1997 | $2,394 | $145,100 |
Find assessor info on the county website
Monthly payment
Est. payment
Payment breakdown
Explore the cost of this home by adjusting the details. Changes won't be saved.Climate risks
Neighborhood: 01834
Nearby schools
Schools provided by the listing agent
- Elementary: Dr. Elmer S. Bagnall
- Middle: Pentucket
- High: Pentucket
Source: MLS PIN. This data may not be complete. We recommend contacting the local school district to confirm school assignments for this home.
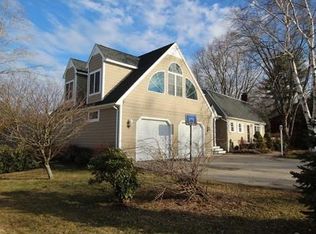
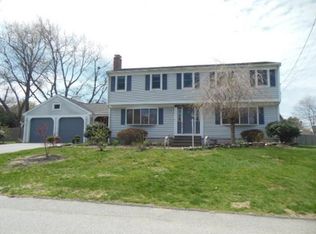
Similar homes
- $625,0004 bd3 ba2k sqft55 Garrison St, Groveland, MA 01834For Sale
 MLS ID #73585450, Brenna McNiff, Coldwell Banker Realty - Beverly. MLS PIN
 - $749,0004 bd2 ba1.9k sqft1 Birchwood Ter, Groveland, MA 01834For Sale
 MLS ID #73582332, John E. Walsh, JW Real Estate, LLC. MLS PIN
 - $599,9994 bd2 ba1.6k sqft400 Main St, Groveland, MA 01834For Sale
 MLS ID #73574934, Domenica Giordano, Century 21 North East. MLS PIN
 - $550,0003 bd1 ba1.4k sqft107 Gardner St, Groveland, MA 01834For Sale
 MLS ID #73585571, Michael Consoli, Consoli Realty Group. MLS PIN
