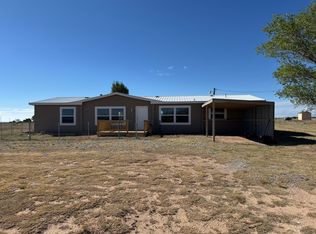
Check out this fantastic upgraded double-wide mobile home situated on a sprawling 4.5 acres! Featuring high ceilings that enhance the spaciousness, this home includes a fabulous walk-in shower for your comfort. Perfect primary suite with personal snail shower and extra storage in the large walk in closet. The open kitchen with an island is perfect for gatherings, and you'll appreciate the convenience of a 1/2 bath in the laundry room adjoining the kitchen. Laundry room includes a folding or desk area. Enjoy living outdoors on your covered front and back porches, all on a fully fenced property that ensures you have the privacy you deserve. Plus, there's a detached one-car garage and a two-car carport for your vehicles. With newer windows and a sturdy metal roof, this home is ready for your personal touch!
For sale
$350,000
9 Polo Rd, Moriarty, NM 87035
4beds
2,240sqft
Manufactured Home, Single Family Residence
Built in 1998
4.23 Acres Lot
$-- Zestimate®
$156/sqft
$-- HOA
What's special
- 19 days
- 11
- 3
Zillow last checked:
Listing updated:
Listed by:
Kelly Hardison 505-259-8131,
Coldwell Banker Legacy 505-828-1000,
Bryan S Lee 505-259-8070,
Coldwell Banker Legacy
Source: SWMLS,MLS#: 1111816
Facts & features
Interior
Bedrooms & bathrooms
- Bedrooms: 4
- Bathrooms: 3
- 3/4 bathrooms: 2
- 1/2 bathrooms: 1
Primary bedroom
- Level: Main
- Area: 273
- Dimensions: 21 x 13
Bedroom 2
- Level: Main
- Area: 120
- Dimensions: 10 x 12
Bedroom 3
- Level: Main
- Area: 120
- Dimensions: 12 x 10
Bedroom 4
- Level: Main
- Area: 108
- Dimensions: 12 x 9
Dining room
- Level: Main
- Area: 130
- Dimensions: 13 x 10
Kitchen
- Level: Main
- Area: 192
- Dimensions: 16 x 12
Living room
- Level: Main
- Area: 702
- Dimensions: 27 x 26
Heating
- Forced Air, Natural Gas
Cooling
- Evaporative Cooling
Appliances
- Included: Built-In Gas Range, Refrigerator, Range Hood
- Laundry: Electric Dryer Hookup
Features
- Ceiling Fan(s), Cathedral Ceiling(s), Separate/Formal Dining Room, Country Kitchen, Kitchen Island, Main Level Primary, Pantry, Shower Only, Separate Shower, Walk-In Closet(s)
- Flooring: Laminate, Tile
- Windows: Double Pane Windows, Insulated Windows
- Has basement: No
- Number of fireplaces: 1
- Fireplace features: Wood Burning
Interior area
- Total structure area: 2,240
- Total interior livable area: 2,240 sqft
Property
Parking
- Total spaces: 3
- Parking features: Detached, Garage, RV Access/Parking
- Garage spaces: 1
- Carport spaces: 2
- Covered spaces: 3
Accessibility
- Accessibility features: None
Features
- Levels: One
- Stories: 1
- Patio & porch: Covered, Deck, Patio
- Exterior features: Deck, Private Yard
Lot
- Size: 4.23 Acres
Details
- Additional structures: Outbuilding, Shed(s)
- Parcel number: R026386
- Zoning description: A-1
- Horses can be raised: Yes
Construction
Type & style
- Home type: MobileManufactured
- Architectural style: Mobile Home
- Property subtype: Manufactured Home, Single Family Residence
Materials
- Stucco
- Foundation: Permanent
- Roof: Metal,Pitched
Condition
- Resale
- New construction: No
- Year built: 1998
Details
- Builder model: Eagle P
- Builder name: Clayton
Utilities & green energy
- Sewer: Septic Tank
- Water: Private, Well
- Utilities for property: Electricity Connected, Natural Gas Connected, Sewer Not Available, Water Connected
Green energy
- Energy generation: None
Community & HOA
Community
- Security: Smoke Detector(s)
Location
- Region: Moriarty
Financial & listing details
- Price per square foot: $156/sqft
- Annual tax amount: $837
- Date on market: 10/1/2026
- Cumulative days on market: 20 days
- Listing terms: Cash,Conventional,FHA,VA Loan
- Road surface type: Dirt, Gravel
- Body type: Double Wide
Estimated market value
Not available
Estimated sales range
Not available
Not available
Price history
| Date | Event | Price |
|---|---|---|
| 10/1/2026 | Listed for sale | $350,000$156/sqft |
Source:  SWMLS #1111816 Report a problem | ||
Public tax history
Tax history is unavailable.
Monthly payment
Climate risks
Neighborhood: 87035

Similar homes
- $350,0003 bd2 ba1.8k sqft42 Cayetano Rd, Moriarty, NM 87035For Sale
 MLS ID #1112578, Amanda Marie Gessler, Coldwell Banker Legacy. SWMLS
- $349,0003 bd2 ba1.6k sqft21 Chavez Rd, Moriarty, NM 87035For Sale
 MLS ID #1109589, Lee A Wilfrid, Mazzola Inc Real Estate & Ren. SWMLS
- $359,0003 bd2 ba1.7k sqft170 Appaloosa Rd, Moriarty, NM 87035For Sale
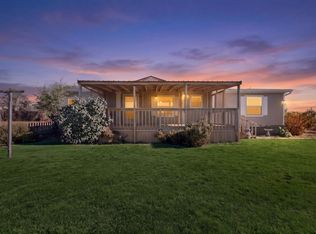 MLS ID #1112587, John J Chavez, Realty One of New Mexico. SWMLS
- $355,0004 bd3 ba2.1k sqft35 Tyler Loop, Moriarty, NM 87035For Sale
 MLS ID #1104162, Medina Real Estate Inc, Keller Williams Realty. SWMLS
- $380,0003 bd2 ba1.2k sqft8 Aztec Rd, Moriarty, NM 87035For Sale
 MLS ID #202603944, Celina Cabrera, EXIT Realty Vista. SFARMLS
