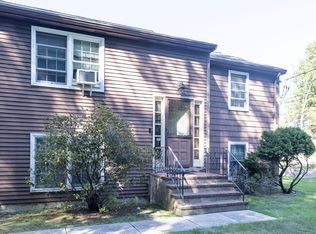
Located in the heart of Glen Ridge Estates, minutes to Wellesley Square, this well cared for home offers wonderful one floor living with spacious rooms, high ceilings in entertaining areas and oversized 1.6 acre private lot with desirable circular driveway. This property offers the perfect combination of space, comfort, and classic New England charm. The thoughtfully designed floor plan provides inviting living spaces ideal for both everyday living and entertaining, with an easy flow throughout the home. Generously sized rooms and abundant natural light create a warm and welcoming atmosphere. The expansive grounds outdoors offer plenty of room to relax, entertain garden, or enjoy everything this peaceful setting has to offer.
For sale
$1,600,000
9 Raleigh Rd, Dover, MA 02030
4beds
3,507sqft
Single Family Residence
Built in 1956
1.58 Acres Lot
$1,560,000 Zestimate®
$456/sqft
$-- HOA
What's special
One floor livingDesirable circular drivewayWarm and welcoming atmosphereExpansive grounds outdoorsGenerously sized roomsThoughtfully designed floor planAbundant natural light
- 16 days
- 436
- 15
Zillow last checked:
Listing updated:
Listed by:
Leslie Hughes 508-232-0453,
Dover Country Properties Inc. 508-785-1550
Source: MLS PIN,MLS#: 73578328
Facts & features
Interior
Bedrooms & bathrooms
- Bedrooms: 4
- Bathrooms: 3
- Full bathrooms: 3
Primary bedroom
- Features: Bathroom - Full, Flooring - Hardwood
- Level: First
- Area: 208
- Dimensions: 16 x 13
Bedroom 2
- Features: Flooring - Hardwood
- Level: Second
- Area: 156
- Dimensions: 12 x 13
Bedroom 3
- Features: Flooring - Hardwood
- Level: Second
- Area: 150
- Dimensions: 15 x 10
Bedroom 4
- Level: Basement
- Area: 169
- Dimensions: 13 x 13
Primary bathroom
- Features: Yes
Bathroom 1
- Level: First
Bathroom 2
- Level: First
Bathroom 3
- Level: Basement
Dining room
- Features: Flooring - Hardwood
- Level: First
- Area: 182
- Dimensions: 13 x 14
Family room
- Features: Flooring - Hardwood
- Level: First
- Area: 300
- Dimensions: 15 x 20
Kitchen
- Level: First
- Area: 39
- Dimensions: 13 x 3
Living room
- Features: Flooring - Hardwood
- Level: First
- Area: 390
- Dimensions: 15 x 26
Office
- Features: Flooring - Hardwood
- Level: First
- Area: 169
- Dimensions: 13 x 13
Heating
- Forced Air, Oil
Cooling
- Central Air
Appliances
- Included: Water Heater, Range, Dishwasher, Microwave, Refrigerator, Washer, Dryer
- Laundry: In Basement
Features
- Office
- Flooring: Wood, Flooring - Hardwood
- Basement: Full,Finished,Bulkhead,Radon Remediation System
- Number of fireplaces: 1
- Fireplace features: Living Room
Interior area
- Total structure area: 3,507
- Total interior livable area: 3,507 sqft
- Finished area above ground: 2,338
- Finished area below ground: 1,169
Property
Parking
- Total spaces: 9
- Parking features: Attached, Paved Drive, Off Street, Paved
- Attached garage spaces: 2
- Uncovered spaces: 7
Accessibility
- Accessibility features: No
Features
- Patio & porch: Porch - Enclosed, Deck - Vinyl, Patio
- Exterior features: Porch - Enclosed, Deck - Vinyl, Patio, Cabana
Lot
- Size: 1.58 Acres
- Features: Corner Lot, Wooded, Level
Details
- Additional structures: Cabana
- Parcel number: M:0009 B:0100 L:0000,78570
- Zoning: R1
Construction
Type & style
- Home type: SingleFamily
- Architectural style: Ranch
- Property subtype: Single Family Residence
Materials
- Frame
- Foundation: Concrete Perimeter
- Roof: Shingle
Condition
- Year built: 1956
Utilities & green energy
- Electric: 200+ Amp Service
- Sewer: Private Sewer
- Water: Private
Community & HOA
Community
- Features: Public Transportation, Shopping, Walk/Jog Trails, Public School
- Subdivision: Glenridge
HOA
- Has HOA: No
Location
- Region: Dover
Financial & listing details
- Price per square foot: $456/sqft
- Tax assessed value: $1,052,500
- Annual tax amount: $11,777
- Date on market: 9/20/2026
- Exclusions: Chandeliers Dining Room - Sconces Above The Fireplace In Living Room. Pot Holder Hanging In Kitchen
Estimated market value
$1,560,000
$1.48M - $1.64M
$6,264/mo
Price history
| Date | Event | Price |
|---|---|---|
| 9/16/2026 | Listed for sale | $1,600,000+140.6%$456/sqft |
Source: MLS PIN #73578328 Report a problem | ||
| 8/29/2011 | Sold | $665,000-5%$190/sqft |
Source: Public Record Report a problem | ||
| 3/15/2011 | Price change | $700,000-5.4%$200/sqft |
Source: Jay Hughes #71050757 Report a problem | ||
| 11/18/2010 | Listed for sale | $739,900-2%$211/sqft |
Source: Jay Hughes #71050757 Report a problem | ||
| 3/24/2010 | Listed for sale | $755,000$215/sqft |
Source: Jay Hughes #71050757 Report a problem | ||
Public tax history
| Year | Property taxes | Tax assessment |
|---|---|---|
| 2025 | $11,614 +5.5% | $1,030,500 +2.6% |
| 2024 | $11,007 0% | $1,004,300 +11.2% |
| 2023 | $11,010 +3.3% | $903,200 +5.3% |
| 2022 | $10,656 +0.8% | $858,000 +4.6% |
| 2021 | $10,574 +0.4% | $820,300 |
| 2020 | $10,533 -0.7% | $820,300 |
| 2019 | $10,606 +2% | $820,300 +1.3% |
| 2018 | $10,398 +7% | $809,800 +8.7% |
| 2017 | $9,721 +2.8% | $744,900 +1.4% |
| 2016 | $9,458 +4.1% | $734,300 +2.6% |
| 2015 | $9,088 +4.6% | $715,600 +7.7% |
| 2014 | $8,690 +2.2% | $664,400 |
| 2013 | $8,504 +1.1% | $664,400 -5.8% |
| 2012 | $8,410 +10.8% | $705,500 +8.7% |
| 2011 | $7,593 +8.6% | $649,000 +1.4% |
| 2010 | $6,990 -4.6% | $640,100 -13.9% |
| 2009 | $7,327 +1.1% | $743,100 |
| 2008 | $7,245 +1.6% | $743,100 -4.1% |
| 2007 | $7,132 -11.7% | $775,200 -12.6% |
| 2006 | $8,074 +19.9% | $887,200 +11.2% |
| 2005 | $6,736 +6.1% | $798,100 +13.3% |
| 2004 | $6,347 +10.5% | $704,400 +12.5% |
| 2003 | $5,746 +11.4% | $625,900 +37.6% |
| 2001 | $5,159 +21.9% | $454,900 +22% |
| 1996 | $4,231 | $372,800 |
Find assessor info on the county website
Monthly payment
Est. payment
Payment breakdown
Explore the cost of this home by adjusting the details. Changes won't be saved.Climate risks
Neighborhood: 02030
Nearby schools
Schools provided by the listing agent
- Elementary: Chickering Elementary
- Middle: Dover Sherborn Middle School
- High: Dover Sherborn High School
Source: MLS PIN. This data may not be complete. We recommend contacting the local school district to confirm school assignments for this home.
Similar homes
- $1,750,0005 bd4 ba3.6k sqft10 Circle Dr, Dover, MA 02030For Sale
 MLS ID #73576496, The Bohlin Group, Compass. MLS PIN
 - $1,649,0005 bd3 ba4.2k sqft20 Winter St, Medfield, MA 02052For Sale
 MLS ID #73577110, Gail LiDonni, Legacy Properties. MLS PIN
 - $1,390,0004 bd4 ba3k sqft675 Gay St, Westwood, MA 02090For Sale
 MLS ID #73581287, Elena Price, Coldwell Banker Realty - Westwood. MLS PIN
 - $1,375,0003 bd4 ba2.3k sqft1187 South St, Needham, MA 02492For Sale
 MLS ID #73579422, Darryl Garvin, Garvin Real Estate Group. MLS PIN
