Welcome to 22 Nardell Rd, a classic midcentury contemporary ranch set on an idyllic, beautifully landscaped lot in a prime Newton Center neighborhood.Offering 4 bedrooms and 4 full baths, including a first-floor primary suite, this timeless home combines comfortable living spaces with a thoughtful and versatile layout.Step through the foyer into a gracious living room with a brick fireplace, formal dining room, and spacious eat-in kitchen. A cozy library/den with built-ins, sunroom, and second bedroom w adjacent bath complete the first-floor living spaces. Upstairs, two generously sized bedrooms and a full bath create an ideal private retreat for children or guests.The finished lower level adds even more flexibility, with a large play/recreation room featuring a fireplace, additional office or guest bedroom full bath, laundry room and mud room.Outside, the lush, manicured grounds offer a peaceful setting with a shaded patio, perennial gardens, expansive lawn, and a deck conveniently accessed from the kitchen or sunroom, perfect for entertaining, relaxing, and enjoying the seasons.Offered for the first time in ~35 years, this cherished home is move-in ready while offering an exceptional opportunity to make it your own. A rare combination of character, versatility, and a pastoral setting in one of Newton Center’s most desirable neighborhoods.
For sale
Price cut: $40K (10/23)
$1,775,000
22 Nardell Rd, Newton, MA 02459
4beds
4,307sqft
Single Family Residence
Built in 1953
10,624 Square Feet Lot
$1,733,500 Zestimate®
$412/sqft
$-- HOA
What's special
Idyllic beautifully landscaped lotFormal dining roomShaded patioFirst-floor primary suitePerennial gardensExpansive lawnSpacious eat-in kitchen
- 44 days
- 1,379
- 112
Zillow last checked:
Listing updated:
Listed by:
Salem Coughlin Group 617-910-7677,
Compass 351-207-1153
Source: MLS PIN,MLS#: 73578570
Facts & features
Interior
Bedrooms & bathrooms
- Bedrooms: 4
- Bathrooms: 4
- Full bathrooms: 4
Primary bedroom
- Level: First
- Area: 288
- Dimensions: 18 x 16
Bedroom 2
- Level: First
- Area: 156
- Dimensions: 12 x 13
Bedroom 3
- Level: Second
- Area: 156
- Dimensions: 13 x 12
Bedroom 4
- Level: Second
- Area: 130
- Dimensions: 13 x 10
Bedroom 5
- Level: Basement
Primary bathroom
- Features: Yes
Bathroom 1
- Level: First
- Area: 60
- Dimensions: 10 x 6
Bathroom 2
- Level: First
- Area: 60
- Dimensions: 10 x 6
Bathroom 3
- Level: Second
- Area: 50
- Dimensions: 10 x 5
Dining room
- Level: First
- Area: 182
- Dimensions: 14 x 13
Family room
- Level: First
- Area: 72
- Dimensions: 12 x 6
Kitchen
- Level: First
- Area: 240
- Dimensions: 24 x 10
Living room
- Level: First
- Area: 322
- Dimensions: 23 x 14
Office
- Level: First
- Area: 180
- Dimensions: 12 x 15
Heating
- Central, Baseboard, Heat Pump, Natural Gas
Cooling
- Central Air, Heat Pump
Appliances
- Included: Range, Microwave, Refrigerator, Freezer, Washer, Dryer
- Laundry: In Basement, Electric Dryer Hookup
Features
- Great Room, Office, Bathroom, Internet Available - Broadband
- Flooring: Tile, Carpet, Hardwood
- Basement: Full,Finished,Interior Entry,Garage Access
- Number of fireplaces: 2
Interior area
- Total structure area: 4,307
- Total interior livable area: 4,307 sqft
- Finished area above ground: 2,604
- Finished area below ground: 1,703
Video & virtual tour
Property
Parking
- Total spaces: 4
- Parking features: Attached, Under, Paved Drive
- Attached garage spaces: 2
- Uncovered spaces: 2
Features
- Patio & porch: Deck, Deck - Wood, Patio
- Exterior features: Deck, Deck - Wood, Patio, Professional Landscaping, Garden
Lot
- Size: 10,624 Square Feet
- Features: Cleared, Level
Details
- Foundation area: 0
- Parcel number: M:0082 B:0004 L:0016,705479
- Zoning: SR2
Construction
Type & style
- Home type: SingleFamily
- Architectural style: Ranch
- Property subtype: Single Family Residence
Materials
- Frame
- Foundation: Concrete Perimeter
- Roof: Shingle
Condition
- Year built: 1953
Utilities & green energy
- Electric: 220 Volts, Generator Connection
- Sewer: Public Sewer
- Water: Public
- Utilities for property: for Gas Range, for Gas Oven, for Electric Dryer, Generator Connection
Community & HOA
Community
- Features: Public Transportation, Shopping, Park, Walk/Jog Trails, Highway Access, Public School
- Security: Security System
- Subdivision: Newton Center
HOA
- Has HOA: No
Location
- Region: Newton
Financial & listing details
- Price per square foot: $412/sqft
- Tax assessed value: $1,691,700
- Annual tax amount: $16,393
- Date on market: 9/16/2026
Estimated market value
$1,733,500
$1.65M - $1.82M
$8,760/mo
Price history
| Date | Event | Price |
|---|---|---|
| 10/23/2026 | Price change | $1,775,000-2.2%$412/sqft |
Source: MLS PIN #73578570 Report a problem | ||
| 9/16/2026 | Listed for sale | $1,815,000$421/sqft |
Source: MLS PIN #73578570 Report a problem | ||
Public tax history
| Year | Property taxes | Tax assessment |
|---|---|---|
| 2025 | $15,789 +3.4% | $1,611,100 +3% |
| 2024 | $15,267 +4% | $1,564,200 +8.5% |
| 2023 | $14,678 +4.5% | $1,441,800 +8% |
| 2022 | $14,044 +3.6% | $1,335,000 +6% |
| 2021 | $13,551 +3.1% | $1,259,400 |
| 2020 | $13,148 +2.9% | $1,259,400 +3% |
| 2019 | $12,777 +4.4% | $1,222,700 +8.1% |
| 2018 | $12,241 +3.1% | $1,131,300 +6% |
| 2017 | $11,868 +4.5% | $1,067,300 +7% |
| 2016 | $11,352 +4.9% | $997,500 +7% |
| 2015 | $10,823 +0.8% | $932,200 +5.2% |
| 2014 | $10,738 +5.5% | $886,000 |
| 2013 | $10,180 +2.9% | $886,000 |
| 2012 | $9,897 +2.1% | $886,000 -0.4% |
| 2011 | $9,693 +2.6% | $889,300 -2% |
| 2010 | $9,446 +2.4% | $907,400 -2% |
| 2009 | $9,222 +2.7% | $925,900 |
| 2008 | $8,981 +0.8% | $925,900 -3% |
| 2007 | $8,906 +2.7% | $954,600 +3% |
| 2006 | $8,675 +3.7% | $926,800 +5% |
| 2005 | $8,368 -0.6% | $882,700 +6.9% |
| 2004 | $8,421 +4.6% | $825,600 +12% |
| 2003 | $8,049 +9.9% | $737,100 |
| 2002 | $7,327 +9.7% | $737,100 +33.1% |
| 2000 | $6,678 +4.8% | $553,700 +9.9% |
| 1999 | $6,373 | $503,800 |
Find assessor info on the county website
Monthly payment
Est. payment
Payment breakdown
Explore the cost of this home by adjusting the details. Changes won't be saved.Climate risks
Neighborhood: Oak Hill
Nearby schools
Schools provided by the listing agent
- High: Newton South
Source: MLS PIN. This data may not be complete. We recommend contacting the local school district to confirm school assignments for this home.
Similar homes
- $2,190,0005 bd6 ba5.8k sqft124 Deborah Rd, Newton, MA 02459For Sale
 MLS ID #73480211, Nova Group, Hooli Homes Boston. MLS PIN
- $1,649,0004 bd3 ba2.5k sqft133 Wolcott Rd, Brookline, MA 02467For Sale
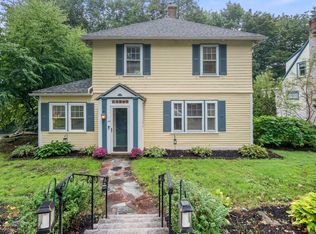 MLS ID #73572511, Mary Lochner, Coldwell Banker Realty - Brookline. MLS PIN
- $1,998,0003 bd5 ba3.8k sqftLedgebrook, Newton Center, MA 02459For Sale
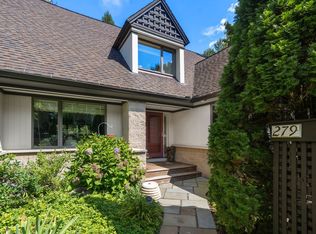 MLS ID #73568614, Demeo Team, Coldwell Banker Realty - Newton. MLS PIN
- $1,699,0005 bd4 ba3.8k sqft17 Woodhaven Rd, Newton, MA 02468For Sale
 MLS ID #73585818, Sino-US Realty Team, Keller Williams Realty. MLS PIN
