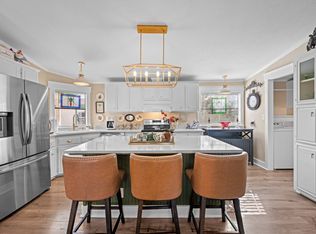
Well-maintained 3-bedroom, 2-bath manufactured home located in the desirable Rio Robles 55+ community. Situated on an oversized lot, this home offers bright, spacious living areas with an open floor plan designed for comfortable everyday living. The large living room with amazing natural light flows seamlessly into the bright dining area and kitchen, featuring abundant cabinetry, generous counter space, and a breakfast bar. The spacious primary suite includes an amazing dressing room dream closet with space for every: hat, bag and accessory you can dream up! The ensuite bath offers dual vanities, a relaxing jetted jacuzzi tub, and a separate shower. One the other side of the home the two additional bedrooms provide flexibility for guests, hobbies, or a home office. Additional features include a dedicated utility room with extra storage, a large back deck and workshop/storage building and plenty of room to enjoy the oversized lot. Don't bring your lawn mower you won't need it no more grass! Rio Robles is one of the areas premier adult retirement communities what makes Rio Robles different is that it is a co-op. Homeowners purchase shares in the community which helps to keep rents low and have a say in park business. This community includes water, sewer, trash. cable and internet in their monthly lot fee of $225 wonderful opportunity to enjoy peaceful Hill Country living in the welcoming 55+ community.
Under contract
$159,500
9 Rio Robles Dr, Kerrville, TX 78028
3beds
1,368sqft
Manufactured Home
Built in ----
-- sqft lot
$153,200 Zestimate®
$117/sqft
$-- HOA
What's special
Bright dining areaLarge back deckRelaxing jetted jacuzzi tubOversized lotGenerous counter spaceBreakfast barSpacious primary suite
- 68 days
- 88
- 0
Likely to sell faster than
Zillow last checked:
Listing updated:
Listed by:
Kimberly Spears 830-377-7309,
Home in The Hills Realty
Source: My State MLS,MLS#: 11905599
Facts & features
Interior
Bedrooms & bathrooms
- Bedrooms: 3
- Bathrooms: 2
- Full bathrooms: 2
Rooms
- Room types: Bonus Room, Dining Room, En Suite, Kitchen, Laundry Room, Living Room, Master Bedroom, Private Guest Room, Walk-in Closet
Basement
- Area: 0
Heating
- Electric, Forced Air
Cooling
- Central
Appliances
- Included: Dishwasher, Dryer, Refrigerator, Microwave, Oven, Washer
Features
- Flooring: Carpet, Laminate
- Has basement: No
- Has fireplace: No
Interior area
- Total structure area: 1,368
- Total interior livable area: 1,368 sqft
- Finished area above ground: 1,368
Property
Details
- Additional structures: Shed(s)
- Parcel number: 63299
- On leased land: Yes
- Lease amount: $225
Construction
Type & style
- Home type: MobileManufactured
- Property subtype: Manufactured Home
Condition
- New construction: No
- Year built: 0
Utilities & green energy
- Electric: Amps(0)
Community & HOA
Community
- Features: 55 and Over
- Senior community: Yes
HOA
- Has HOA: No
- Amenities included: 55 and Over
Location
- Region: Kerrville
Financial & listing details
- Price per square foot: $117/sqft
- Tax assessed value: $92,821
- Date on market: 7/30/2026
- Date available: 07/29/2026
- Listing agreement: Exclusive
Estimated market value
$153,200
$146,000 - $161,000
Not available
Price history
| Date | Event | Price |
|---|---|---|
| 8/26/2026 | Contingent | $159,500$117/sqft |
Source: My State MLS #11905599 Report a problem | ||
| 7/30/2026 | Listed for sale | $159,500$117/sqft |
Source: My State MLS #11905599 Report a problem | ||
Public tax history
| Year | Property taxes | Tax assessment |
|---|---|---|
| 2025 | -- | $92,821 |
| 2024 | $400 +0.2% | $92,821 +9.1% |
| 2023 | $399 -0.3% | $85,085 +10% |
| 2022 | $401 -0.6% | $77,350 |
| 2021 | $403 -0.1% | $77,350 |
| 2020 | $404 | $77,350 +8.3% |
| 2019 | -- | $71,404 |
| 2018 | -- | $71,404 -0.8% |
| 2017 | -- | $71,992 |
| 2016 | -- | $71,992 |
| 2015 | -- | $71,992 |
| 2014 | -- | $71,992 |
| 2012 | -- | $71,992 |
| 2011 | -- | $71,992 |
| 2010 | -- | $71,992 |
| 2009 | -- | $71,992 |
| 2008 | -- | $71,992 +30% |
| 2007 | -- | $55,378 |
Find assessor info on the county website
Monthly payment
Climate risks
Neighborhood: 78028
Similar homes
- $179,0003 bd2 ba1.4k sqft72 N Apache Dr #A, Kerrville, TX 78028For Sale
 MLS ID #11935476, Kimberly Spears, Home in The Hills Realty. My State MLS
 - $159,0003 bd2 ba1.5k sqft165 Scenic Valley Rd Lot 85, Kerrville, TX 78028For Sale
 MLS ID #11894843, Kimberly Spears, Home in The Hills Realty. My State MLS
 - $159,000-- bd6 ba1.4k sqft1 Buena Vista Dr, Kerrville, TX 78028For Sale
 MLS ID #12004164, Kimberly Spears, Home in The Hills Realty. My State MLS
 - $--3 bd1 ba1k sqft603 N Lewis Ave, Kerrville, TX 78028Auction
 Auction.com 2
 - $158,0003 bd2 ba1.3k sqft813 Ross, Kerrville, TX 78028For Sale
 MLS ID #1888514, Chun Yu TREC #708541, Central Metro Realty. LERA MLS
 - $195,0003 bd1 ba1.1k sqft332 Powell Ave, Kerrville, TX 78028For SaleMLS ID #2000329, Vicki Morgan TREC #471153, Keller Williams Boerne. LERA MLS
- $236,0003 bd2 ba1.4k sqft103 SILVER CRK, Kerrville, TX 78028For SaleMLS ID #2015304, Dianne Poppe TREC #463513, Realty Executives Kerrville. LERA MLS
