Welcome home to this inviting 2-bedroom, 1.5-bath residence in the desirable Rio Robles 55+ community Kerrville's only 55+ co-op with so many amenities! This well-maintained home offers a spacious layout with bright living and dining areas, a functional kitchen featuring stainless steel appliances, abundant cabinetry, and plenty of storage throughout. I love the welcoming feeling when you step inside greeted with abundant natural light offering a lovely sense of bringing the outside in. Nice wood plank flooring throughout makes for easy care. The primary bathroom has been beautifully updated with a large walk-in shower and custom vanity, while the convenient half bath adds extra functionality for guests. Enjoy relaxing mornings on the covered front porch. The covered parking, and workshop are perfect for hobbies or additional storage. Located in the peaceful Rio Robles community, this home offers comfortable, low-maintenance living with all the charm of the Texas Hill Country. Whether you're looking for a full-time residence or a seasonal retreat, this home is ready for you to make it your own. With an affordable monthly land lease of $225 offers shareholders a unique opportunity. Unlike most 55+ communities in the area this community is owned and run by its members as a co-op. New residence purchase shares in the community helping to keep lot rents low and important decisions made by a board of owners. Best of all water, sewer, cable, internet, trash service, swimming pool, wood shop and access to the river trail are just a few of the great perks of the good life in Rio Robles. Give us a call to view.
For sale
Price cut: $4.5K (9/15)
$109,500
5 Rio Robles Dr, Kerrville, TX 78028
2beds
896sqft
Manufactured Home
Built in ----
-- sqft lot
$-- Zestimate®
$122/sqft
$-- HOA
What's special
Swimming poolCovered front porchPlenty of storage throughoutAbundant cabinetryCovered parking
- 67 days
- 205
- 11
Zillow last checked:
Listing updated:
Listed by:
Kimberly Spears 830-377-7309,
Home in The Hills Realty
Source: My State MLS,MLS#: 11878334
Facts & features
Interior
Bedrooms & bathrooms
- Bedrooms: 2
- Bathrooms: 2
- Full bathrooms: 1
- 1/2 bathrooms: 1
Rooms
- Room types: Dining Room, En Suite, Kitchen, Living Room, Master Bedroom, Private Guest Room
Basement
- Area: 0
Heating
- Electric, Forced Air
Cooling
- Central
Appliances
- Included: Dishwasher, Refrigerator, Microwave, Oven
Features
- Flooring: Laminate
- Has basement: No
- Has fireplace: No
Interior area
- Total structure area: 896
- Total interior livable area: 896 sqft
- Finished area above ground: 896
Property
Parking
- Parking features: Carport
- Has carport: Yes
Features
- Patio & porch: Covered Porch
Details
- Additional structures: Shed(s), Carport
- Parcel number: 501444
- On leased land: Yes
- Lease amount: $225
Construction
Type & style
- Home type: MobileManufactured
- Property subtype: Manufactured Home
Condition
- New construction: No
- Year built: 0
Utilities & green energy
- Electric: Amps(0)
Community & HOA
Community
- Features: 55 and Over
- Senior community: Yes
HOA
- Has HOA: No
- Amenities included: 55 and Over
Location
- Region: Kerrville
Financial & listing details
- Price per square foot: $122/sqft
- Tax assessed value: $18,149
- Date on market: 7/10/2026
- Date available: 07/09/2026
- Listing agreement: Exclusive
Estimated market value
Not available
Estimated sales range
Not available
Not available
Price history
| Date | Event | Price |
|---|---|---|
| 9/15/2026 | Price change | $109,500-3.9%$122/sqft |
Source: My State MLS #11878334 Report a problem | ||
| 8/24/2026 | Price change | $114,000-3.4%$127/sqft |
Source: My State MLS #11878334 Report a problem | ||
| 7/10/2026 | Listed for sale | $118,000$132/sqft |
Source: My State MLS #11878334 Report a problem | ||
Public tax history
| Year | Property taxes | Tax assessment |
|---|---|---|
| 2025 | -- | $18,149 +7.3% |
| 2024 | $145 -0.8% | $16,908 |
| 2023 | $146 +2.6% | $16,908 |
| 2022 | $142 -5.8% | $16,908 |
| 2021 | $151 -11.8% | $16,908 |
| 2020 | $171 +1.4% | $16,908 +8.4% |
| 2019 | $169 | $15,602 |
| 2018 | -- | $15,602 |
| 2017 | -- | $15,602 +0.9% |
| 2016 | -- | $15,460 |
| 2015 | -- | $15,460 |
| 2014 | -- | $15,460 |
| 2012 | -- | $15,460 |
| 2011 | -- | $15,460 |
| 2010 | -- | $15,460 |
| 2009 | -- | $15,460 |
| 2008 | -- | $15,460 |
| 2007 | -- | $15,460 |
Find assessor info on the county website
Monthly payment
Climate risks
Neighborhood: 78028

Similar homes
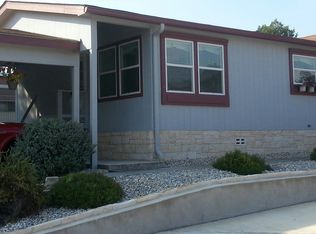
- $119,0003 bd2 ba1.2k sqft159 Whispering Woods Loop, Kerrville, TX 78028For Sale
 MLS ID #11689030, Valarie Tarkenton-moore, Proven Realty. My State MLS
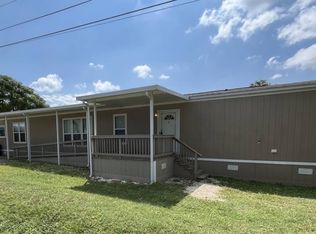
 - $75,0002 bd-- ba1k sqft26 W Sunset Dr, Kerrville, TX 78028For Sale By Owner

- $87,0003 bd2 ba1.2k sqft21 Sunset St, Kerrville, TX 78028For Sale
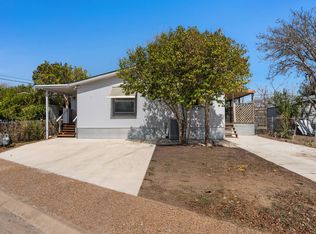 MLS ID #11662573, Kimberly Spears, Home in The Hills Realty. My State MLS
 - $89,5002 bd2 ba896 sqft165 Scenic Valley Rd Lot 65, Kerrville, TX 78028For Sale
 MLS ID #11816888, Kimberly Spears, Home in The Hills Realty. My State MLS
 - $120,0003 bd1 ba1k sqft2811 Locust St, Kerrville, TX 78028Active
 MLS ID #8748734, Isaac Strycker, Levi Rodgers Real Estate Group. Unlock MLS
 - $158,0003 bd2 ba1.3k sqft813 Ross, Kerrville, TX 78028For Sale
 MLS ID #1888514, Chun Yu TREC #708541, Central Metro Realty. LERA MLS
