Discover a thoughtfully designed and renovated bi-level home nestled within Varsity Village, offering comfortable living and convenient access to community amenities such as Nicholas Sheran Park. This home provides 921 sq/ft of living space, complemented by finished basement for expanded flexibility and recreation. Inside, you’ll find two bedrooms above grade and two below, along with two full bathrooms, providing ample space for families or students attending the University of Lethbridge. Laminate flooring graces the main level, while carpet adds warmth and comfort to other areas, accented by a kitchen island for enhanced functionality and the bonus of central air - providing refreshing relief during our warmer months. Outside, enjoy a deck overlooking a landscaped backyard and there's a playground nearby. A single detached garage offers secure parking for one vehicle, with additional parking for one more. With its community features including schools, shopping and so much to discover!
For sale
C$399,900
9 SE Rutgers Cres W, Lethbridge, AB T1K 4S8
4beds
921sqft
Single Family Residence
Built in 1981
6,098 Square Feet Lot
$-- Zestimate®
C$434/sqft
C$-- HOA
What's special
Landscaped backyard
- 1 hour
- 5
- 0
Zillow last checked:
Listing updated:
Listed by:
Justin Lariviere, Associate,
Grassroots Realty Group,
Manson Kelly, Associate,
Grassroots Realty Group
Source: courtesy of Pillar9 System,MLS®#: A2358788 Originating MLS®#: Lethbridge and District
Facts & features
Interior
Bedrooms & bathrooms
- Bedrooms: 4
- Bathrooms: 2
- Full bathrooms: 2
Other
- Level: Main
- Dimensions: 11`11" x 12`5"
Bedroom
- Level: Main
- Dimensions: 9`0" x 9`3"
Bedroom
- Level: Basement
- Dimensions: 13`5" x 11`1"
Bedroom
- Level: Basement
- Dimensions: 13`8" x 11`0"
Other
- Level: Main
- Dimensions: 5`1" x 9`2"
Other
- Level: Basement
- Dimensions: 5`7" x 7`6"
Bonus room
- Level: Basement
- Dimensions: 8`0" x 11`0"
Family room
- Level: Basement
- Dimensions: 9`10" x 10`2"
Other
- Level: Basement
- Dimensions: 10`1" x 11`2"
Kitchen
- Level: Main
- Dimensions: 20`11" x 14`5"
Living room
- Level: Main
- Dimensions: 14`0" x 10`11"
Storage
- Level: Basement
- Dimensions: 3`0" x 5`1"
Heating
- Forced Air
Cooling
- Central Air
Appliances
- Included: Dishwasher, Garage Control(s), Microwave Hood Fan, Refrigerator, Stove(s), Washer/Dryer
- Laundry: In Basement
Features
- Kitchen Island
- Flooring: Carpet, Laminate
- Basement: Full
- Has fireplace: No
Interior area
- Total interior livable area: 921 sqft
Video & virtual tour
Property
Parking
- Total spaces: 2
- Parking features: Single Garage Detached
- Garage spaces: 1
Features
- Levels: Bi-Level
- Stories: 1
- Patio & porch: Deck
- Exterior features: Garden, Storage
- Fencing: Fenced
- Frontage length: 16.46M 54`0"
Lot
- Size: 6,098 Square Feet
- Features: Back Yard, Landscaped, Standard Shaped Lot
Details
- Parcel number: 112424598
- Zoning: R-L
Construction
Type & style
- Home type: SingleFamily
- Property subtype: Single Family Residence
Materials
- Concrete, Wood Frame
- Foundation: Concrete Perimeter
- Roof: Asphalt Shingle
Condition
- New construction: No
- Year built: 1981
Community & HOA
Community
- Features: Playground, Sidewalks, Street Lights
- Subdivision: Varsity Village
HOA
- Has HOA: No
Location
- Region: Lethbridge
Financial & listing details
- Price per square foot: C$434/sqft
- Date on market: 11/20/2026
- Inclusions: Fridge, stove, dishwasher, microwave hood fan, washer, dryer, garage door opener + remote, central air conditioner
Price history
Price history is unavailable.
Public tax history
Tax history is unavailable.
Climate risks
Neighborhood: Varsity Village
Nearby schools
GreatSchools rating
No schools nearby
We couldn't find any schools near this home.
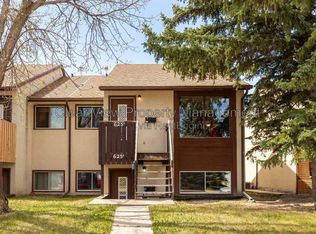
- C$--2 bd1 ba-- sqft625 Columbia Blvd W #A, Lethbridge, AB T1K5K3Off Market
- C$--2 bd1 ba-- sqft625 Columbia Blvd W #B, Lethbridge, AB T1K5K3Off Market

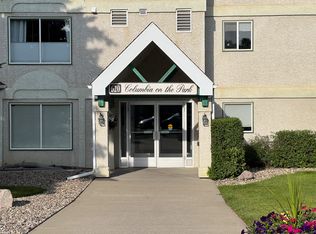
- C$--2 bd1 ba-- sqft620 Columbia Blvd W #214, Lethbridge, AB T1K7A8Off Market
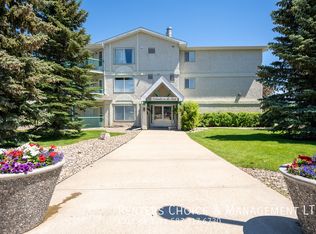
- C$--2 bd2 ba-- sqft620 Columbia Blvd W #318, Lethbridge, AB T1K7A8Off Market
Similar homes
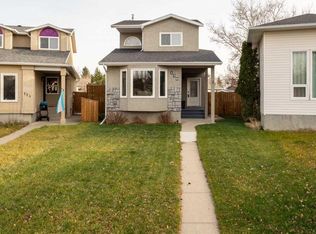
- C$398,0004 bd3 ba1.2k sqft120 NW Lakhota Cres W, Lethbridge, AB T1K 6H6For Sale
 MLS ID #A2358663, Beth Regier, Associate, Grassroots Realty Group. courtesy of Pillar9 System
- C$462,0004 bd2 ba986 sqft162 N Purdue Ct W, Lethbridge, AB T1K 4S2For Sale
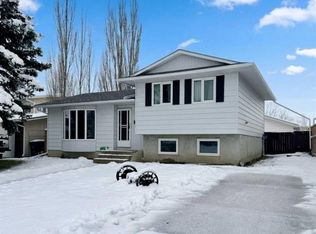 MLS ID #A2358571, Bryan Pereverseff, Associate, Royal Lepage South Country - Lethbridge. courtesy of Pillar9 System
- C$379,9004 bd2 ba800 sqft640 SW Columbia Blvd W, Lethbridge, AB T1K 5T3For Sale
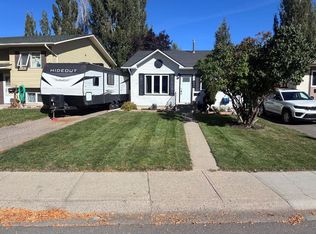 MLS ID #A2357790, Joanne Feist, Associate, Southern Sky Real Estate. courtesy of Pillar9 System
- C$439,9005 bd3 ba1.3k sqft80 Cambridge Rd W, Lethbridge, AB T1K 4V9For Sale
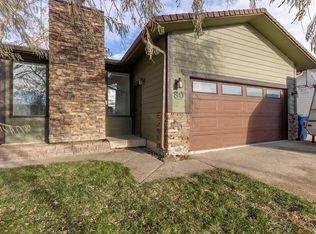 MLS ID #A2358900, Darren Gugyelka, Associate, Grassroots Realty Group. courtesy of Pillar9 System
