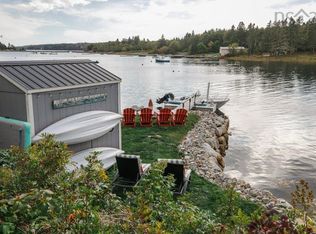
9 Scotch Cove Road includes a beautifully renovated 3 bedroom, 2 bath home located directly on the protected waters of Scotch Cove East Chester. This peaceful coastal property offers the discerning buyer comfortable year round living with direct access to the salt waters of Scotch Cove. Approximately 45 minutes from Halifax and five minutes from all the Chester attractions (golf course, yacht club, theatre, Nordic spa, cafés and fine dining) and just minutes from Graves Island Provincial Park and the Chester Connection Trail. There’s no shortage of attractions. A standout feature is the second PID that offers 277 feet of salt water frontage on protected Scotch Cove suitable for kayaking, paddleboarding and swimming. There is excellent potential for a wharf and deep water mooring – rare opportunities in this sought-after area. The Graves Island boat launch is nearby and offers an alternative way to access the cove and waters of Mahone Bay. 9 Scotch Cove Rd sits on a gently elevated southwest facing lot of just under 15,000 SF featuring a large deck with serene water views, perfect for relaxation and entertaining. The property has ample parking and offers exceptional gardening and workshop potential. The 3 bedroom home has been extensively and professionally updated with a new kitchen and new flooring throughout. It is offered move-in ready with all appliances, wood stove, Generac integrated gas generator, and window coverings included. The property also offers indoor cold storage, a dedicated gardener’s workspace, and multiple workshop/storage areas including a powered backyard shed. Across Scotch Cove Road and along the waters of Scotch Cove, a second PID of approximately 9,600 SF ensures owner’s complete and private access to the water and the view of the cove. The home offers flexible use as a private residence, seasonal retreat, or income property, with the option to purchase fully furnished as shown.
For sale
C$695,000
9 Scotch Cove Rd, Chester, NS B0J 1J0
3beds
1,889sqft
Single Family Residence
Built in ----
0.56 Acres Lot
$-- Zestimate®
C$368/sqft
C$-- HOA
What's special
Ample parkingNew flooring throughoutWood stoveGenerac integrated gas generatorWindow coverings includedIndoor cold storage
- 204 days
- 55
- 3
Zillow last checked:
Listing updated:
Listed by:
John Salsbury,
UMI Realty Brokerage
Source: NSAR,MLS®#: 202606029 Originating MLS®#: Nova Scotia Association of REALTORS®
Originating MLS®#: Nova Scotia Association of REALTORS®Facts & features
Interior
Bedrooms & bathrooms
- Bedrooms: 3
- Bathrooms: 2
- Full bathrooms: 1
- 1/2 bathrooms: 1
- Main level bathrooms: 1
- Main level bedrooms: 3
Bedroom
- Level: Main
- Area: 103.28
- Dimensions: 11.58 x 8.92
Bedroom 1
- Level: Main
- Area: 106.18
- Dimensions: 11.58 x 9.17
Bathroom
- Level: Main
- Area: 42.44
- Dimensions: 8.08 x 5.25
Bathroom 1
- Level: Lower
- Area: 31.01
- Dimensions: 6.42 x 4.83
Dining room
- Level: Main
- Area: 120
- Dimensions: 12 x 10
Family room
- Level: Lower
- Area: 276.89
- Dimensions: 18.67 x 14.83
Kitchen
- Level: Main
- Area: 86
- Dimensions: 10 x 8.6
Living room
- Level: Main
- Area: 168
- Dimensions: 14 x 12
Office
- Level: Lower
- Area: 43.68
- Dimensions: 7.08 x 6.17
Heating
- Forced Air, Heat Pump -Ductless
Appliances
- Included: Electric Range, Dishwasher, Dryer - Electric, Washer, Microwave, Refrigerator
Features
- High Speed Internet, Master Downstairs
- Flooring: Concrete, Engineered Hardwood, Laminate, Tile, Vinyl
- Basement: Partially Finished,Walk-Out Access
- Has fireplace: Yes
- Fireplace features: Wood Burning Stove
Interior area
- Total structure area: 1,889
- Total interior livable area: 1,889 sqft
- Finished area above ground: 1,160
Video & virtual tour
Property
Parking
- Parking features: No Garage, Gravel
- Details: Parking Details(Ample; Four + Vehicles)
Features
- Levels: Two
- Stories: 2
- Patio & porch: Deck
- Exterior features: Barbecue
- On waterfront: Yes
- Waterfront features: Ocean Front, Salt Water
- Body of water: Scotch Cove, Mahone Bay
- Frontage length: Water Frontage(277 Feet)
Lot
- Size: 0.56 Acres
- Features: Cleared, Landscaped, Sloping/Terraced, 0.5 to 0.99 Acres
Details
- Additional structures: Shed(s), Workshop
- Additional parcels included: 60419272
- Parcel number: 60151214
- Zoning: NA
- Other equipment: No Rental Equipment
Construction
Type & style
- Home type: SingleFamily
- Architectural style: Bungalow
- Property subtype: Single Family Residence
Materials
- Wood Siding, Other
- Roof: Asphalt
Condition
- New construction: No
Utilities & green energy
- Gas: Oil
- Sewer: Septic Tank
- Water: Dug
- Utilities for property: Electricity Connected, Electric
Community & HOA
Community
- Features: Golf, Park, Playground, Recreation Center, School Bus Service, Shopping, Marina, Place of Worship, Beach
Location
- Region: Chester
Financial & listing details
- Price per square foot: C$368/sqft
- Tax assessed value: C$506,800
- Price range: C$695K - C$695K
- Date on market: 4/1/2026
- Inclusions: All Appliances Including Bbq
- Exclusions: Shuffleboard
- Ownership: Freehold
- Electric utility on property: Yes
Price history
| Date | Event | Price |
|---|---|---|
| 7/23/2026 | Price change | C$695,000-12.6%C$368/sqft |
Source:  NSAR #202606029 Report a problem NSAR #202606029 Report a problem | ||
| 4/1/2026 | Listed for sale | C$795,000+355.6%C$421/sqft |
Source: NSAR #202606029 Report a problem | ||
| 3/31/2011 | Sold | C$174,500C$92/sqft |
Source: Public Record Report a problem | ||
Public tax history
| Year | Property taxes | Tax assessment |
|---|---|---|
| 2019 | -- | C$180,300 |
Climate risks
Neighborhood: B0J
Nearby schools
GreatSchools rating
No schools nearby
We couldn't find any schools near this home.
Schools provided by the listing agent
- Middle: Chester Area Middle School
- High: Forest Heights Community School
Source: NSAR. This data may not be complete. We recommend contacting the local school district to confirm school assignments for this home.
Similar homes
- C$594,9003 bd2 ba1.7k sqft3148 Highway 3, East Chester, NS B0J 1J0For Sale
 MLS ID #202612554, Lorena MacDonald, Harbourside Realty Ltd. Brokerage. NSAR
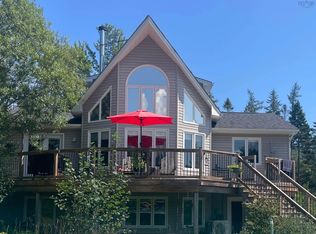
 - C$749,9994 bd4 ba2.6k sqft182 Stanford Lake Rd, Chester, NS B0J 1J0For Sale
 MLS ID #202621609, Michael Doyle, Assist-2-Sell Homeworks Realty Brokerage. NSAR
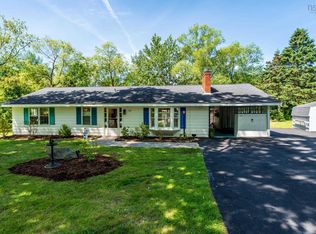
 - C$674,0003 bd2 ba1.3k sqft87 Prince St, Chester, NS B0J 1J0For Sale
 MLS ID #202616126, Lisa Norman, RE/MAX Banner Real Estate (Bridgewater) Brokerage. NSAR
 - C$650,0002 bd2 ba1.7k sqft63 Old Post Rd, East Chester, NS B0J 1J0For Sale
 MLS ID #202618631, Darren Cook, RE/MAX Banner Real Estate (Chester) Brokerage. NSAR
