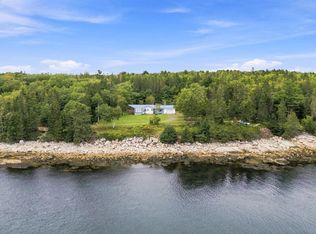
Set on 2.26 acres on Nova Scotia’s scenic Aspotogan Peninsula, 30 Backman Road is a charming coastal retreat with protected views over St. Margaret’s Bay. Built in 2008, the home’s cedar-shakes pay homage to coastal traditions, while modern upgrades - including a metal roof, ductless heat pump, and an automatic whole-home generator - provide complete peace of mind. Inside, a soaring, skylit foyer opens onto a spacious living room warmed by a cozy wood-burning stove. The kitchen, featuring classic white shaker cabinetry, stainless steel appliances, a generous pantry, and an expanded island, looks directly out to the bay beyond with its gorgeous pink and orange sunrises. A renovated main-floor bath (2024) completes an accessible main level designed with wide doorways and generous turning radiuses. Upstairs, a vaulted 28-foot loft holds the primary bedroom, complete with a sitting area, half bath, and laundry, plus the potential to divide the space into two bedrooms in the future. Outside, granite outcrops, mature perennial gardens and a natural bird habitat frame a tiered deck, covered lower patio, woodshed, storage shed, and sauna. Plus an RV hookup for visitors. Bayswater Beach is just a short walk away, and the famed Aspotogan Loop runs right past the front door. Ideally situated between Chester and Hubbards, this property is 50 minutes from Halifax and just under an hour to the Halifax Stanfield International Airport. Experience coastal living at its finest at 30 Backman Road.
For sale
C$649,900
30 Backman Rd, Bayswater, NS B0J 1T0
1beds
1,501sqft
Single Family Residence
Built in 2008
2.27 Acres Lot
$-- Zestimate®
C$433/sqft
C$-- HOA
What's special
Metal roofSoaring skylit foyerCozy wood-burning stoveClassic white shaker cabinetryStainless steel appliancesGenerous pantryExpanded island
- 47 days
- 139
- 6
Zillow last checked:
Listing updated:
Listed by:
Margaret Craig,
Engel & Volkers Brokerage
Source: NSAR,MLS®#: 202621712 Originating MLS®#: Nova Scotia Association of REALTORS®
Originating MLS®#: Nova Scotia Association of REALTORS®Facts & features
Interior
Bedrooms & bathrooms
- Bedrooms: 1
- Bathrooms: 2
- Full bathrooms: 1
- 1/2 bathrooms: 1
- Main level bathrooms: 1
Bathroom
- Level: Main
- Area: 73.63
- Dimensions: 9.5 x 7.75
Bathroom 1
- Level: Second
- Area: 34.94
- Dimensions: 5.67 x 6.17
Kitchen
- Level: Main
- Area: 205.06
- Dimensions: 12.75 x 16.08
Living room
- Level: Main
- Area: 231.87
- Dimensions: 14.42 x 16.08
Heating
- Baseboard, Heat Pump -Ductless
Appliances
- Included: Oven, Stove, Dishwasher, Dryer, Washer, Refrigerator
- Laundry: Laundry Room
Features
- Ensuite Bath, High Speed Internet
- Flooring: Hardwood, Laminate
- Basement: None
Interior area
- Total structure area: 1,501
- Total interior livable area: 1,501 sqft
- Finished area above ground: 1,501
Video & virtual tour
Property
Parking
- Parking features: No Garage, Gravel, Multiple Driveways
- Has uncovered spaces: Yes
- Details: Parking Details(Multiple Cars, Gravel)
Features
- Levels: 2 Storey
- Stories: 2
- Patio & porch: Deck
- Exterior features: Balcony
- Has view: Yes
- View description: Bay, Ocean
- Has water view: Yes
- Water view: Bay,Ocean
- Waterfront features: Across Road, Waterfront, Ocean Front, Access: Bay, Ocean Access, Salt Water
- Frontage length: Water Frontage(79 Feet)
Lot
- Size: 2.27 Acres
- Features: Landscaped, Sloping/Terraced, 1 to 2.99 Acres
Details
- Additional structures: Shed(s)
- Additional parcels included: 60526290
- Parcel number: 60662806
- Zoning: RU
- Other equipment: HRV (Heat Rcvry Ventln), No Rental Equipment
Construction
Type & style
- Home type: SingleFamily
- Property subtype: Single Family Residence
Materials
- Shingle Siding
- Foundation: Slab
- Roof: Metal
Condition
- New construction: No
- Year built: 2008
Utilities & green energy
- Sewer: Septic Tank
- Water: Drilled Well
- Utilities for property: Cable Connected, Electricity Connected, Phone Connected, Electric
Community & HOA
Community
- Features: Beach
Location
- Region: Bayswater
Financial & listing details
- Price per square foot: C$433/sqft
- Price range: C$649.9K - C$649.9K
- Date on market: 8/27/2026
- Inclusions: Sauna (As Is)
- Ownership: Freehold
- Electric utility on property: Yes
Price history
| Date | Event | Price |
|---|---|---|
| 8/27/2026 | Listed for sale | C$649,900C$433/sqft |
Source:  NSAR #202621712 Report a problem NSAR #202621712 Report a problem | ||
Public tax history
Tax history is unavailable.
Climate risks
Neighborhood: B0J
Nearby schools
GreatSchools rating
No schools nearby
We couldn't find any schools near this home.
Schools provided by the listing agent
- Elementary: Aspotogan Consolidated Elementary School
- Middle: Forest Heights Community School
- High: Forest Heights Community School
Source: NSAR. This data may not be complete. We recommend contacting the local school district to confirm school assignments for this home.
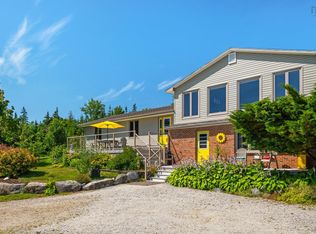
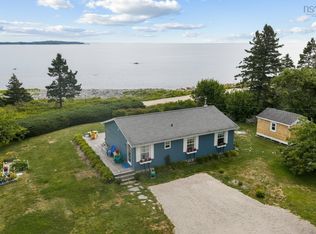

Similar homes
- C$749,9002 bd2 ba1.5k sqft4145 Highway 329, Bayswater, NS B0J 1T0For Sale
 MLS ID #202620182, Marissa Mountford, Exit Realty Metro Brokerage. NSAR
 - C$649,0003 bd2 ba1.5k sqft54 Gates Rd, Blandford, NS B0J 1T0For Sale
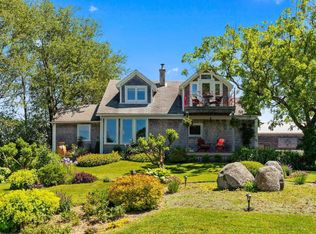 MLS ID #202605972, Christiane Bray, Keller Williams Select Realty Brokerage. NSAR
 - C$799,0003 bd2 ba2.1k sqft5264 & 5266 Highway 329, Blandford, NS B0J 1T0For Sale
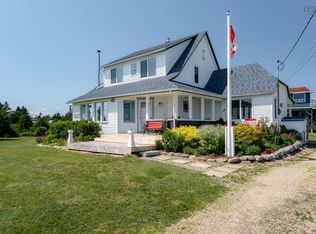 MLS ID #202616470, Susan Diamond, Engel & Volkers (Chester) Brokerage. NSAR
 - C$749,9004 bd2 ba2.1k sqft75 Rocky Shore Rd, Fox Pt, NS B0J 1T0For Sale
 MLS ID #202622794, Matt Swain, Viewpoint Realty Services Inc. Brokerage. NSAR
