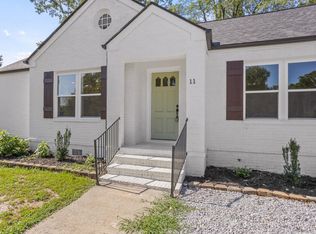
**Greenville Connection. Space to unwind. Community. ** Just off Laurens Road in the Parkins Mill/Gower area, this completely renovated home puts downtown dining, local shops, and everyday essentials within easy reach—with room to retreat when the day is done. Rebuilt from the studs, the approximately 1,500-square-foot home features 3 bedrooms, 2 full baths, and a newly added primary suite for added space and privacy. Updated interiors mean you can spend your time enjoying life’s pleasures instead of a home honey do list. Host friends on the spacious back deck, let the dogs play in the fully privacy-fenced backyard, or enjoy a quiet evening outside. The oversized two-car garage adds flexibility for parking, a workshop, or storing bikes and outdoor gear. Convenient access to downtown, hospitals, and major highways rounds out a home that makes room for both an active lifestyle and peaceful recharging.
For sale
$625,000
9 Service Dr, Greenville, SC 29607
3beds
1,500sqft
Single Family Residence, Residential
Built in 1965
10,018 Square Feet Lot
$296,700 Zestimate®
$417/sqft
$-- HOA
What's special
Spacious back deckUpdated interiorsFully privacy-fenced backyardCompletely renovated homeOversized two-car garage
- 15 hours
- 311
- 20
Zillow last checked:
Listing updated:
Listed by:
Terri Warner 864-350-9300,
Hive Realty, LLC
Source: Greater Greenville AOR,MLS#: 1609608
Facts & features
Interior
Bedrooms & bathrooms
- Bedrooms: 3
- Bathrooms: 2
- Full bathrooms: 2
- Main level bathrooms: 2
- Main level bedrooms: 3
Primary bedroom
- Area: 204
- Dimensions: 17 x 12
Bedroom 2
- Area: 156
- Dimensions: 12 x 13
Bedroom 3
- Area: 156
- Dimensions: 12 x 13
Primary bathroom
- Features: Double Sink, Full Bath, Shower Only, Walk-In Closet(s)
- Level: Main
Kitchen
- Area: 270
- Dimensions: 15 x 18
Living room
- Area: 240
- Dimensions: 12 x 20
Heating
- Electric
Cooling
- Electric
Appliances
- Included: Dishwasher, Disposal, Freezer, Microwave, Refrigerator, Electric Cooktop, Electric Oven, Ice Maker, Range Hood, Electric Water Heater
- Laundry: 1st Floor
Features
- High Ceilings, Ceiling Fan(s), Ceiling Smooth, Granite Counters, Open Floorplan, Pantry
- Flooring: Hwd/Pine Flr Under Carpet
- Basement: None
- Attic: Pull Down Stairs,Storage
- Has fireplace: No
- Fireplace features: None
Interior area
- Total interior livable area: 1,500 sqft
Property
Parking
- Total spaces: 2
- Parking features: Detached, Concrete
- Garage spaces: 2
- Has uncovered spaces: Yes
Features
- Levels: One
- Stories: 1
- Patio & porch: Deck, Front Porch
Lot
- Size: 10,018 Square Feet
- Dimensions: 65 x 121 x 74 x 131
- Features: 1/2 Acre or Less
- Topography: Level
Details
- Parcel number: 0265001301500
Construction
Type & style
- Home type: SingleFamily
- Architectural style: Craftsman
- Property subtype: Single Family Residence, Residential
Materials
- Hardboard Siding
- Foundation: Crawl Space
- Roof: Architectural
Condition
- Year built: 1965
Utilities & green energy
- Sewer: Private Sewer
- Water: Public
- Utilities for property: Cable Available
Community & HOA
Community
- Features: None
- Security: Smoke Detector(s)
- Subdivision: None
HOA
- Has HOA: No
- Services included: None
Location
- Region: Greenville
Financial & listing details
- Price per square foot: $417/sqft
- Tax assessed value: $221,710
- Annual tax amount: $4,491
- Date on market: 11/18/2026
Estimated market value
$296,700
$261,000 - $335,000
$1,658/mo
Price history
| Date | Event | Price |
|---|---|---|
| 11/18/2026 | Listed for sale | $625,000+142.7%$417/sqft |
Source:  Greater Greenville AOR #1609608 Report a problem | ||
| 7/23/2025 | Sold | $257,500+74.6%$172/sqft |
Source: Public Record Report a problem | ||
| 1/30/2025 | Sold | $147,500$98/sqft |
Source: Public Record Report a problem | ||
Public tax history
| Year | Property taxes | Tax assessment |
|---|---|---|
| 2025 | $4,491 +673.2% | $221,710 +141.7% |
| 2024 | $581 -1.1% | $91,740 |
| 2023 | $587 +3.3% | $91,740 |
| 2022 | $568 0% | $91,740 |
| 2021 | $569 -20.2% | $91,740 +15% |
| 2020 | $713 0% | $79,790 |
| 2019 | $713 +0.3% | $79,790 |
| 2018 | $711 | $79,790 +2401.3% |
| 2017 | $711 +136.6% | $3,190 -96% |
| 2016 | $301 +7.7% | $79,790 |
| 2015 | $279 +0.3% | $79,790 +2.2% |
| 2014 | $278 +6.3% | $78,074 |
| 2013 | $262 +4.6% | $78,074 |
| 2012 | $250 +0.5% | -- |
| 2011 | $249 | -- |
| 2010 | $249 | -- |
| 2009 | -- | -- |
| 2008 | -- | -- |
| 2007 | -- | -- |
| 2006 | -- | -- |
| 2005 | -- | -- |
| 2004 | -- | -- |
| 2003 | -- | -- |
| 2002 | -- | -- |
| 2001 | -- | -- |
| 2000 | -- | -- |
Find assessor info on the county website
Monthly payment
Est. payment
Payment breakdown
Explore the cost of this home by adjusting the details. Changes won't be saved.Climate risks
Neighborhood: Gower Estates
Nearby schools
Schools provided by the listing agent
- Elementary: Sara Collins
- Middle: Beck
- High: J. L. Mann
Source: Greater Greenville AOR. This data may not be complete. We recommend contacting the local school district to confirm school assignments for this home.

Similar homes
- $605,0004 bd3 ba2.1k sqft11 Willow Springs Dr, Greenville, SC 29607For Sale
 MLS ID #1598015, Ryan Minch, Real Broker LLC - Gvl. Greater Greenville AOR
- $515,0004 bd3 ba1.5k sqft17 Sitka Ave, Greenville, SC 29607For Sale
 MLS ID #1601013, Jessica Moss, BHHS C Dan Joyner - Augusta Rd. Greater Greenville AOR
- $635,0004 bd4 ba2.1k sqft4 Temple St, Greenville, SC 29601New Construction
 MLS ID #1608602, Candace Pitts, IAG Property Group. Greater Greenville AOR
- $625,0002 bd3 ba1.6k sqftOne21 Townhomes, Greenville, SC 29609For Sale
 MLS ID #1608936, Nichole Moore, BHHS C Dan Joyner - Midtown. Greater Greenville AOR
