Welcome to this beautifully crafted modern cottage-style home in the heart of Greenville! This newly renovated 3-bedroom, 2-bath residence offers approximately 1,117 square feet of thoughtfully designed living space with an open-concept layout perfect for everyday living and entertaining. Step inside to discover a bright and airy interior featuring luxury vinyl plank flooring, recessed lighting, and a spacious living area that flows seamlessly into the kitchen and dining space. The kitchen is equipped with stainless steel appliances, white shaker cabinetry, modern hardware, and stylish backsplash finishes for a clean contemporary feel. The split-bedroom floor plan provides privacy and functionality, while the primary suite includes its own private bath. Additional highlights include a dedicated laundry room, efficient features, and abundant natural light throughout. Outside, enjoy fresh landscaping, a large concrete driveway, charming front porch, and fenced side yard areas. Nestled on a quiet lot with mature trees surrounding the property, this home offers both modern comfort and cozy cottage appeal just minutes from downtown Greenville, shopping, dining, and major highways. Move-in ready and designed with style and simplicity in mind — this is modern Greenville living at an exceptional value.
For sale
$340,000
29 Baxter St, Greenville, SC 29607
3beds
1,255sqft
Single Family Residence, Residential
Built in ----
4,791 Square Feet Lot
$334,700 Zestimate®
$271/sqft
$-- HOA
What's special
Charming front porchBright and airy interiorModern hardwareLuxury vinyl plank flooringWhite shaker cabinetryDedicated laundry roomAbundant natural light throughout
- 154 days
- 230
- 21
Zillow last checked:
Listing updated:
Listed by:
Jenny Lamprea 864-386-8707,
Realty One Group Freedom Spartanburg
Source: Greater Greenville AOR,MLS#: 1592635
Facts & features
Interior
Bedrooms & bathrooms
- Bedrooms: 3
- Bathrooms: 2
- Full bathrooms: 2
- Main level bathrooms: 2
- Main level bedrooms: 3
Rooms
- Room types: Laundry
Primary bedroom
- Area: 170
- Dimensions: 10 x 17
Bedroom 2
- Area: 132
- Dimensions: 11 x 12
Bedroom 3
- Area: 121
- Dimensions: 11 x 11
Primary bathroom
- Features: Full Bath
Dining room
- Area: 84
- Dimensions: 12 x 7
Kitchen
- Area: 130
- Dimensions: 13 x 10
Living room
- Area: 150
- Dimensions: 10 x 15
Heating
- Electric
Cooling
- Electric
Appliances
- Included: Dishwasher, Disposal, Refrigerator, Free-Standing Electric Range, Microwave, Electric Water Heater, Tankless Water Heater
- Laundry: Laundry Closet, Electric Dryer Hookup, Washer Hookup, Laundry Room
Features
- Ceiling Fan(s), Ceiling Smooth, Granite Counters, Open Floorplan
- Flooring: Luxury Vinyl
- Basement: None
- Attic: Pull Down Stairs
- Has fireplace: No
- Fireplace features: None
Interior area
- Total interior livable area: 1,255 sqft
Property
Parking
- Parking features: None, Driveway, Concrete
- Has uncovered spaces: Yes
Features
- Levels: One
- Stories: 1
- Patio & porch: Porch
- Fencing: Fenced
Lot
- Size: 4,791 Square Feet
- Features: Few Trees, 1/2 Acre or Less
Details
- Parcel number: 0201001701900
Construction
Type & style
- Home type: SingleFamily
- Architectural style: Bungalow,Contemporary
- Property subtype: Single Family Residence, Residential
Materials
- Hardboard Siding, Vinyl Siding
- Foundation: Crawl Space
- Roof: Architectural
Utilities & green energy
- Sewer: Public Sewer
- Water: Public
Community & HOA
Community
- Features: None
- Security: Smoke Detector(s)
- Subdivision: Nicholtown
HOA
- Has HOA: No
- Services included: None
Location
- Region: Greenville
Financial & listing details
- Price per square foot: $271/sqft
- Tax assessed value: $104,770
- Annual tax amount: $1,220
- Date on market: 5/22/2026
Estimated market value
$334,700
$318,000 - $351,000
$1,676/mo
Price history
| Date | Event | Price |
|---|---|---|
| 7/22/2026 | Price change | $340,000-2.9%$271/sqft |
Source:  Greater Greenville AOR #1592635 Report a problem Greater Greenville AOR #1592635 Report a problem | ||
| 5/22/2026 | Listed for sale | $350,000+1358.3%$279/sqft |
Source: Greater Greenville AOR #1592635 Report a problem | ||
| 12/27/2021 | Sold | $24,000$19/sqft |
Source: Public Record Report a problem | ||
Public tax history
| Year | Property taxes | Tax assessment |
|---|---|---|
| 2025 | $1,220 +6.4% | $58,970 +15% |
| 2024 | $1,147 -0.2% | $51,290 |
| 2023 | $1,149 +4.5% | $51,290 |
| 2022 | $1,100 +1.2% | $51,290 |
| 2021 | $1,087 +7.4% | $51,290 +15% |
| 2020 | $1,012 0% | $44,610 |
| 2019 | $1,012 +1.8% | $44,610 |
| 2018 | $995 | $44,610 +1564.6% |
| 2017 | $995 +1.5% | $2,680 -94% |
| 2016 | $980 +3.6% | $44,610 |
| 2015 | $946 +0.1% | $44,610 +5.7% |
| 2014 | $945 +8.4% | $42,189 |
| 2013 | $871 +4.2% | $42,189 |
| 2012 | $836 +2% | -- |
| 2011 | $820 +1.5% | -- |
| 2010 | $808 | -- |
| 2009 | -- | -- |
| 2008 | -- | -- |
| 2007 | -- | -- |
| 2006 | -- | -- |
| 2005 | -- | -- |
| 2004 | -- | -- |
| 2003 | -- | -- |
| 2002 | -- | -- |
| 2001 | -- | -- |
| 2000 | -- | -- |
Find assessor info on the county website
Monthly payment
Est. payment
Payment breakdown
Explore the cost of this home by adjusting the details. Changes won't be saved.Climate risks
Neighborhood: Nicholtown
Nearby schools
Schools provided by the listing agent
- Elementary: Sara Collins
- Middle: Beck
- High: J. L. Mann
Source: Greater Greenville AOR. This data may not be complete. We recommend contacting the local school district to confirm school assignments for this home.
Similar homes
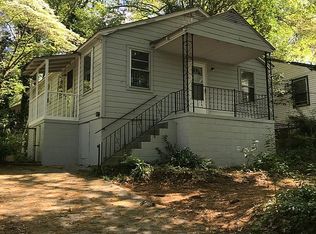
- $325,0003 bd1 ba927 sqft49 Tuskegee Ave, Greenville, SC 29607For Sale
 MLS ID #1605327, Jeremy Russell, RE/MAX Reach. Greater Greenville AOR
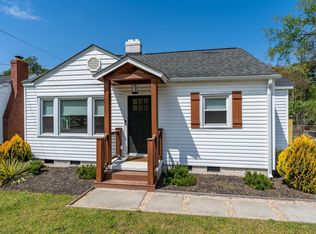
 - $350,0003 bd2 ba1.1k sqft108 Parkins Mill Rd, Greenville, SC 29607For Sale
 MLS ID #1586743, Graham Rogers, Redfin Corporation. Greater Greenville AOR
 - $372,5003 bd2 ba1.2k sqft121 Bleckley Ave, Greenville, SC 29607For Sale
 MLS ID #341592, Christopher Hill, Real Broker, LLC. SAR as distributed by MLS GRID
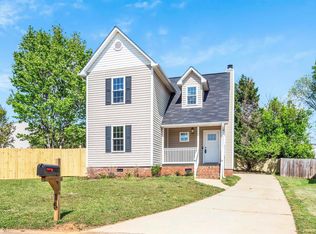
 - $309,0003 bd2 ba1.3k sqft15 Haley Ct, Greenville, SC 29607For Sale
 MLS ID #1599838, Heidi Putnam, Coldwell Banker Caine/Williams. Greater Greenville AOR
