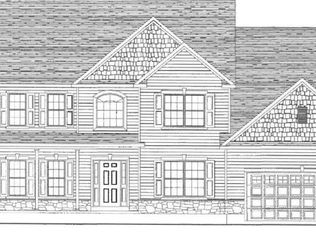
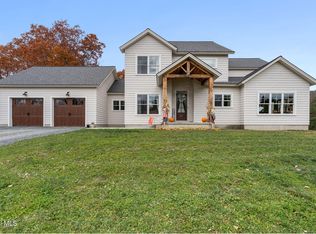
Discover exceptional new construction at 9 Sterling Ridge in Loudonville! This stunning move-in-ready Sophia Colonial by Keystone Homes is located in the desirable Loudon Hills East community within the North Colonie School District. Enjoy the beauty and benefits of a brand-new home without the wait to build! Set on a beautifully landscaped, level 0.53-acre lot, this thoughtfully designed home offers 3,073 sq ft of living space, 5 bedrooms, 2.5 baths and an attached 2-car garage. Cultured stone accents, a distinctive wood-grain garage door and an elegant paver front walkway create impressive curb appeal, while front and rear sprinkler systems add convenience. Inside, 9-foot first-floor ceilings and hardwood flooring set the stage for comfortable, refined living. A formal dining room is ideal for entertaining, while the spacious family room features a welcoming gas fireplace. The kitchen offers quality Schrock cabinetry, stone countertops and a full appliance package. A practical mudroom helps keep everyday life organized. Upstairs, the primary suite provides a relaxing retreat with a beautifully tiled shower. Four additional bedrooms offer flexibility for guests, a home office or hobbies. Andersen windows and sliding doors, gas forced-air heating, central air and public water and sewer complete the package. HOA covers stormwater management only. Conveniently situated near Route 9 with easy access to I-87 and I-90, this prime Loudonville location places shopping, dining, downtown Albany and Albany International Airport within easy reach. New construction, beautiful finishes and an outstanding location, all ready for you now! Schedule your private showing today!
Active
$1,299,000
9 Sterling Ridge Road, Loudonville, NY 12211
5beds
3,073sqft
Single Family Residence, Residential
Built in 2026
0.53 Acres Lot
$-- Zestimate®
$423/sqft
$55/mo HOA
What's special
Central airPractical mudroomCultured stone accentsGas forced-air heatingWelcoming gas fireplaceFormal dining roomHardwood flooring
- 21 hours
- 188
- 20
Zillow last checked:
Listing updated:
Listed by:
The Peoples Real Estate Group 518-951-5575,
Hassan Khan 518-951-5575
Source: Global MLS,MLS#: 202629929
Facts & features
Interior
Bedrooms & bathrooms
- Bedrooms: 5
- Bathrooms: 3
- Full bathrooms: 2
- 1/2 bathrooms: 1
Primary bedroom
- Level: Second
Bedroom
- Level: Second
Bedroom
- Level: Second
Bedroom
- Level: Second
Dining room
- Level: First
Family room
- Level: First
Foyer
- Level: First
Kitchen
- Level: First
Mud room
- Level: First
Office
- Level: First
Other
- Level: First
Heating
- Forced Air, Natural Gas
Cooling
- Central Air
Appliances
- Included: Dishwasher, Microwave, Oven, Range, Refrigerator
- Laundry: Laundry Room, Upper Level
Features
- High Speed Internet, Solid Surface Counters, Eat-in Kitchen
- Flooring: Carpet, Ceramic Tile
- Doors: Sliding Doors
- Basement: Full
- Has fireplace: Yes
- Fireplace features: Family Room, Gas
Interior area
- Total structure area: 3,073
- Total interior livable area: 3,073 sqft
- Finished area above ground: 3,073
- Finished area below ground: 0
Property
Parking
- Total spaces: 4
- Parking features: Off Street, Attached
- Attached garage spaces: 2
Features
- Patio & porch: Porch
- Exterior features: Lighting
- Has view: Yes
- View description: City
Lot
- Size: 0.53 Acres
- Features: Level, Sprinklers In Front, Sprinklers In Rear, Landscaped
Details
- Parcel number: 012689 44.1131
- Special conditions: Other
Construction
Type & style
- Home type: SingleFamily
- Architectural style: Colonial
- Property subtype: Single Family Residence, Residential
Materials
- Stone, Vinyl Siding
- Roof: Asphalt
Condition
- New construction: No
- Year built: 2026
Utilities & green energy
- Sewer: Public Sewer
- Water: Public
Community & HOA
HOA
- Has HOA: Yes
- Amenities included: None
- Services included: Other
- HOA fee: $55 monthly
Location
- Region: Loudonville
Financial & listing details
- Price per square foot: $423/sqft
- Annual tax amount: $18,000
- Date on market: 11/11/2026
Estimated market value
Not available
Estimated sales range
Not available
Not available
Price history
| Date | Event | Price |
|---|---|---|
| 11/11/2026 | Listed for sale | $1,299,000+64.5%$423/sqft |
Source:  Global MLS #202629929 Report a problem | ||
| 2/9/2024 | Listing removed | -- |
Source: Global MLS #202327540 Report a problem | ||
| 11/1/2023 | Listed for sale | $789,800$257/sqft |
Source: Global MLS #202327540 Report a problem | ||
Public tax history
Tax history is unavailable.
Monthly payment
Climate risks
Neighborhood: 12211
Nearby schools
Schools provided by the listing agent
- High: Shaker HS
Source: Global MLS. This data may not be complete. We recommend contacting the local school district to confirm school assignments for this home.

Similar homes
- $1,325,0004 bd4 ba3k sqft19 Schermerhorn Road, Cohoes, NY 12047Active
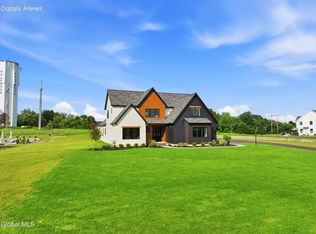 MLS ID #202628663, Michael J Field, Listing by: Field Realty. Global MLS
- $1,120,0004 bd5 ba3.8k sqft7 Hills Road, Loudonville, NY 12211Active
 MLS ID #202623778, Johanna Clarke, Listing by: Field Realty. Global MLS
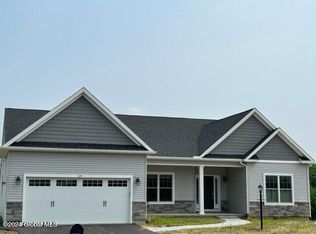
- $699,0003 bd3 ba2.3k sqft11 Brinker Way, Loudonville, NY 12211Active
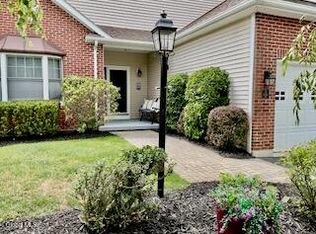 MLS ID #202625910, Theresa Devine, Listing by: Coldwell Banker Prime Properties. Global MLS
- $1,599,9004 bd4 ba2.9k sqft20 Reiser Rock Lane, Troy, NY 12180Active
 MLS ID #202629880, Kevin Clancy, Listing by: Clancy Real Estate. Global MLS
