Welcome to 58 Mill Road in the heart of Latham! This spacious and sun-filled 4-bedroom, 2.5-bath 2546 sq ft contemporary Colonial offers impressive room sizes, soaring ceilings, and a versatile layout ideal for both everyday living and entertaining. The dramatic great room features cathedral ceilings, skylights, and a fireplace, creating a bright and inviting gathering space. The first floor also offers formal living and dining rooms, along with an updated kitchen featuring newer appliances, a generous eat-in area, and an adjoining family/TV room.
A true highlight is the first-floor primary suite, complete with a beautifully updated bath featuring double sinks, a gorgeous garden tub, walk-in tiled shower, and separate changing area designed by local designer Taylor Barvoets.
Upstairs, you'll find a spacious loft/catwalk overlooking the main living area, three additional bedrooms, and another updated full bath. Step outside to the oversized deck, large enough to comfortably accommodate 30+ guests--perfect for summer parties, BBQs, and entertaining. Car enthusiasts and hobbyists will appreciate the oversized 610 sq ft heated 3-car garage with high ceilings and plenty of additional space. See car illustrations photos to show width and depth. The full, dry, well-insulated basement offers tremendous storage and could easily be finished for even more living space. A unique and spacious Latham home with room to grow and entertain. Listing Broker has ownership interest.
Active
$724,800
58 Mill Road, Latham, NY 12110
4beds
2,546sqft
Single Family Residence, Residential
Built in 1989
0.7 Acres Lot
$702,700 Zestimate®
$285/sqft
$-- HOA
What's special
Three additional bedroomsFirst-floor primary suiteBeautifully updated bathSoaring ceilingsDouble sinksGorgeous garden tubWalk-in tiled shower
- 23 days
- 4,215
- 227
Zillow last checked:
Listing updated:
Listed by:
Gucciardo Real Estate Group LLC 518-221-9079,
Anthony M Gucciardo 518-331-3785,
Daniel Grebert 518-441-8225,
Gucciardo Real Estate Group LLC
Source: Global MLS,MLS#: 202624651
Facts & features
Interior
Bedrooms & bathrooms
- Bedrooms: 4
- Bathrooms: 3
- Full bathrooms: 2
- 1/2 bathrooms: 1
Primary bedroom
- Level: First
Bedroom
- Level: Second
Bedroom
- Level: Second
Bedroom
- Level: Second
Primary bathroom
- Level: First
Half bathroom
- Level: First
Full bathroom
- Level: Second
Dining room
- Level: First
Family room
- Level: First
Kitchen
- Level: First
Living room
- Level: First
Heating
- Forced Air, Natural Gas
Cooling
- Central Air
Appliances
- Included: Dishwasher, Gas Oven, Refrigerator, Washer/Dryer
- Laundry: Laundry Closet, Main Level
Features
- High Speed Internet, Vaulted Ceiling(s), Ceramic Tile Bath
- Flooring: Ceramic Tile, Hardwood
- Basement: Full
- Number of fireplaces: 1
Interior area
- Total structure area: 2,546
- Total interior livable area: 2,546 sqft
- Finished area above ground: 2,546
- Finished area below ground: 0
Video & virtual tour
Property
Parking
- Total spaces: 6
- Parking features: Attached
- Attached garage spaces: 3
Features
- Exterior features: None
Lot
- Size: 0.7 Acres
- Features: Level, Private, Wooded, Cleared, Landscaped
Details
- Parcel number: 012689 8.4113.13
- Special conditions: Standard
Construction
Type & style
- Home type: SingleFamily
- Architectural style: Contemporary
- Property subtype: Single Family Residence, Residential
Materials
- Block, Vinyl Siding
- Foundation: Concrete Perimeter
- Roof: Shingle,Asphalt
Condition
- Updated/Remodeled
- New construction: No
- Year built: 1989
Utilities & green energy
- Sewer: Public Sewer
- Water: Public
Community & HOA
HOA
- Has HOA: No
Location
- Region: Latham
Financial & listing details
- Price per square foot: $285/sqft
- Tax assessed value: $400,500
- Annual tax amount: $5,408
- Date on market: 8/24/2026
Estimated market value
$702,700
$668,000 - $738,000
$3,321/mo
Price history
| Date | Event | Price |
|---|---|---|
| 8/24/2026 | Listed for sale | $724,800+74.7%$285/sqft |
Source:  Global MLS #202624651 Report a problem Global MLS #202624651 Report a problem | ||
| 4/6/2026 | Sold | $415,000+730%$163/sqft |
Source: Global MLS #202614577 Report a problem | ||
| 8/31/2001 | Sold | $50,000$20/sqft |
Source: Agent Provided Report a problem | ||
Public tax history
| Year | Property taxes | Tax assessment |
|---|---|---|
| 2025 | -- | $175,000 |
| 2024 | -- | $175,000 |
| 2023 | -- | $175,000 |
| 2022 | -- | $175,000 |
| 2021 | -- | $175,000 |
| 2020 | -- | $175,000 |
| 2019 | -- | $175,000 |
| 2018 | -- | $175,000 |
| 2017 | -- | $175,000 |
| 2016 | -- | $175,000 |
| 2015 | -- | $175,000 |
| 2014 | -- | $175,000 |
| 2013 | -- | $175,000 |
| 2012 | -- | $175,000 |
| 2011 | -- | $175,000 |
| 2010 | -- | $175,000 |
| 2009 | -- | $175,000 |
| 2008 | -- | $175,000 |
| 2007 | -- | $175,000 |
| 2006 | -- | $175,000 |
| 2005 | -- | $175,000 |
| 2004 | -- | $175,000 |
| 2003 | -- | $175,000 |
| 2002 | -- | $175,000 |
| 2001 | -- | $175,000 |
| 2000 | -- | $175,000 |
Find assessor info on the county website
Monthly payment
Climate risks
Neighborhood: 12110
Nearby schools
Schools provided by the listing agent
- Elementary: Forts Ferry ES
- High: Shaker HS
Source: Global MLS. This data may not be complete. We recommend contacting the local school district to confirm school assignments for this home.
Similar homes
- $759,8004 bd3 ba2.9k sqft21 Carriage Hill Drive, Latham, NY 12110Active
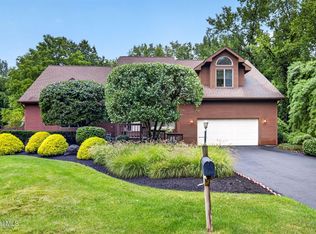 MLS ID #202625290, Taylor Barvoets, Listing by: Gucciardo Real Estate Group LLC. Global MLS
 - $649,9004 bd3 ba2.9k sqft40 Brookwood Drive, Latham, NY 12110Active
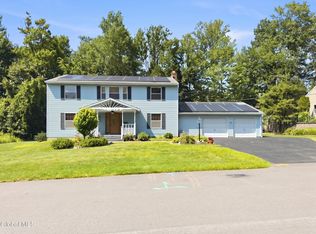 MLS ID #202622471, Frederick J Field, Listing by: Field Realty. Global MLS
 - $675,0004 bd3 ba2.5k sqft5 Homestead Drive, Colonie, NY 12110Active
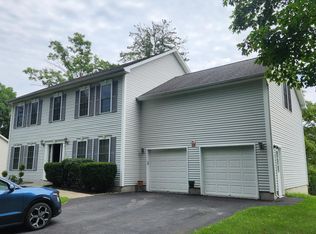 MLS ID #202623757, Steven Davis, Listing by: Realty Resource Connection. Global MLS
 - $699,0004 bd3 ba2.4k sqft44 Waterford Avenue, Latham, NY 12110Active
 MLS ID #202618888, John W Mesko, Listing by: Coldwell Banker Prime Properties. Global MLS
