Charming East Lyme Cape offering 3 bedrooms, 2 full baths, a fireplace, one-car garage, deck, central air, generator, and barn-style shed. This home offers a wonderful opportunity to bring your vision and create something special. A classic layout and appealing features provide a strong foundation for renovation in a desirable East Lyme location. This is an estate - property being sold AS-IS. Location allows for easy access to Flanders 4 corners, Downtown Niantic, restaurants, beaches, shopping, and I-395, I-95.
For sale
$429,000
9 Stone Ranch Road, East Lyme, CT 06333
3beds
1,759sqft
Single Family Residence
Built in 1950
0.86 Acres Lot
$-- Zestimate®
$244/sqft
$-- HOA
What's special
Central airClassic layoutOne-car garageBarn-style shed
- 6 days
- 2,601
- 185
Zillow last checked:
Listing updated:
Listed by:
The One Team At William Raveis Real Estate,
Zoe Zrakas (860)625-6617,
William Raveis Real Estate 203-453-0391
Source: Smart MLS,MLS#: 24204396
Facts & features
Interior
Bedrooms & bathrooms
- Bedrooms: 3
- Bathrooms: 2
- Full bathrooms: 2
Primary bedroom
- Level: Upper
Bedroom
- Level: Upper
Bedroom
- Level: Upper
Dining room
- Features: Hardwood Floor
- Level: Main
Kitchen
- Level: Main
Living room
- Level: Main
Heating
- Hot Water, Oil
Cooling
- Central Air
Appliances
- Included: Oven/Range, Microwave, Refrigerator, Dishwasher, Water Heater
- Laundry: Main Level
Features
- Basement: Crawl Space
- Attic: None
- Number of fireplaces: 1
Interior area
- Total structure area: 1,759
- Total interior livable area: 1,759 sqft
- Finished area above ground: 1,759
Property
Parking
- Total spaces: 1
- Parking features: Attached
- Attached garage spaces: 1
Features
- Patio & porch: Deck
- Exterior features: Stone Wall
Lot
- Size: 0.86 Acres
- Features: Few Trees, Wooded, Level
Details
- Additional structures: Shed(s), Barn(s)
- Parcel number: 1469790
- Zoning: R40
- Other equipment: Generator
Construction
Type & style
- Home type: SingleFamily
- Architectural style: Cape Cod
- Property subtype: Single Family Residence
Materials
- Wood Siding
- Foundation: Block
- Roof: Asphalt
Condition
- New construction: No
- Year built: 1950
Utilities & green energy
- Sewer: Septic Tank
- Water: Well
Community & HOA
Community
- Features: Golf, Health Club, Lake, Library, Medical Facilities, Shopping/Mall
HOA
- Has HOA: No
Location
- Region: East Lyme
Financial & listing details
- Price per square foot: $244/sqft
- Tax assessed value: $184,870
- Annual tax amount: $5,352
- Date on market: 9/4/2026
Estimated market value
Not available
Estimated sales range
Not available
Not available
Price history
| Date | Event | Price |
|---|---|---|
| 9/4/2026 | Listed for sale | $429,000$244/sqft |
Source:  Smart MLS #24204396 Report a problem Smart MLS #24204396 Report a problem | ||
Public tax history
| Year | Property taxes | Tax assessment |
|---|---|---|
| 2025 | $5,070 +6.3% | $181,020 |
| 2024 | $4,770 +5.9% | $181,020 |
| 2023 | $4,504 +4.4% | $181,020 |
| 2022 | $4,316 -2% | $181,020 +17.2% |
| 2021 | $4,405 +0.5% | $154,490 |
| 2020 | $4,381 +0.6% | $154,490 |
| 2019 | $4,355 +3.1% | $154,490 |
| 2018 | $4,225 +4.6% | $154,490 |
| 2017 | $4,041 +9.5% | $154,490 +6.2% |
| 2016 | $3,689 +2.6% | $145,460 |
| 2015 | $3,594 +2.8% | $145,460 |
| 2014 | $3,495 +2.9% | $145,460 |
| 2013 | $3,396 +2.5% | $145,460 |
| 2012 | $3,314 -0.4% | $145,460 -14.9% |
| 2011 | $3,328 -0.4% | $170,940 |
| 2010 | $3,342 +1.9% | $170,940 |
| 2009 | $3,280 | $170,940 |
| 2008 | $3,280 +3.4% | $170,940 |
| 2007 | $3,171 +1.7% | $170,940 +55.6% |
| 2006 | $3,118 +5.8% | $109,830 |
| 2005 | $2,948 +3.4% | $109,830 |
| 2004 | $2,850 +6.6% | $109,830 |
| 2003 | $2,674 +12.4% | $109,830 +39.8% |
| 2001 | $2,380 +12.2% | $78,540 |
| 1995 | $2,121 | $78,540 |
Find assessor info on the county website
Monthly payment
Est. payment
Payment breakdown
Explore the cost of this home by adjusting the details. Changes won't be saved.Climate risks
Neighborhood: 06333
Nearby schools
Schools provided by the listing agent
- High: East Lyme
Source: Smart MLS. This data may not be complete. We recommend contacting the local school district to confirm school assignments for this home.
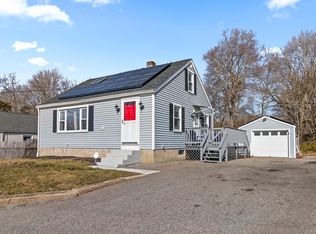
Similar homes
- $499,0004 bd2 ba2k sqft13 Black Oak Drive, East Lyme, CT 06333For Sale
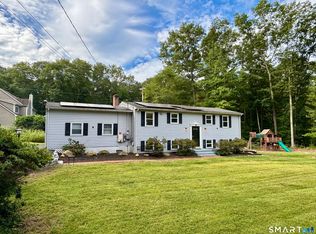
 MLS ID #24205721, Banglian Gao, United Realty Plus. Smart MLS
 - $609,9004 bd3 ba2.4k sqft17 Dean Road, East Lyme, CT 06333For Sale
 MLS ID #24205733, Eliesha Johnson, William Raveis Real Estate. Smart MLS
 - $439,0003 bd3 ba2.1k sqft1018 Grassy Hill Road, Montville, CT 06370For Sale
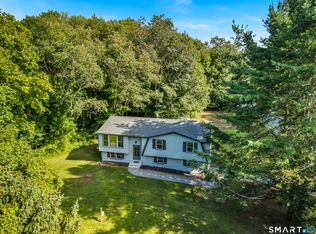 MLS ID #24196308, Tina Wazny, Coldwell Banker Realty. Smart MLS
 - $395,0002 bd1 ba1k sqft6 Marion Drive, East Lyme, CT 06333For Sale
 MLS ID #24199951, Dan Contino, eXp Realty. Smart MLS
 - $399,9993 bd3 ba1.5k sqft30 High Ridge Drive, Waterford, CT 06385For SaleMLS ID #24205963, Kristin A Davis, Berkshire Hathaway NE Prop.. Smart MLS
- $349,9002 bd1 ba1.6k sqft25 Gurley Road, East Lyme, CT 06333For SaleMLS ID #24203688, Ann Carpenter, RE/MAX on the Bay. Smart MLS
- $475,0002 bd2 ba1.5k sqft61 Grassy Hill Road, East Lyme, CT 06333For SaleMLS ID #24189250, Erin M. McNamara, RE/MAX on the Bay. Smart MLS
- $548,0003 bd3 ba1.9k sqft85 Dean Road, East Lyme, CT 06333For SaleMLS ID #24193911, Susan N. Sinnott, William Raveis Real Estate. Smart MLS
- $429,9003 bd2 ba1.1k sqft17 Sycamore Road, East Lyme, CT 06357For SaleMLS ID #24197964, Syed Musa Kazam, William Raveis Real Estate. Smart MLS
- $375,0003 bd2 ba2k sqft632 Vauxhall St Extension, Waterford, CT 06385For SaleMLS ID #24204999, Donald Miller, Berkshire Hathaway NE Prop.. Smart MLS
- $410,0004 bd1 ba1.4k sqft264 Roxbury Road, East Lyme, CT 06357For SaleMLS ID #24189477, Stephanie S. Debiasi, Berkshire Hathaway NE Prop.. Smart MLS
- $339,9003 bd2 ba1.6k sqft58 Vivian Street, Waterford, CT 06385For SaleMLS ID #24184521, Jarrad Horsley, RE/MAX One. Smart MLS
- $420,0003 bd3 ba2.3k sqft23 Starr Street, New London, CT 06320For SaleMLS ID #24191065, Jessica Powers, Real Broker CT, LLC. Smart MLS
- $435,0004 bd2 ba1.8k sqft14 Perry Avenue, Waterford, CT 06385For SaleMLS ID #24201145, Gregory Broadbent, RE/MAX Coast and Country. Smart MLS
- $399,9003 bd1 ba900 sqft110 Laurelwood Drive, East Lyme, CT 06357For SaleMLS ID #24165814, Vicki Long, RE/MAX Legends. Smart MLS
- $395,0006 bd2 ba1.7k sqft7 Massachusetts Road, Montville, CT 06370For SaleMLS ID #24203172, Lisa Tudisco, CENTURY 21 Shutters & Sails. Smart MLS
- $450,0004 bd3 ba2.5k sqft153 Old Norwich Road, Waterford, CT 06375For SaleMLS ID #24203348, Angela Smeriglio, William Raveis Real Estate. Smart MLS
- $295,0003 bd2 ba1.4k sqft4 Marilyn Road, Waterford, CT 06385For SaleMLS ID #24192070, Marilyn Lusher, RE/MAX Legends. Smart MLS
- $419,9003 bd2 ba1.6k sqft5 Richards Grove Road, Waterford, CT 06375For SaleMLS ID #24199651, Merry Cassabria, RE/MAX Realty Group. Smart MLS
- $459,9003 bd2 ba1.8k sqft45 Mansfield Road, New London, CT 06320For SaleMLS ID #24201419, Mario A. Stephens, RE/MAX Legends. Smart MLS
